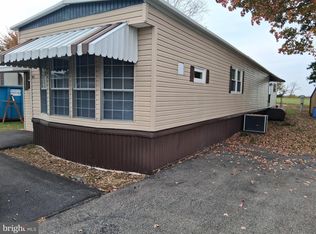
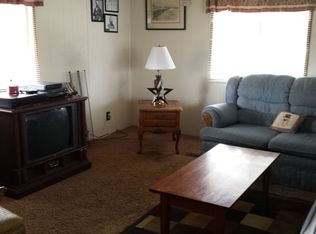
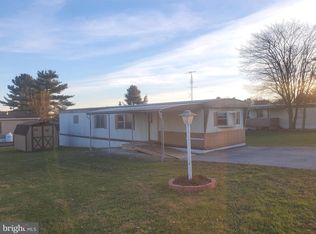
Enjoy the convenience and ease of one-level living. Single wide mobile home featuring two comfortable bedrooms, full bathroom with a walk-in shower. Step inside to find an open floor plan that seamlessly connects the living and kitchen areas, perfect for entertaining or enjoying quiet evenings. The kitchen offers table space and comes equipped with essential appliances, including an oven/range, refrigerator, microwave, and washer/dryer for your convenience. Energy-efficient, insulated windows ensure comfort year-round. Outside, the corner lot provides a lovely setting which can be enjoyed from the screened in porch. There is an attached carport and additional driveway parking. A handy shed offers extra storage. Embrace the peaceful lifestyle in this 55+ community, where comfort and convenience await! Park approval is required and all occupants must be approved and meet the 55 years-of-age requirements of Cavalry Ridge Mobile Home Park.
Coming soon 11/30
$49,900
2160 Hanover Rd Lot 1, Gettysburg, PA 17325
2beds
784sqft
Manufactured Home
Built in 1989
-- sqft lot
$51,000 Zestimate®
$64/sqft
$-- HOA
What's special
- --
- on Zillow
- 33
- views
- 3
- saves
Zillow last checked:
Listing updated:
Listed by:
Marsha Smith 717-658-0122,
RE/MAX of Gettysburg (717) 338-0881
Source: Bright MLS,MLS#: PAAD2026624
Facts & features
Interior
Bedrooms & bathrooms
- Bedrooms: 2
- Bathrooms: 1
- Full bathrooms: 1
- Main level bathrooms: 1
- Main level bedrooms: 2
Rooms
- Room types: Living Room, Primary Bedroom, Bedroom 2, Kitchen, Bathroom 1
Primary bedroom
- Features: Flooring - Carpet
- Level: Main
Bedroom 2
- Features: Flooring - Carpet
- Level: Main
Bathroom 1
- Features: Bathroom - Stall Shower, Flooring - Vinyl
- Level: Main
Kitchen
- Features: Flooring - Luxury Vinyl Plank, Eat-in Kitchen
- Level: Main
Living room
- Features: Ceiling Fan(s), Flooring - Carpet
- Level: Main
Screened porch
- Level: Main
Heating
- Forced Air, Oil
Cooling
- Ceiling Fan(s), Window Unit(s), Electric
Appliances
- Included: Dryer, Microwave, Oven/Range - Electric, Refrigerator, Washer, Electric Water Heater
Features
- Bathroom - Walk-In Shower, Ceiling Fan(s), Open Floorplan, Kitchen - Table Space
- Flooring: Carpet
- Windows: Energy Efficient, Insulated Windows
- Has basement: No
- Has fireplace: No
Interior area
- Total structure area: 784
- Total interior livable area: 784 sqft
- Finished area above ground: 784
- Finished area below ground: 0
Property
Parking
- Total spaces: 3
- Parking features: Asphalt, Attached Carport, Driveway
- Carport spaces: 1
- Uncovered spaces: 2
Accessibility
- Accessibility features: None
Features
- Levels: One
- Stories: 1
- Patio & porch: Screened Porch
- Pool features: None
- Park: Cavalry Ridge
Lot
- Features: Corner Lot
Details
- Additional structures: Above Grade, Below Grade
- Parcel number: 32H130029001
- Zoning: RESIDENTIAL MHP
- Special conditions: Standard
Construction
Type & style
- Home type: MobileManufactured
- Property subtype: Manufactured Home
Materials
- Vinyl Siding
- Roof: Metal
Condition
- New construction: No
- Year built: 1989
Utilities & green energy
- Sewer: Community Septic Tank
- Water: Community
Community & HOA
Community
- Senior community: Yes
- Subdivision: Cavalry Ridge
HOA
- Has HOA: No
Location
- Region: Gettysburg
- Municipality: MOUNT PLEASANT TWP
Financial & listing details
- Price per square foot: $64/sqft
- Tax assessed value: $17,300
- Annual tax amount: $406
- Date on market: 11/30/2026
- Listing agreement: Exclusive Right To Sell
- Listing terms: Cash,Conventional
- Inclusions: Refrigerator, Washer, Dryer, Portable Microwave, Entertainment Center
- Ownership: Ground Rent
- Body type: Single Wide
Estimated market value
$51,000
$39,000 - $66,000
Not available
Price history
| Date | Event | Price |
|---|---|---|
| 1/25/2012 | Listing removed | $17,000$22/sqft |
Source: Coldwell Banker Select Professionals #21108234 Report a problem | ||
| 12/23/2011 | Price change | $17,000-5.6%$22/sqft |
Source: Coldwell Banker Select Professionals #21108234 Report a problem | ||
| 12/15/2011 | Listed for sale | $18,000$23/sqft |
Source: COLDWELL BANKER SELECT PROFESS #21108234 Report a problem | ||
Public tax history
Tax history is unavailable.
Monthly payment
Climate risks
Neighborhood: 17325
Nearby schools
Schools provided by the listing agent
- District: Conewago Valley
Source: Bright MLS. This data may not be complete. We recommend contacting the local school district to confirm school assignments for this home.
- $59,9003 bd1 ba924 sqft2160 Hanover Rd TRAILER 40, Gettysburg, PA 17325Pending
- $71,5003 bd1 ba-- sqft2160 Hanover Road #16, Gettysburg, PA 17325Off Market
- $44,3002 bd1 ba784 sqft2160 Hanover Rd LOT 11, Gettysburg, PA 17325Off Market
- $58,5003 bd2 ba924 sqft2160 Hanover Rd TRAILER 17, Gettysburg, PA 17325Off Market

Similar homes
- $54,0002 bd1 ba924 sqft92 Walker Ave, Gettysburg, PA 17325For Sale

 MLS ID #PAAD2026326, Alycia Hays, RE/MAX of Gettysburg. Bright MLS
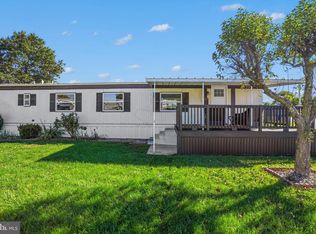
- $62,5003 bd1 ba840 sqft305 Benning Ave, Gettysburg, PA 17325For Sale
 MLS ID #PAAD2025986, David Monsour, Keller Williams Keystone Realty. Bright MLS
- $69,0002 bd1 ba848 sqft26 Davis Ave, Gettysburg, PA 17325For Sale
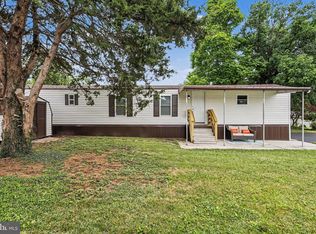 MLS ID #PAAD2024548, David Monsour, Keller Williams Keystone Realty. Bright MLS
- $69,0003 bd2 ba952 sqft81 Pegram St, Gettysburg, PA 17325For Sale
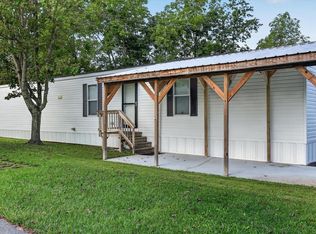 MLS ID #PAAD2025630, CONNIE FISSEL, Iron Valley Real Estate Gettysburg. Bright MLS
- $60,0003 bd2 ba1k sqft97 Sherrill Dr, New Oxford, PA 17350For SaleMLS ID #PAAD2023360, Shannon Ratcliffe, Berkshire Hathaway HomeServices Homesale Realty. Bright MLS
- $65,5002 bd2 ba931 sqft157 Linda Dr, New Oxford, PA 17350For SaleMLS ID #PAAD2024466, Alberto Mateos, Coldwell Banker Realty. Bright MLS
- $45,0003 bd2 ba924 sqft21 Chesapeake Est, Thomasville, PA 17364For SaleMLS ID #PAYK2114128, Jason Emlet, Iron Valley Real Estate Hanover. Bright MLS
- $55,0003 bd2 ba980 sqft53 Chesapeake Est, Thomasville, PA 17364For SaleMLS ID #PAYK2112908, Liz Kirkland, Realty ONE Group Unlimited. Bright MLS
- $59,9003 bd1 ba1.1k sqft76 Pheasant Trl, Orrtanna, PA 17353For SaleMLS ID #PAAD2022390, Kara Weber, Keller Williams of Central PA. Bright MLS
- $73,9003 bd2 ba854 sqft13 Mobile Dr, Thomasville, PA 17364For SaleMLS ID #PAYK2110792, Susan Anderson, Iron Valley Real Estate of Central PA. Bright MLS
