Skip main navigation
For sale
  • Price cut: $96K (4/29)
    $999,000

    2160 Ranch Rd, Dandridge, TN 37725

    5beds
    4,540sqft
    : Get pre-qualified
    Single Family Residence, Residential
    Built in 2021
    3.02 Acres Lot
    $950,100 Zestimate®
    $220/sqft
    $-- HOA

    What's special

    Commercial-grade gas cook stoveButcher block islandSpacious walk-in pantryPlenty of natural lightGranite countertopsGrand ceilingsRich bamboo wood flooring
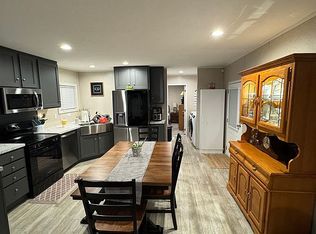
    Welcome to your private luxury retreat in Dandridge, Tennessee -- where timeless craftsmanship meets modern elegance just a short walk from beautiful Douglas Lake. This extraordinary 5-bedroom, 3.5-bath residence offers approximately 4,540 finished square feet of impeccable design and high-end finishes, resting on over 3 wooded acres of privacy, serenity, and natural beauty. Every inch of this home was built with intention, precision, and no spared expense. Step inside and be greeted by 12-foot ceilings that create a grand sense of space and light throughout both the main level and the finished basement. The main level showcases rich bamboo wood flooring, a gas fireplace in the living room, and a kitchen that defines ''modern luxury with castle charm.'' The kitchen features a stunning brick arch over the oven, commercial-grade gas cook stove, granite countertops, a butcher block island, and a spacious walk-in pantry--every detail designed for both beauty and function. The dining room boasts a breathtaking cathedral-style round ceiling, creating a one-of-a-kind architectural focal point. The master suite is conveniently located on the main level, featuring an oversized tiled shower, elegant finishes, and plenty of natural light. Downstairs, the fully finished basement offers incredible versatility and space, including three additional bedrooms, a full bathroom, a large living room area, and a second kitchen, making it ideal for a mother-in-law suite, guest quarters, or a private apartment setup. The basement has the same high ceilings as the main level, maintaining a bright and open feel throughout. This home's quality construction sets it apart. The foundation features an encapsulated crawl space for superior moisture control and energy efficiency. Low-E argon-filled windows ensure optimal insulation and comfort year-round. A tankless gas water heater provides endless hot water, while the gas fireplace and commercial gas cook stove offer both luxury and performance. Step outside to enjoy your enclosed back porch, perfect for morning coffee or evening relaxation overlooking your wooded retreat. Wander down the wooded path to discover a fire pit and picnic area designed for outdoor entertaining and peaceful gatherings. The property also includes a detached garage/workshop complete with RV hookup, full bathroom with shower, and ample space for storage or hobby use. Every detail of this property reflects pride of ownership and quality craftsmanship--from the custom woodwork and solid finishes to the thoughtful layout designed for comfort and functionality. The home's design offers the perfect balance of privacy and proximity, giving you a secluded feel while keeping you close to everything Dandridge has to offer. Located just minutes from Douglas Lake, you'll enjoy easy access to public boat ramps, marinas, fishing, kayaking, and scenic picnic areas. The historic town of Dandridge offers small-town charm with modern conveniences--boutique shops, local restaurants, and year-round community events. You're also within minutes to I-40, providing quick routes to Sevierville, Pigeon Forge, Gatlinburg, and Knoxville, making this property ideal as a full-time residence, second home, or luxury vacation retreat. Built with durability and detail in mind, this home combines modern luxury, timeless design, and functional versatility. From the bamboo floors and oversized tiled showers to the grand ceilings and private wooded acreage, this is more than a home--it's a statement. Whether you're hosting gatherings, relaxing in the peaceful outdoor areas, or enjoying lake days just down the road, every feature of this property was designed to elevate your lifestyle. Solidly constructed, thoughtfully designed, and privately tucked away--this Dandridge estate truly has it all. Schedule your private showing today and experience the luxury, comfort, and craftsmanship for yourself.
    57 days
    |
    1,162
    |
    67
    |

    Zillow last checked:

    Listing updated:

    Listed by:

    Rachel Orlando 423-237-3755,

    Heartland Realty & Property Group 423-237-3755

    Source: Lakeway Area AOR,MLS#: 710909MLS Logo

    Tour with a local agent

      Facts & features

      Interior

      Bedrooms & bathrooms
      • Bedrooms: 5
      • Bathrooms: 4
      • Full bathrooms: 3
      • 1/2 bathrooms: 1
      Heating
      • Electric
      Cooling
      • Multi Units
      Appliances
      • Included: Dishwasher, Electric Water Heater, Gas Cooktop, Gas Range, Microwave, Range Hood, Refrigerator
      • Laundry: Electric Dryer Hookup, Laundry Room, Main Level, Washer Hookup
      Features
      • Cathedral Ceiling(s), Crown Molding, Entrance Foyer, Granite Counters, High Ceilings, High Speed Internet, In-Law Floorplan, Kitchen Island, Pantry, Recessed Lighting, Walk-In Closet(s)
      • Flooring: Carpet, Hardwood
      • Basement: Finished,Full,Walk-Out Access
      • Number of fireplaces: 1
      • Fireplace features: Family Room
      Interior area
      • Total structure area: 4,540
      • Total interior livable area: 4,540 sqft
      • Finished area above ground: 0
      • Finished area below ground: 2,270

      Property

      Parking
      • Total spaces: 4
      • Parking features: Enclosed
      • Attached garage spaces: 4
      Features
      • Levels: One
      • Stories: 1
      • Patio & porch: Covered, Deck, Front Porch, Porch, Rear Porch, Screened
      • Exterior features: Fire Pit, Garden, Private Entrance, Rain Gutters, RV Hookup, Storage
      • Has view: Yes
      • View description: Lake, Mountain(s), Trees/Woods
      • Has water view: Yes
      • Water view: Lake
      Lot
      • Size: 3.02 Acres
      • Dimensions: 330 x 402 x 330 x 404
      • Features: Gentle Sloping, Level, Views, Wooded
      Details
      • Additional structures: Garage(s), RV/Boat Storage, Workshop
      • Parcel number: 081 08323 000

      Construction

      Type & style
      • Home type: SingleFamily
      • Architectural style: Craftsman,Traditional
      • Property subtype: Single Family Residence, Residential
      Materials
      • Cement Siding, Stucco
      • Roof: Asphalt,Shingle
      Condition
      • New construction: No
      • Year built: 2021

      Utilities & green energy

      • Electric: 220 Volts in Laundry
      • Sewer: Septic Tank
      • Water: Public

      Community & HOA

      HOA
      • Has HOA: No
      Location
      • Region: Dandridge

      Financial & listing details

      • Price per square foot: $220/sqft
      • Tax assessed value: $723,100
      • Annual tax amount: $2,585
      • Date on market: 4/29/2026
      • Road surface type: Paved
      Get pre-qualifiedBe ready to make an offer.
      Connect with an agentGet info on this home, tour, and more.
      Calculate monthly paymentSee if you can afford this home.

        Estimated market value

        $950,100

        $903,000 - $998,000

        $3,630/mo

        Price history

        DateEventPrice
        4/29/2026Price change$999,000-8.8%$220/sqft
        Source: Lakeway Area AOR #710909 Report a problem
        3/18/2026Price change$1,095,000-4.8%$241/sqft
        Source: TVRMLS #9986661 Report a problem
        2/11/2026Price change$1,150,000-4.2%$253/sqft
        Source: TVRMLS #9986661 Report a problem
        2/1/2026Listed for sale$1,200,000$264/sqft
        Source: TVRMLS #9986661 Report a problem
        2/1/2026Listing removed$1,200,000$264/sqft
        Source: East Tennessee Realtors #1322664 Report a problem
        1/3/2026Listed for sale$1,200,000$264/sqft
        Source: East Tennessee Realtors #1322664 Report a problem
        12/19/2025Listing removed$1,200,000$264/sqft
        Source: East Tennessee Realtors #1322664 Report a problem
        11/25/2025Price change$1,200,000-52%$264/sqft
        Source: East Tennessee Realtors #1322664 Report a problem
        11/21/2025Listed for sale$2,500,000+108.3%$551/sqft
        Source: East Tennessee Realtors #1322664 Report a problem
        11/21/2025Listing removed$1,200,000$264/sqft
        Source: TVRMLS #9986661 Report a problem
        11/3/2025Price change$1,200,000-4%$264/sqft
        Source: TVRMLS #9986661 Report a problem
        10/6/2025Listed for sale$1,250,000+2172.7%$275/sqft
        Source: TVRMLS #9986661 Report a problem
        1/23/2020Sold$55,000-90%$12/sqft
        Source: Public Record Report a problem
        9/30/2019Listing removed$549,900$121/sqft
        Source: FRANKLIN REALTY #581584 Report a problem
        1/7/2019Price change$549,900-0.9%$121/sqft
        Source: FRANKLIN REALTY #581584 Report a problem
        6/7/2018Listed for sale$555,000+1056.3%$122/sqft
        Source: Realty Executives Associates #1020332 Report a problem
        5/1/2002Sold$48,000$11/sqft
        Source: Public Record Report a problem

        Public tax history

        YearProperty taxesTax assessment
        2025$2,694 +4.2%$180,775
        2024$2,585 +17.5%$180,775 +89%
        2023$2,199 +551.1%$95,625 +519.9%
        2022$338 $15,425
        2021$338 $15,425
        2020$338 $15,425
        2019$338 -87.3%$15,425 +29.1%
        2018$2,667 +849.1%$11,950
        2017$281 $11,950
        2016$281 +0.1%$11,950
        2015$281 $11,950
        2014$281 $11,950
        2013-- $11,950 -8.3%
        2012$280 +4.9%$13,025
        2011$267 $13,025
        2010$267 $13,025
        2009-- $13,025 +9%
        2008$274 +10.6%$11,950
        2007$247 +13.1%$11,950
        2006$219 $11,950
        2005$219 -11.2%$11,950
        2004$246 +41.9%$11,950 +37.8%
        2003$174 $8,675 -0.1%
        2001-- $8,683 -75%
        2000-- $34,733

        Find assessor info on the county website

        Monthly payment

        Est. payment

          Payment breakdown

          Explore the cost of this home by adjusting the details. Changes won't be saved.
          All calculations are estimates and provided by Zillow, Inc. for informational purposes only. Actual amounts may vary.
          HOA fees may include property taxes on listings classified as Co-Ops. Contact the listing agent and/or owner for fee details.
          Mortgage interest rates are dependent on a number of factors, including credit score, down payment, and repayment length. Interest rate data provided by Zillow Group Marketplace, Inc. as of 1/1/1970 from various mortgage lenders with which we have lead or other similar arrangements; the Estimated Payment is an average of those rates.
          See how much you could borrow to make a competitive offer.

          Climate risks

          Neighborhood: 37725

          Nearby schools

          GreatSchools rating
          Schools provided by the listing agent
          • Elementary: Dandridge
          • Middle: Maury
          • High: Jefferson

          Source: Lakeway Area AOR. This data may not be complete. We recommend contacting the local school district to confirm school assignments for this home.

          A local agent can set up tours, give advice and negotiate with sellers.

          A local lender can help you make sure your offer is ready when you are.

          Browse local experts

          Similar homes

          Skip to the end of the carouselSkip to the beginning of the carousel