Skip main navigation
Sold
  • Price Unknown

    2160 Shadowbrook Dr, Baton Rouge, LA 70816

    3beds
    1,945sqft
    Townhouse
    Built in 2016
    2,613 Square Feet Lot
    $274,700 Zestimate®
    $--/sqft
    $2,180 Estimated rent

    Home value

    $274,700

    $253,000 - $297,000

    $2,180/mo

    Zestimate® history
    Loading
    Loading...

    Owner options

    List your home for rent

    $2,180/mo

    Rent Zestimate®

    Find your next renter with Zillow Rental Manager. Plus, with online applications, you can quickly screen prospective tenants – for free.

    Learn more

    $2,180/mo

    Rent Zestimate®

    Refinance and save

    $1,200/mo

    Est. payment

    Refinancing to a lower rate could help reduce your monthly payments and save thousands over the life of the loan.

    See today's rates

    $1,200/mo

    Est. payment

    Explore your selling options

    Work with a Zillow partner agent

    Leverage their expertise and Zillow's premium Showcase listings to get your home seen by more buyers.

    Get started

    List with your own agent

    Get your home in front of millions of buyers by listing it on Zillow.

    Learn how to do it

    Sell it yourself

    Take full control of how buyers see your home on Zillow by listing For Sale by Owner (FSBO).

    List your home

    What's special

    Sparkling poolStocked pondOversized granitePrimary suiteGourmet kitchenSeparate showerLarge bonus room
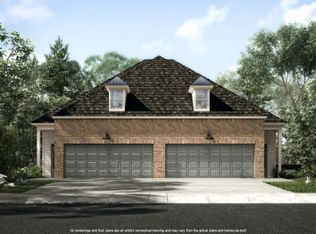
    Wonderful maintenance free living in this spacious 3 Bedroom plus versatile large Bonus Room luxury townhome built by Level Construction. Gated community features sparkling pool, fitness center, recreational area and stocked pond. Just in time for Summer Fun. End unit has access to additional guest parking. Great home for entertaining with Gourmet Kitchen featuring stainless appliances and gas stove. Gorgeous oversized granite is ready for gatherings. Peace and tranquility will be found in the Primary Suite. Oversized tub, separate shower, framed mirrors, dual vanities with large walk-in closet. BRAND NEW WOOD FLOORS UPSTAIRS. Carpet removed except for stairs.

    Zillow last checked:

    Listing updated:

    Listed by:

    Geri Guarino,

    Paige Knobles Properties

    Bought with:

    Katie Miller, 995709708

    Katie Miller Realty, LLC

    Source: ROAM MLS,MLS#: 2025007585MLS Logo

    Facts & features

    Interior

    Bedrooms & bathrooms
    • Bedrooms: 3
    • Bathrooms: 3
    • Full bathrooms: 2
    • 1/2 bathrooms: 1
    Primary bedroom
    • Level: Second
    • Area: 229.5 Square Feet
    • Dimensions: 15.3x15
    Bedroom
    • Level: Second
    • Area: 133.34 Square Feet
    • Dimensions: 11.3x11.8
    Bedroom
    • Level: Second
    • Area: 116.6 Square Feet
    • Dimensions: 10.6x11
    Other
    • Level: Second
    • Area: 247.05 Square Feet
    • Dimensions: 13.5x18.3
    Heating
    • Central
    Cooling
    • Central Air
    Appliances
    • Included: Disposal, Dishwasher, Gas Cooktop, Microwave
    Features
    • Dual Closets, Kitchen Island, Pantry, Walk-In Closet(s), High Ceilings, En Suite, Solid Surface Counters
    Interior area
    • Total structure area: 2,578
    • Total interior livable area: 1,945 sqft

    Property

    Parking
    • Total spaces: 2
    • Parking features: Garage
    • Has garage: Yes
    Features
    • Levels: Two
    • Stories: 2
    Lot
    • Size: 2,613 Square Feet
    • Dimensions: 29 x 90
    Details
    • Parcel number: 0000000

    Construction

    Type & style
    • Home type: Townhouse
    • Architectural style: Traditional
    • Property subtype: Townhouse
    • Attached to another structure: Yes
    Materials
    • Block, Fiber Cement
    • Foundation: Slab, Post Tension
    • Roof: Shingle
    Condition
    • Year built: 2016
    Details
    • Builder name: Level Homes

    Utilities & green energy

    • Sewer: Public Sewer
    • Water: Public

    Community & HOA

    Community
    • Subdivision: Shadowbrook Lakes Townhomes
    HOA
    • Has HOA: Yes
    • Services included: Insurance, Maintenance Grounds, Accounting, Common Area, Legal, Maintenance of Subdivision Entry, Management
    • HOA fee: $1,200 annually
    Location
    • Region: Baton Rouge

    Financial & listing details

    • Tax assessed value: $252,850
    • Annual tax amount: $2,315
    • Date on market: 4/27/2025
    • Listing terms: Cash,Conventional,FHA,VA Loan

    Price history

    DateEventPrice
    6/23/2025Sold--
    Source: ROAM MLS #2025007585 Report a problem
    5/26/2025Pending sale$275,000$141/sqft
    Source: ROAM MLS #2025007585 Report a problem
    4/27/2025Listed for sale$275,000+5.8%$141/sqft
    Source: ROAM MLS #2025007585 Report a problem
    8/17/2020Listing removed$260,000$134/sqft
    Source: Dawson Grey Real Estate #2020007944 Report a problem
    5/26/2020Listed for sale$260,000$134/sqft
    Source: Dawson Grey Real Estate #2020007944 Report a problem
    1/12/2017Sold--
    Source: ROAM MLS #2016017267 Report a problem
    8/23/2016Sold--
    Source: ROAM MLS #2016004170 Report a problem

    Public tax history

    YearProperty taxesTax assessment
    2025$2,315 +6.5%$25,285
    2024$2,173 +8.6%$25,285 +7.6%
    2023$2,001 -0.2%$23,500
    2022$2,005 +2.2%$23,500
    2021$1,961 -1.6%$23,500
    2020$1,993 -31.3%$23,500
    2019$2,903 +1.2%$23,500
    2018$2,868 +39.9%$23,500
    2017$2,049 $23,500 +571.4%
    2016$2,049 $3,500
    Find assessor info on the county website

    Neighborhood: O'Neal

    Nearby schools

    GreatSchools rating
    Get a cash offer in 3 minutes
    Find out how much your home could sell for in as little as 3 minutes with a no-obligation cash offer.
    Estimated market value

    $274,700

    Get a cash offer in 3 minutes
    Find out how much your home could sell for in as little as 3 minutes with a no-obligation cash offer.
    Estimated market value

    $274,700