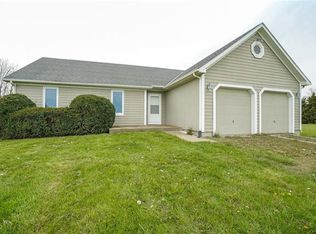
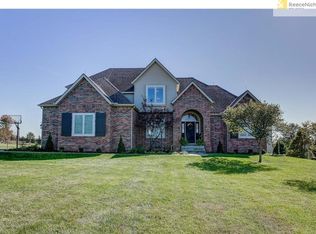
Welcome to this custom-built home situated on over 3 acres of peaceful surroundings. Hardwood flooring flows throughout the kitchen and breakfast area, where you’ll find granite countertops, GE Profile stainless steel appliances, refrigerator, and a pantry. The dining room, living room, family room, and expansive deck provide excellent spaces for entertainment. The living room features a custom wood trimmed fireplace, creating a warm and inviting atmosphere. The spacious primary suite offers a sitting area and large walk-in closet. The primary bath exudes relaxation with a jacuzzi tub, separate shower, and dual vanities. The secondary bedrooms are generously sized, with one featuring a private bath while the remaining bedrooms share a full bathroom. Convenient bedroom-level laundry room complete with washer and dryer. The finished lower level includes a large recreation room with non-conforming fifth bedroom, which offers additional living space and flexibility. The unfinished areas provide plenty of storage space. The three-car garage provides ample room for vehicles as well as built-in storage. The home includes Hardie Board siding and six inch gutters. Follow the brick paver pathways on each side of the home to the beautifully landscaped backyard oasis complete with mature trees and serene outdoor spaces. A storage shed offers additional space for lawn equipment and tools, while the 20x40 covered storage area is ideal for an RV or boat. Updates include newer roof (2024). This property combines privacy, functionality, and comfortable living in a picturesque setting.
Coming soon 06/19
$799,900
21600 S Lackman Rd, Spring Hill, KS 66083
4beds
3,313sqft
Est.: Get pre-qualified
Single Family Residence
Built in 1996
3.16 Acres Lot
$-- Zestimate®
$241/sqft
$-- HOA
What's special
- --
- on Zillow |
- 359
- views |
- 31
- saves |
Zillow last checked:
Listing updated:
Listing Provided by:
Vince Walk 913-238-2587,
RE/MAX Realty Suburban Inc,
Logan Walk 913-206-2030,
RE/MAX Realty Suburban Inc
Source: Heartland MLS as distributed by MLS GRID,MLS#: 2622001

Tour with a local agent
Facts & features
Interior
Bedrooms & bathrooms
- Bedrooms: 4
- Bathrooms: 4
- Full bathrooms: 3
- 1/2 bathrooms: 1
Primary bedroom
- Features: Carpet, Ceiling Fan(s), Walk-In Closet(s)
- Level: Second
- Area: 301 Square Feet
Bedroom 2
- Features: Ceiling Fan(s), Luxury Vinyl
- Level: Second
- Area: 143 Square Feet
- Dimensions: 13 x 11
Bedroom 3
- Features: Ceiling Fan(s), Luxury Vinyl
- Level: Second
- Area: 143 Square Feet
- Dimensions: 13 x 11
Bedroom 4
- Features: Ceiling Fan(s), Walk-In Closet(s)
- Level: Second
- Area: 225 Square Feet
Primary bathroom
- Features: Ceramic Tiles, Double Vanity, Separate Shower And Tub
- Level: Second
- Area: 240 Square Feet
- Dimensions: 16 x 15
Bathroom 2
- Features: Ceramic Tiles, Double Vanity, Shower Over Tub
- Level: Second
- Area: 36 Square Feet
Bathroom 3
- Features: Shower Only
- Level: Second
- Area: 42 Square Feet
- Dimensions: 7 x 6
Dining room
- Features: Carpet
- Level: Main
- Area: 120 Square Feet
- Dimensions: 12 x 10
Half bath
- Features: Wood Floor
- Level: Main
- Area: 25 Square Feet
- Dimensions: 5 x 5
Kitchen
- Features: Granite Counters, Pantry, Wood Floor
- Level: Main
- Area: 154 Square Feet
- Dimensions: 14 x 11
Laundry
- Features: Ceramic Tiles
- Level: Second
- Area: 36 Square Feet
- Dimensions: 6 x 6
Living room
- Features: Carpet, Ceiling Fan(s), Fireplace
- Level: Main
- Area: 357 Square Feet
- Dimensions: 21 x 17
Office
- Features: Built-in Features, Carpet
- Level: Main
- Area: 110 Square Feet
- Dimensions: 11 x 10
Other
- Level: Lower
- Area: 138 Square Feet
Recreation room
- Level: Lower
- Area: 561 Square Feet
Heating
- Electric, Heat Pump
Cooling
- Electric
Appliances
- Included: Cooktop, Dishwasher, Disposal, Humidifier, Microwave, Built-In Oven, Stainless Steel Appliance(s)
- Laundry: Bedroom Level, Laundry Room
Features
- Ceiling Fan(s), Central Vacuum, Pantry, Stained Cabinets, Vaulted Ceiling(s), Walk-In Closet(s)
- Flooring: Carpet, Luxury Vinyl, Tile, Wood
- Doors: Storm Door(s)
- Windows: Thermal Windows
- Basement: Finished,Full,Sump Pump,Walk-Out Access,Walk-Up Access
- Number of fireplaces: 1
- Fireplace features: Living Room, Wood Burning, Fireplace Screen
Interior area
- Total structure area: 3,313
- Total interior livable area: 3,313 sqft
- Finished area above ground: 2,610
- Finished area below ground: 703
Property
Parking
- Total spaces: 3
- Parking features: Attached, Garage Door Opener, Garage Faces Front
- Attached garage spaces: 3
Features
- Patio & porch: Deck
- Spa features: Bath
- Fencing: Metal
Lot
- Size: 3.16 Acres
- Features: Acreage, Level
Details
- Additional structures: Garage(s), Other, Outbuilding, Shed(s)
- Parcel number: 0242000000001.050
- Other equipment: Satellite Dish
Construction
Type & style
- Home type: SingleFamily
- Architectural style: Traditional
- Property subtype: Single Family Residence
Materials
- Brick/Mortar, Wood Siding
- Roof: Composition
Condition
- Year built: 1996
Utilities & green energy
- Sewer: Septic Tank
- Water: Rural
Community & HOA
Community
- Security: Security System
- Subdivision: Other
HOA
- Has HOA: No
Location
- Region: Spring Hill
Financial & listing details
- Price per square foot: $241/sqft
- Annual tax amount: $6,760
- Date on market: 5/24/2026
- Listing terms: Cash,Conventional,FHA,VA Loan
- Ownership: Private
- Road surface type: Paved
Estimated market value
Not available
Estimated sales range
Not available
Not available
Price history
Price history is unavailable.
Public tax history
Tax history is unavailable.
Monthly payment
Est. payment$--/mo
Payment breakdown
Explore the cost of this home by adjusting the details. Changes won't be saved.
All calculations are estimates and provided by Zillow, Inc. for informational purposes only. Actual amounts may vary.
HOA fees may include property taxes on listings classified as Co-Ops. Contact the listing agent and/or owner for fee details.
Mortgage interest rates are dependent on a number of factors, including credit score, down payment, and repayment length. Interest rate data provided by Zillow Group Marketplace, Inc. as of 1/1/1970 from various mortgage lenders with which we have lead or other similar arrangements; the Estimated Payment is an average of those rates.
See how much you could borrow to make a competitive offer.
Climate risks
Neighborhood: 66083
Nearby schools
GreatSchools rating
- 2/10Kansas Virtual Academy (KSVA)Grades: K-6Distance: 3.4 mi
- 5/10Spring Hill Middle SchoolGrades: 6-8Distance: 3.2 mi
- 8/10Spring Hill High SchoolGrades: 9-12Distance: 3 mi
Schools provided by the listing agent
- Elementary: Spring Hill
- Middle: Spring Hill
- High: Spring Hill
Source: Heartland MLS as distributed by MLS GRID. This data may not be complete. We recommend contacting the local school district to confirm school assignments for this home.
A local agent can set up tours, give advice and negotiate with sellers.
A local lender can help you make sure your offer is ready when you are.
- Kansas
- Miami County
- Spring Hill
- 66083
- 21600 S Lackman Rd