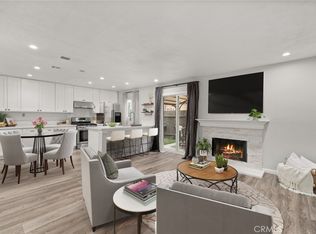
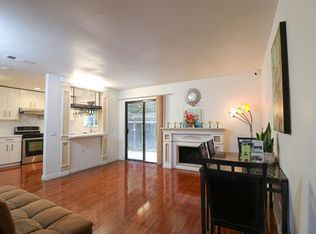
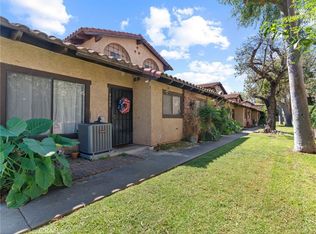
Welcome to this spacious 3-bedroom, 2-bathroom condo located in a private gated community in Baldwin Park. Offering approximately 1,021 sq. ft. of living space, this two-story home features a practical and comfortable floor plan with all three bedrooms located upstairs. The primary bedroom includes its own private full bathroom for added convenience.
Additional features include an upstairs laundry area, a private patio ideal for outdoor dining and relaxation, and a 2-car garage with direct access to the home. Residents can also enjoy the community swimming pool and peaceful residential setting. HOA dues include water and trash.
Conveniently located near the 605 Freeway, the property offers easy access to major transportation routes, shopping, dining, schools, and everyday amenities. A great opportunity to own a well-located home offering the privacy of a gated community, direct-access garage, and functional living space.
For sale
Listed by: Wetrust Realty • JOEY CHOW • Contact: 626-375-2356
$489,000
12828 Ramona Blvd Unit 36, Baldwin Park, CA 91706
3beds
1,021sqft
Condominium
Built in 1983
-- sqft lot
$495,900 Zestimate®
$479/sqft
$300/mo HOA
What's special
- 16 days
- 639
- 68
Likely to sell faster than
Zillow last checked:
Listing updated:
Listed by:
JOEY CHOW DRE #02174475 626-375-2356,
Wetrust Realty
Source: CRMLS,MLS#: WS26187670 Originating MLS: California Regional MLS
Originating MLS: California Regional MLSFacts & features
Interior
Bedrooms & bathrooms
- Bedrooms: 3
- Bathrooms: 2
- Full bathrooms: 2
Rooms
- Room types: Bedroom, Dining Room
Bedroom
- Features: All Bedrooms Up
Bathroom
- Features: Bathtub, Quartz Counters
Kitchen
- Features: Granite Counters
Heating
- Central
Cooling
- Central Air
Appliances
- Laundry: Upper Level
Features
- Crown Molding, Separate/Formal Dining Room, Granite Counters, Recessed Lighting, All Bedrooms Up
- Flooring: Wood
- Windows: Blinds
- Has fireplace: Yes
- Fireplace features: Family Room
- Common walls with other units/homes: 1 Common Wall
Interior area
- Total interior livable area: 1,021 sqft
Property
Parking
- Total spaces: 2
- Parking features: Garage
- Attached garage spaces: 2
Features
- Levels: Two
- Stories: 2
- Entry location: 1
- Patio & porch: Patio
- Pool features: Community, Association
- Has spa: Yes
- Spa features: Community
Lot
- Size: 6.08 Acres
Details
- Parcel number: 8551010091
- Special conditions: Standard
Construction
Type & style
- Home type: Condo
- Property subtype: Condominium
- Attached to another structure: Yes
Materials
- Roof: Shingle
Condition
- New construction: No
- Year built: 1983
Utilities & green energy
- Sewer: Public Sewer
- Water: Public
- Utilities for property: Electricity Connected, Natural Gas Connected, Water Connected
Community & HOA
Community
- Features: Street Lights, Gated, Pool
- Security: Gated Community
HOA
- Has HOA: Yes
- Amenities included: Pool, Spa/Hot Tub
- HOA fee: $300 monthly
- HOA name: Alderwood HOA
- HOA phone: 626-408-5164
Location
- Region: Baldwin Park
Financial & listing details
- Price per square foot: $479/sqft
- Tax assessed value: $337,108
- Date on market: 9/1/2026
- Cumulative days on market: 17 days
- Listing terms: Cash,Cash to New Loan,Conventional,1031 Exchange,VA Loan
Estimated market value
$495,900
$471,000 - $521,000
$2,669/mo
Price history
| Date | Event | Price |
|---|---|---|
| 9/18/2026 | Listed for sale | $489,000$479/sqft |
Source:  CRMLS #WS26187670 Report a problem CRMLS #WS26187670 Report a problem | ||
| 9/7/2026 | Listing removed | $489,000$479/sqft |
Source: CRMLS #WS26187670 Report a problem | ||
| 9/1/2026 | Listed for sale | $489,000+77.8%$479/sqft |
Source: CRMLS #WS26187670 Report a problem | ||
| 10/29/2014 | Sold | $275,000$269/sqft |
Source: Public Record Report a problem | ||
| 9/6/2014 | Listed for sale | $275,000+14.6%$269/sqft |
Source: Long Dragon Realty Co Inc #AR14192161 Report a problem | ||
| 3/6/2013 | Sold | $240,000+0.4%$235/sqft |
Source: Public Record Report a problem | ||
| 2/27/2013 | Pending sale | $239,000$234/sqft |
Source: Michael Cherry, Broker #PW13028449 Report a problem | ||
| 2/23/2013 | Price change | $239,000+4.4%$234/sqft |
Source: Michael Cherry, Broker #PW13028449 Report a problem | ||
| 11/8/2012 | Listed for sale | $229,000+55.8%$224/sqft |
Source: Michael Cherry, Broker #P840326 Report a problem | ||
| 8/22/2012 | Sold | $147,000+75%$144/sqft |
Source: Public Record Report a problem | ||
| 12/2/1998 | Sold | $84,000-5.6%$82/sqft |
Source: Public Record Report a problem | ||
| 9/16/1998 | Sold | $89,000$87/sqft |
Source: Public Record Report a problem | ||
Public tax history
| Year | Property taxes | Tax assessment |
|---|---|---|
| 2026 | -- | $337,108 +2% |
| 2025 | $4,458 +5.6% | $330,499 +2% |
| 2024 | $4,220 +1.1% | $324,019 +2% |
| 2023 | $4,175 -1.9% | $317,666 +2% |
| 2022 | $4,256 +1.5% | $311,439 +2% |
| 2021 | $4,192 +0.2% | $305,334 +1% |
| 2020 | $4,183 | $302,204 +2% |
| 2019 | $4,183 +11.9% | $296,279 +2% |
| 2018 | $3,739 | $290,471 +2% |
| 2017 | $3,739 +1.8% | $284,776 +2% |
| 2016 | $3,673 +4.4% | $279,193 +1.5% |
| 2015 | $3,517 +9% | $275,000 +14.1% |
| 2014 | $3,226 | $241,089 +130% |
| 2012 | -- | $104,831 +2% |
| 2011 | -- | $102,776 +0.8% |
| 2010 | -- | $102,009 -0.2% |
| 2009 | -- | $102,252 +2% |
| 2008 | -- | $100,248 +2% |
| 2007 | -- | $98,283 +2% |
| 2006 | -- | $96,357 |
| 2005 | -- | $96,357 +4% |
| 2004 | -- | $92,618 +1.9% |
| 2003 | -- | $90,921 +2% |
| 2002 | -- | $89,139 +4% |
| 2000 | -- | $85,680 |
Find assessor info on the county website
Monthly payment
Est. payment
Payment breakdown
Explore the cost of this home by adjusting the details. Changes won't be saved.Climate risks
Neighborhood: 91706
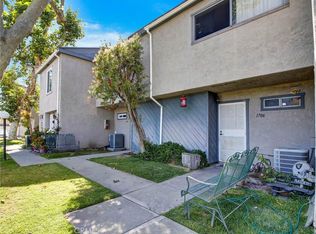
- $561,0003 bd2 ba1k sqft12828 Ramona Blvd UNIT 8, Baldwin Park, CA 91706Sold
- $533,8002 bd1 ba702 sqft3676 Barnes Ave, Baldwin Park, CA 91706Off Market
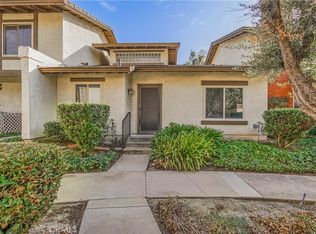
- $535,0003 bd2 ba1k sqft12828 Ramona Blvd UNIT 16, Baldwin Park, CA 91706Sold
- $473,8003 bd2 ba1k sqft12828 Ramona Blvd UNIT 1, Baldwin Park, CA 91706Off Market
Similar homes
- $529,9903 bd2 ba1.1k sqft1706 Puente Ave, Baldwin Park, CA 91706For Sale
 MLS ID #IV26060660, ED ALEJANDRE, LPT Realty Inc.. CRMLS
 - $495,0002 bd2 ba1.1k sqft1616 Aspen Village Way, West Covina, CA 91791For Sale
 MLS ID #CV26191312, Jenny Xu, RE/MAX MASTERS REALTY. CRMLS
 - $515,0002 bd2 ba1k sqft4080 Rosemead Blvd #11, Pico Rivera, CA 90660For Sale
 MLS ID #DW26198955, Julio Cesar Gomez, Home Central Realty. CRMLS
 - $574,8883 bd2 ba1.1k sqft1002 Harrington Way, West Covina, CA 91792For Sale
 MLS ID #CV26196075, Socorro Maldonado, KPM INVESTMENT ENTERPRISES INC. CRMLS
