Welcome to the serene, quiet gated community of The Foster Villas—where privacy, comfort, and convenience come together. This modern two-story detached home offers 3 spacious bedrooms and 2.5 bathrooms in a quiet neighborhood with low HOA dues—and no common walls for added privacy. As a premium end unit on a large lot, the home is filled with natural light and thoughtful upgrades throughout. Step inside to an open-concept living room featuring a cozy fireplace, flowing seamlessly into the dining area and upgraded kitchen with granite countertops. A sliding glass door leads to a covered patio—perfect for relaxing or entertaining. Plantation shutters, a full laundry area, and tasteful finishes add both style and functionality. Enjoy a gated private yard with a large storage shed, direct access to an oversized two-car garage, and an extended driveway that accommodates 3+ additional vehicles. Community guest parking is also available. Ideally located near all the dining, shopping, and conveniences along Ramona Blvd—including Target, Walmart, CVS, and Food 4 Less. Close to K-12 schools, fitness centers, restaurants, and shops, with easy access to the 10 and 605 freeways and public transportation. A rare opportunity offering space, privacy, and prime location—welcome home!
For sale
Listed by: eXp Realty of Greater L.A. Inc • PEI SUNG • 714-609-5688
$779,000
3819 1/2 Foster Ave, Baldwin Park, CA 91706
3beds
1,538sqft
Single Family Residence
Built in 1989
3,787 Square Feet Lot
$-- Zestimate®
$507/sqft
$173/mo HOA
What's special
- 33 days
- 660
- 37
Likely to sell faster than
Zillow last checked:
Listing updated:
Listed by:
PEI SUNG DRE #01916713 714-609-5688,
eXp Realty of Greater L.A. Inc
Source: CRMLS,MLS#: WS26219818 Originating MLS: California Regional MLS
Facts & features
Interior
Bedrooms & bathrooms
- Bedrooms: 3
- Bathrooms: 3
- Full bathrooms: 1
- 3/4 bathrooms: 1
- 1/2 bathrooms: 1
- Main level bathrooms: 1
Rooms
- Room types: Bedroom, Primary Bathroom, Primary Bedroom
Bedroom
- Features: All Bedrooms Up
Bathroom
- Features: Bathtub, Dual Sinks, Granite Counters, Separate Shower, Upgraded
Kitchen
- Features: Quartz Counters
Heating
- Central
Cooling
- Central Air
Appliances
- Laundry: In Garage
Features
- Granite Counters, Open Floorplan, Recessed Lighting, All Bedrooms Up
- Flooring: Tile, Wood
- Has fireplace: Yes
- Fireplace features: Living Room
- Common walls with other units/homes: End Unit,No Common Walls
Interior area
- Total interior livable area: 1,538 sqft
Property
Parking
- Total spaces: 5
- Parking features: Driveway, Garage Faces Front, Guest
- Attached garage spaces: 2
- Uncovered spaces: 3
Features
- Levels: Two
- Stories: 2
- Entry location: 1
- Pool features: None
- Fencing: Block,Wood
- Has view: Yes
- View description: Neighborhood
Lot
- Size: 3,787 Square Feet
- Features: 0-1 Unit/Acre, Cul-De-Sac
Details
- Parcel number: 8552026009
- Special conditions: Standard
Construction
Type & style
- Home type: SingleFamily
- Property subtype: Single Family Residence
Materials
- Roof: Concrete
Condition
- Turnkey
- New construction: No
- Year built: 1989
Utilities & green energy
- Sewer: Public Sewer
- Water: Public
- Utilities for property: Cable Connected, Electricity Connected, Natural Gas Connected, Sewer Connected, Water Connected
Community & HOA
Community
- Features: Park, Street Lights
HOA
- Has HOA: Yes
- Amenities included: Maintenance Grounds, Other, Picnic Area, Pet Restrictions
- HOA fee: $173 monthly
- HOA name: Foster Villa
- HOA phone: 626-444-9287
Location
- Region: Baldwin Park
Financial & listing details
- Price per square foot: $507/sqft
- Tax assessed value: $790,173
- Date on market: 10/9/2026
- Cumulative days on market: 34 days
- Listing terms: Cash,Conventional
- Inclusions: Washer & dryer.
- Exclusions: Refrigerator, ring door bell, security camera, curtains, all furnitures & wall arts.
Estimated market value
Not available
Estimated sales range
Not available
Not available
Price history
| Date | Event | Price |
|---|---|---|
| 10/9/2026 | Listed for sale | $779,000-5.6%$507/sqft |
Source:  CRMLS #WS26219818 Report a problem | ||
| 7/8/2026 | Listing removed | $825,000$536/sqft |
Source: eXp Realty #WS26048318 Report a problem | ||
| 3/5/2026 | Listed for sale | $825,000+13%$536/sqft |
Source: eXp Realty #WS26048318 Report a problem | ||
| 3/25/2022 | Sold | $730,000+12.5%$475/sqft |
Source: Public Record Report a problem | ||
| 2/8/2022 | Pending sale | $649,000+35.2%$422/sqft |
Source: CRMLS #PF22007619 Report a problem | ||
| 11/13/2019 | Sold | $480,000-1.6%$312/sqft |
Source:  CRMLS #CV19174458 Report a problem | ||
| 9/3/2019 | Pending sale | $488,000$317/sqft |
Source: HOMEQUEST REAL ESTATE #CV19174458 Report a problem | ||
| 8/26/2019 | Price change | $488,000+1.9%$317/sqft |
Source: HOMEQUEST REAL ESTATE #CV19174458 Report a problem | ||
| 8/2/2019 | Pending sale | $479,000$311/sqft |
Source: HOMEQUEST REAL ESTATE #CV19174458 Report a problem | ||
| 7/23/2019 | Listed for sale | $479,000-4%$311/sqft |
Source: HOMEQUEST REAL ESTATE #CV19174458 Report a problem | ||
| 9/25/2018 | Listing removed | $499,000$324/sqft |
Source: IRN REALTY #WS18183820 Report a problem | ||
| 8/3/2018 | Listed for sale | $499,000+38.6%$324/sqft |
Source: IRN REALTY #WS18183820 Report a problem | ||
| 12/10/2014 | Sold | $360,000+2.9%$234/sqft |
Source: Public Record Report a problem | ||
| 10/31/2014 | Listed for sale | $349,900+55.5%$228/sqft |
Source: HOMEQUEST REAL ESTATE CORP #TR14231758 Report a problem | ||
| 6/26/2002 | Sold | $225,000$146/sqft |
Source: Public Record Report a problem | ||
Public tax history
| Year | Property taxes | Tax assessment |
|---|---|---|
| 2026 | -- | $790,173 +2% |
| 2025 | $9,836 +5.3% | $774,680 +2% |
| 2024 | $9,344 +1% | $759,491 +2% |
| 2023 | $9,251 -2.3% | $744,600 +50.5% |
| 2022 | $9,472 +46.2% | $494,670 +2% |
| 2021 | $6,480 +0.2% | $484,971 +1% |
| 2020 | $6,467 | $480,000 +23.8% |
| 2019 | $6,467 +33.8% | $387,857 +2% |
| 2018 | $4,833 | $380,253 +2% |
| 2017 | $4,833 +1.7% | $372,798 +2% |
| 2016 | $4,752 +4.5% | $365,489 +1.5% |
| 2015 | $4,547 +25% | $360,000 +32.8% |
| 2014 | $3,637 | $271,141 +2.5% |
| 2012 | -- | $264,625 +2% |
| 2011 | -- | $259,437 +0.8% |
| 2010 | -- | $257,500 -0.2% |
| 2009 | -- | $258,113 +2% |
| 2008 | -- | $253,053 +2% |
| 2007 | -- | $248,092 +2% |
| 2006 | -- | $243,228 |
| 2005 | -- | $243,228 +4% |
| 2004 | -- | $233,784 +1.9% |
| 2003 | -- | $229,500 +23.3% |
| 2002 | -- | $186,100 +30.1% |
| 2000 | -- | $143,000 |
Find assessor info on the county website
Monthly payment
Est. payment
Payment breakdown
Explore the cost of this home by adjusting the details. Changes won't be saved.Climate risks
Neighborhood: 91706

Similar homes
- $799,0004 bd3 ba1.7k sqft12530 Montrose St, El Monte, CA 91732For Sale
 MLS ID #OC26240813, Caibin Zhu, Harvest Realty Development. CRMLS
- $758,0003 bd2 ba1.1k sqft5125 Landis Ave, Baldwin Park, CA 91706For Sale
 MLS ID #CV26186759, Kimberly Olbrich, CENTURY 21 CITRUS REALTY INC. CRMLS
- $785,0003 bd3 ba1.5k sqft1532 Tradewinds, West Covina, CA 91790For Sale
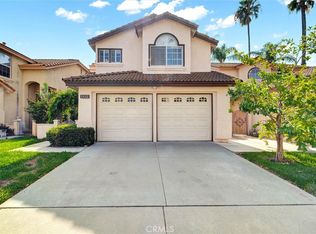 MLS ID #TR26217493, Sabrina Yang, TopSky Realty Inc.. CRMLS
- $868,0003 bd3 ba1.5k sqft2626 Doray Cir, Monrovia, CA 91016For Sale
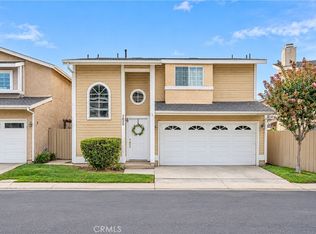 MLS ID #CV26220358, Alex Zhao, RE/MAX MASTERS REALTY. CRMLS
