Welcome to 12808 WACO ST, BALDWIN PARK a beautifully upgraded single family home offering modern upgrades, a comfortable living space and excellent parking. This 4 bedroom 2 bath home offers approximately 1524 sqft of living space on a generous 6653 sqft lot. This home is conveniently located to close to schools, shopping, dining, 605/10 and 210 freeways with the surrounding San Gabriel Valley communities. This home features a functional layout that upon entering the home is a spacious living area that flows into the dining area and to the kitchen with granite countertops, gas stove and a newly installed range hood. This home has many recent major upgrades for the modern homeowner looking for a home that is MOVE IN READY!. Recent upgrades include; recessed lighting, new roof, new electrical panel, new vinyl flooring throughout with all new baseboards, new electrical, new PEX plumbing throughout the whole house, newly painted exterior garage with all new paneling, gated fencing with remotes and a level 2 EV CHARGING PLUG installed for those electric car owners. This home also features a very long side driveway that can fit multiple cars, also good for RV parking or recreational vehicles or guest parking, this long driveway leads to a detached 2 car garage. The good size backyard makes it great for entertaining and with the gated fence in the front yard, it is safe for kids to play all day long. This home will not last!!! Property shows on record as a 3 bedroom 1 bath, buyer to verify all information.
For sale
Listed by: Harcourts Prime Properties • Eric Franco • Contact: 909 717-2857
$799,000
12808 Waco St, Baldwin Park, CA 91706
4beds
1,524sqft
Single Family Residence
Built in 1938
6,655 Square Feet Lot
$805,600 Zestimate®
$524/sqft
$-- HOA
What's special
- 4 days |
- 292 |
- 20 |
Zillow last checked:
Listing updated:
Listed by:
Eric Franco DRE #01951747 909717-2857,
Harcourts Prime Properties
Source: CRMLS,MLS#: PW26176043 Originating MLS: California Regional MLS
Originating MLS: California Regional MLSFacts & features
Interior
Bedrooms & bathrooms
- Bedrooms: 4
- Bathrooms: 2
- Full bathrooms: 2
- Main level bathrooms: 2
- Main level bedrooms: 4
Rooms
- Room types: Bonus Room, Bedroom, Dining Room
Bedroom
- Features: All Bedrooms Up
Bathroom
- Features: Bathtub, Separate Shower, Tub Shower
Kitchen
- Features: Granite Counters
Heating
- Central
Cooling
- Central Air
Appliances
- Included: Gas Range
- Laundry: Gas Dryer Hookup, In Garage
Features
- Separate/Formal Dining Room, All Bedrooms Up
- Flooring: Laminate
- Has fireplace: No
- Fireplace features: None
- Common walls with other units/homes: No Common Walls
Interior area
- Total interior livable area: 1,524 sqft
Property
Parking
- Total spaces: 2
- Parking features: Garage
- Garage spaces: 2
Features
- Levels: One
- Stories: 1
- Entry location: Main level
- Patio & porch: None
- Pool features: None
- Spa features: None
- Fencing: Block,Wrought Iron
- Has view: Yes
- View description: None
Lot
- Size: 6,655 Square Feet
- Features: 0-1 Unit/Acre
Details
- Parcel number: 8556002002
- Special conditions: Standard
Construction
Type & style
- Home type: SingleFamily
- Architectural style: Traditional
- Property subtype: Single Family Residence
Materials
- Stucco
- Foundation: Slab
- Roof: Shingle
Condition
- Updated/Remodeled
- New construction: No
- Year built: 1938
Utilities & green energy
- Electric: Standard
- Sewer: Public Sewer
- Water: Public
- Utilities for property: Cable Available, Natural Gas Available, Sewer Connected, Water Connected
Community & HOA
Community
- Features: Valley
Location
- Region: Baldwin Park
Financial & listing details
- Price per square foot: $524/sqft
- Tax assessed value: $441,300
- Annual tax amount: $6,073
- Date on market: 8/11/2026
- Cumulative days on market: 4 days
- Listing terms: Cash,Cash to Existing Loan,Cash to New Loan,Conventional,FHA
- Road surface type: Paved
Estimated market value
$805,600
$765,000 - $846,000
$3,493/mo
Price history
| Date | Event | Price |
|---|---|---|
| 8/12/2026 | Listed for sale | $799,000+121.9%$524/sqft |
Source:  CRMLS #PW26176043 Report a problem CRMLS #PW26176043 Report a problem | ||
| 6/2/2021 | Listing removed | -- |
Source: Zillow Rental Manager Report a problem | ||
| 5/10/2021 | Price change | $3,050-3.2%$2/sqft |
Source: Zillow Rental Manager Report a problem | ||
| 5/3/2021 | Listed for rent | $3,150$2/sqft |
Source: Zillow Rental Manager Report a problem | ||
| 9/17/2013 | Sold | $360,000+5.9%$236/sqft |
Source: Public Record Report a problem | ||
| 8/30/2013 | Price change | $339,990-2.9%$223/sqft |
Source: Coldwell Banker Alliance Realty #PW13149147 Report a problem | ||
| 8/23/2013 | Price change | $349,990+2.9%$230/sqft |
Source: Coldwell Banker Alliance #PW13149147 Report a problem | ||
| 7/28/2013 | Listed for sale | $339,990+41.7%$223/sqft |
Source: Coldwell Banker Alliance #PW13149147 Report a problem | ||
| 6/7/2013 | Sold | $240,000$157/sqft |
Source: Public Record Report a problem | ||
| 2/23/2013 | Listed for sale | $240,000$157/sqft |
Source: Prudential California Realty - The Mulhearn Group #CV13011092 Report a problem | ||
Public tax history
| Year | Property taxes | Tax assessment |
|---|---|---|
| 2025 | $6,073 +5.9% | $441,300 +2% |
| 2024 | $5,735 +1% | $432,648 +2% |
| 2023 | $5,677 -1.9% | $424,165 +2% |
| 2022 | $5,786 +1.5% | $415,849 +2% |
| 2021 | $5,700 +0.2% | $407,696 +1% |
| 2020 | $5,689 | $403,517 +2% |
| 2019 | $5,689 +13.5% | $395,606 +2% |
| 2018 | $5,012 | $387,850 +2% |
| 2017 | $5,012 +3.4% | $380,246 +2% |
| 2016 | $4,848 +4.5% | $372,791 +1.5% |
| 2015 | $4,641 -1.3% | $367,192 +2% |
| 2014 | $4,701 | $360,000 +580.7% |
| 2012 | -- | $52,884 +2% |
| 2011 | -- | $51,848 +0.8% |
| 2010 | -- | $51,462 -0.2% |
| 2009 | -- | $51,585 +2% |
| 2008 | -- | $50,574 +2% |
| 2007 | -- | $49,583 +2% |
| 2006 | -- | $48,611 |
| 2005 | -- | $48,611 +4% |
| 2004 | -- | $46,725 +1.9% |
| 2003 | -- | $45,870 +2% |
| 2002 | -- | $44,971 +4% |
| 2000 | -- | $43,226 |
Find assessor info on the county website
Monthly payment
Est. payment
Payment breakdown
Explore the cost of this home by adjusting the details. Changes won't be saved.Climate risks
Neighborhood: 91706
Nearby schools
GreatSchools rating
- 5/10De Anza Elementary SchoolGrades: K-5Distance: 0.4 mi
- 6/10Sierra Vista Junior High SchoolGrades: 6-8Distance: 0.9 mi
- 7/10Sierra Vista High SchoolGrades: 9-12Distance: 0.8 mi
- $754,3003 bd2 ba1.2k sqft12802 Waco St, Baldwin Park, CA 91706Off Market
- $732,7003 bd2 ba1.2k sqft12816 Waco St, Baldwin Park, CA 91706Off Market
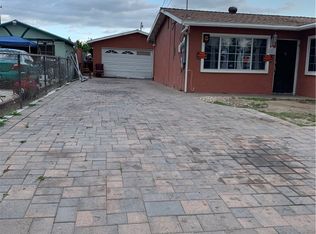
- $748,0004 bd1 ba1.2k sqft3480 Barnes Ave, Baldwin Park, CA 91706Off Market
- $681,5003 bd2 ba1.2k sqft12822 Waco St, Baldwin Park, CA 91706Off Market
- $516,0001 bd1 ba780 sqft3518 Barnes Ave, Baldwin Park, CA 91706Off Market
- $544,1002 bd1 ba810 sqft12811 Waco St, Baldwin Park, CA 91706Off Market
- $558,0002 bd1 ba784 sqft3476 Barnes Ave, Baldwin Park, CA 91706Off Market
- $816,1003 bd3 ba1.8k sqft12817 Waco St, Baldwin Park, CA 91706Off Market
A local agent can set up tours, give advice and negotiate with sellers.
Similar homes
- $800,0004 bd2 ba1.7k sqft9309 Glendon Way, Rosemead, CA 91770For Sale
 MLS ID #CV26174433, Robert Harder, RE/MAX INNOVATIONS. CRMLS
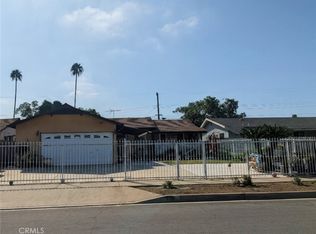
 - $780,0003 bd2 ba1.6k sqft1110 Cabana Ave, La Puente, CA 91744For Sale
 MLS ID #CV26170267, Salvador Munoz, Superior Realtor Services. CRMLS
 - $758,0002 bd2 ba1k sqft11636 Rio Hondo Pkwy, El Monte, CA 91732For Sale
 MLS ID #WS26170610, KIN YAN LI, PACIFIC STERLING REALTY/Irvine. CRMLS
 - $799,0004 bd2 ba1.5k sqft1133 Aldgate Ave, La Puente, CA 91744For Sale
 MLS ID #TR26040886, Manning Feng, 168 Realty Inc.. CRMLS
 - $850,0004 bd2 ba1.5k sqft312 W Markland Dr, Monterey Park, CA 91754For SaleMLS ID #TR26172468, Lisa Ng, Exp Realty of California Inc. CRMLS
- $705,0002 bd1 ba854 sqft4323 Bannister Ave, El Monte, CA 91732For SaleMLS ID #OC26075816, Clayton Tom, Act Realty Group. CRMLS
- $680,0002 bd1 ba870 sqft4325 Bannister Ave, El Monte, CA 91732For SaleMLS ID #OC26075833, Clayton Tom, Act Realty Group. CRMLS
- $795,0003 bd1 ba1k sqft1519 E Idahome St, West Covina, CA 91791For SaleMLS ID #CV26151228, Fabian Gomez, COLDWELL BANKER LEADERS. CRMLS
- $815,0003 bd1 ba1k sqft6915 Duchess Dr, Whittier, CA 90606For SaleMLS ID #CV26173721, Christine Flores, JFI REALTY. CRMLS
- $745,0003 bd2 ba1.5k sqft5429 Zola Ave, Pico Rivera, CA 90660For SaleMLS ID #PW26170608, Jessica Ankele, The Realty Group. CRMLS
- $1,157,7884 bd3 ba1.7k sqft5335 Carley Ave, Whittier, CA 90601For SaleMLS ID #HD26163467, Melville Campbell, KW Mojave. CRMLS
- $815,0004 bd2 ba1.4k sqft13471 Placid Dr, Whittier, CA 90605For SaleMLS ID #OC26104259, Jessica Nieto, eXp Realty of California Inc. CRMLS
- $770,0004 bd3 ba1.8k sqft9645 Danville St, Pico Rivera, CA 90660For SaleMLS ID #MB26107341, DANIEL FLORES JR., EXCELLENCE RE REAL ESTATE. CRMLS
- $975,0004 bd2 ba1.5k sqft553 E Bellgrove St, San Dimas, CA 91773For SaleMLS ID #TR26174090, Albert Marin, Re/Max Top Producers. CRMLS
- $749,0003 bd2 ba1.1k sqft4455 N Lark Ellen Ln, Covina, CA 91722For SaleMLS ID #CV26150828, Juan Leyva, JV REALTY CONSULTING GROUP. CRMLS
- $825,0004 bd2 ba1.1k sqft21330 E Calora St, Covina, CA 91724For SaleMLS ID #CV26114873, Jessica Huerta, Real Brokerage Technologies, Inc. CRMLS
- $759,0003 bd2 ba1.2k sqft16060 Las Vecinas Dr, La Puente, CA 91744For SaleMLS ID #IG26016699, Sandra Lopez, River Walk Realty. CRMLS
- $869,0004 bd2 ba1.5k sqft1426 Rodney Rd, West Covina, CA 91792For SaleMLS ID #AR26126132, Richard Reed, Pinnacle Real Estate Group. CRMLS
- $1,050,0004 bd4 ba1.4k sqft2622 La Presa Ave, Rosemead, CA 91770For SaleMLS ID #WS26173497, SUNNY LEE, Sunshine International Inv., Inc.. CRMLS
- $885,0003 bd3 ba1.5k sqft301 W Bencamp St APT A, San Gabriel, CA 91776For SaleMLS ID #WS26170470, SHERRY HUANG, IRN REALTY. CRMLS
Local buyer's agents are ready to help
