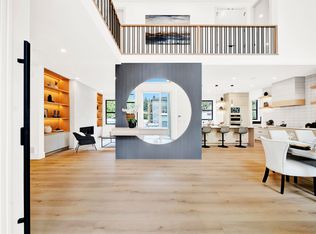
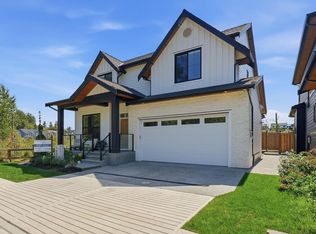
A DREAM HOME Like No Other! This architectural masterpiece elevates luxury living for the modern family. Offering 8 beds & 8 baths, step in to soaring 20-ft ceilings that open into a sun-drenched main floor complete w/ custom millwork, a chef’s kitchen w/ a massive waterfall island, & a spice kitchen. Above, you will find 4 bedrooms all w/ ensuite baths, including a lavish primary suite with a walk-in dressing room. The lower level hosts a custom theatre alongside a flexible one-bed in-law suite & two-bed legal suite. Complete w/ a double attached garage and a low-maintenance fenced yard, this exceptional estate is a stroll from scenic dike trails while offering an easy commute to local shops, parks, schools and more! OPEN HOUSE SUN OCT 18th 2-3:30pm!
For sale
C$2,099,000
21606 124th Ave, Maple Ridge, BC V2X 4J7
8beds
4,620sqft
Single Family Residence
Built in 2026
5,227 Square Feet Lot
$-- Zestimate®
C$454/sqft
C$-- HOA
What's special
Sun-drenched main floorCustom millworkSpice kitchenCustom theatreFlexible one-bed in-law suiteTwo-bed legal suiteDouble attached garage
- 45 days
- 27
- 0
Zillow last checked:
Listing updated:
Listed by:
Anthony Tomlenovich PREC*,
Macdonald Realty Brokerage,
Marla Tomlenovich,
Macdonald Realty
Source: Greater Vancouver REALTORS®,MLS®#: R3161632 Originating MLS®#: Greater Vancouver
Originating MLS®#: Greater VancouverFacts & features
Interior
Bedrooms & bathrooms
- Bedrooms: 8
- Bathrooms: 8
- Full bathrooms: 6
- 1/2 bathrooms: 2
Heating
- Baseboard, Forced Air, Heat Pump
Cooling
- Central Air, Air Conditioning
Appliances
- Included: Washer/Dryer, Dishwasher, Refrigerator, Stove, Wine Cooler
- Laundry: In Unit
Features
- Central Vacuum
- Basement: Full,Exterior Entry
- Number of fireplaces: 1
- Fireplace features: Gas
Interior area
- Total structure area: 4,620
- Total interior livable area: 4,620 sqft
Video & virtual tour
Property
Parking
- Total spaces: 5
- Parking features: Garage, Open, Front Access
- Garage spaces: 2
- Has uncovered spaces: Yes
Features
- Levels: Two
- Stories: 2
- Exterior features: Private Yard
- Has view: Yes
- View description: MOUNTAINS
- Frontage length: 0
Lot
- Size: 5,227 Square Feet
- Features: Central Location, Recreation Nearby
Details
- Other equipment: Heat Recov. Vent.
Construction
Type & style
- Home type: SingleFamily
- Property subtype: Single Family Residence
Condition
- Year built: 2026
Community & HOA
Community
- Features: Near Shopping
- Security: Prewired
HOA
- Has HOA: No
Location
- Region: Maple Ridge
Financial & listing details
- Price per square foot: C$454/sqft
- Annual tax amount: C$3,432
- Date on market: 9/4/2026
- Ownership: Freehold NonStrata
Price history
Price history is unavailable.
Public tax history
Tax history is unavailable.
Climate risks
Neighborhood: Haney
- C$775,0003 bd1 ba1.3k sqft21598 Spring Ave, Maple Ridge, BC V4R2K6For Sale

- C$898,8004 bd2 ba1.3k sqft21729 124th Ave, Maple Ridge, BC V2X4H6For Sale
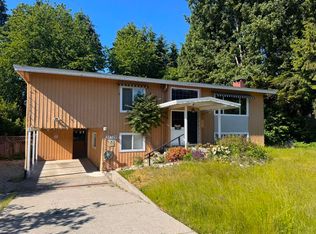
- C$--2 bd1 ba1.9k sqft21537 Stonehouse Ave #BASEMENT, Maple Ridge, BC V2X3Z5Off Market

- C$--3 bd1 ba1k sqft21537 Stonehouse Ave, Maple Ridge, BC V2X3Z5Off Market
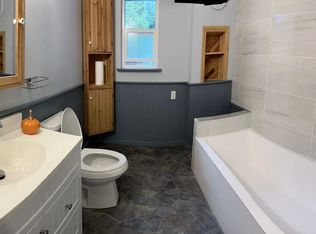
Similar homes
- C$1,999,9998 bd8 ba6.1k sqft23685 131a Ave, Maple Ridge, BC V4R 0J1For Sale
 MLS ID #R3137428, Pav Rakhra PREC*, Oakwyn Realty Ltd. Brokerage. Greater Vancouver REALTORS®
 - C$2,149,0008 bd8 ba4.8k sqft20141 Grade Cres, Langley, BC V3A 4J3For Sale
 MLS ID #R3173737, Ranj Sidhu - PREC, Royal LePage Global Force Realty Brokerage. Greater Vancouver REALTORS®
 - C$2,188,0009 bd8 ba4.2k sqft14571 106th Ave, Surrey, BC V3R 1S9For Sale
 MLS ID #R3164607, Karam Kaler, Planet Group Realty Inc. Brokerage. Greater Vancouver REALTORS®
 - C$2,098,0006 bd5 ba3.4k sqft19654 78th Ave, Langley, BC V2Y 4L8For Sale
 MLS ID #R3165991, Doris Li, Breakside Real Estate Group Brokerage. Greater Vancouver REALTORS®
