**Beautifully Updated Home in a Private Gated Community in North El Monte!**
Welcome to this beautiful home located in a desirable gated community in North El Monte! Situated at the end of the community, this property offers added privacy, comfort, and a wonderful living environment. **Freshly painted throughout with brand-new flooring, the home feels refreshed, bright, and move-in ready.**
Featuring 4 spacious bedrooms and 4 full bathrooms, each bedroom has its own private bathroom, making it ideal for multi-generational living, extended families, guests, or potential rental opportunities. The thoughtfully designed floor plan offers 2 bedrooms and 2 bathrooms downstairs, plus 2 bedrooms and 2 bathrooms upstairs, along with a spacious loft that offers flexible use and the potential to be converted into an additional room, subject to applicable permits and approvals.
One of the property's most special features is its exceptionally large front and backyard, providing plenty of space for outdoor enjoyment and gardening. The expansive outdoor area features a variety of mature fruit trees, including jujube, persimmon, apricot, and longan trees, offering an abundance of fresh seasonal fruit, especially during the fall harvest season. Gardening enthusiasts will especially appreciate the generous space to grow their own vegetables, flowers, and plants.
The backyard also features a beautiful 12' x 12' storage shed, providing approximately 144 sq. ft. of additional storage space.
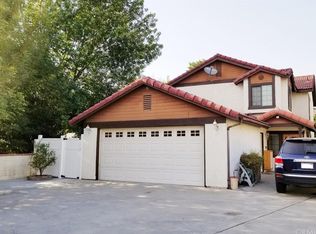
The home showcases an attractive white exterior with a classic red tile roof, adding to its charming curb appeal. Conveniently located just approximately 5 minutes from Sam's Club, Target, and popular Asian supermarkets, with easy access to major shopping centers and freeways.
A rare opportunity to enjoy a freshly updated interior, a versatile 4-bedroom and 4-bathroom floor plan with the potential for an additional room, an expansive garden with mature fruit trees, and the privacy of a gated community—all in a convenient North El Monte location. **A wonderful place to call home!**
For sale
Listed by: Re/Max Champions • Grace Rubio • 9496157777
$915,000
11125 Basye St APT D, El Monte, CA 91731
4beds
1,996sqft
Single Family Residence
Built in 1988
3,275 Square Feet Lot
$908,300 Zestimate®
$458/sqft
$-- HOA
What's special
- 9 days
- 439
- 13
Likely to sell faster than
Zillow last checked:
Listing updated:
Listed by:
Grace Rubio DRE #02115606 9496157777,
Re/Max Champions
Source: CRMLS,MLS#: TR26236921 Originating MLS: California Regional MLS
Facts & features
Interior
Bedrooms & bathrooms
- Bedrooms: 4
- Bathrooms: 4
- Full bathrooms: 4
- Main level bathrooms: 2
- Main level bedrooms: 2
Rooms
- Room types: Bedroom, Kitchen, Laundry, Loft
Bedroom
- Features: Bedroom on Main Level
Bathroom
- Features: Separate Shower, Tub Shower
Kitchen
- Features: Quartz Counters
Heating
- Central
Cooling
- Central Air
Appliances
- Included: Gas Water Heater, Microwave, Range Hood
- Laundry: Inside, Laundry Room
Features
- Eat-in Kitchen, Bedroom on Main Level, Loft
- Windows: Double Pane Windows
- Has fireplace: No
- Fireplace features: None
- Common walls with other units/homes: No Common Walls
Interior area
- Total interior livable area: 1,996 sqft
Property
Parking
- Total spaces: 2
- Parking features: Driveway, Garage
- Attached garage spaces: 2
Features
- Levels: Two
- Stories: 2
- Entry location: Front Door
- Patio & porch: None
- Pool features: None
- Spa features: None
- Fencing: Vinyl
Lot
- Size: 3,275 Square Feet
- Features: 2-5 Units/Acre, Yard
Details
- Additional structures: Gazebo, Shed(s)
- Parcel number: 8569007043
- Special conditions: Standard
Construction
Type & style
- Home type: SingleFamily
- Architectural style: Traditional
- Property subtype: Single Family Residence
Materials
- Wood Siding
- Foundation: Slab
- Roof: Tile
Condition
- Turnkey
- New construction: No
- Year built: 1988
Utilities & green energy
- Sewer: Public Sewer
- Water: Public
- Utilities for property: Natural Gas Available, Sewer Available, Water Available
Community & HOA
Community
- Features: Street Lights, Gated
- Security: Gated Community
Location
- Region: El Monte
Financial & listing details
- Price per square foot: $458/sqft
- Tax assessed value: $265,419
- Date on market: 11/4/2026
- Cumulative days on market: 10 days
- Listing terms: Cash,Conventional,FHA,VA Loan
- Road surface type: Paved
Estimated market value
$908,300
$863,000 - $954,000
$3,907/mo
Price history
| Date | Event | Price |
|---|---|---|
| 11/4/2026 | Listed for sale | $915,000+577.8%$458/sqft |
Source:  CRMLS #TR26236921 Report a problem | ||
| 4/12/1999 | Sold | $135,000$68/sqft |
Source: Public Record Report a problem | ||
Public tax history
| Year | Property taxes | Tax assessment |
|---|---|---|
| 2026 | -- | $265,419 +2% |
| 2025 | $4,245 +10.6% | $260,216 +2% |
| 2024 | $3,839 +2% | $255,115 +2% |
| 2023 | $3,764 +3.7% | $250,114 +2% |
| 2022 | $3,629 -1% | $245,210 +2% |
| 2021 | $3,664 +0.3% | $240,403 +1% |
| 2020 | $3,653 | $237,939 +2% |
| 2019 | $3,653 -0.1% | $233,274 +2% |
| 2018 | $3,656 | $228,701 +2% |
| 2017 | $3,656 +2% | $224,218 +2% |
| 2016 | $3,583 +2.5% | $219,823 +1.5% |
| 2015 | $3,496 +5% | $216,522 +2% |
| 2014 | $3,330 | $212,282 +2.5% |
| 2012 | -- | $207,181 +2% |
| 2011 | -- | $203,119 +0.8% |
| 2010 | -- | $201,602 -0.2% |
| 2009 | -- | $202,081 +2% |
| 2008 | -- | $198,120 +2% |
| 2007 | -- | $194,236 +2% |
| 2006 | -- | $190,428 |
| 2005 | -- | $190,428 +4% |
| 2004 | -- | $183,035 +1.9% |
| 2003 | -- | $179,681 +2% |
| 2002 | -- | $176,159 +4% |
| 2000 | -- | $169,320 |
Find assessor info on the county website
Monthly payment
Est. payment
Payment breakdown
Explore the cost of this home by adjusting the details. Changes won't be saved.Climate risks
Neighborhood: Norwood Cherrylee
- $853,8004 bd4 ba1.9k sqft11125 Basye St APT A, El Monte, CA 91731Off Market
- $842,1003 bd4 ba1.9k sqft11125 Basye St APT B, El Monte, CA 91731Off Market
- $803,6003 bd4 ba1.9k sqft11125 Basye St APT C, El Monte, CA 91731Off Market
- $738,5004 bd4 ba1.9k sqft11125 Basye St APT E, El Monte, CA 91731Off Market
Similar homes
- $899,0004 bd3 ba1.7k sqft808 S California Ave, Monrovia, CA 91016For Sale
 MLS ID #AR26236269, Jerry Sun, RE/MAX Premier Properties. CRMLS
- $828,0004 bd3 ba1.8k sqft1577 Rainforest, West Covina, CA 91790For Sale
 MLS ID #AR26237063, Johnny Lam, Treelane Realty Group Inc.. CRMLS
- $1,025,0004 bd3 ba2.3k sqft1608 S Grenoble Ave, West Covina, CA 91791For Sale
 MLS ID #IV26237558, SERGIO SALAZAR, Vylla Home, Inc.. CRMLS
- $800,0004 bd3 ba1.7k sqft530 W Duarte Rd Unit C, Monrovia, CA 91016For Sale
 MLS ID #SB26236778, Jesse Dougherty, Compass. CRMLS
