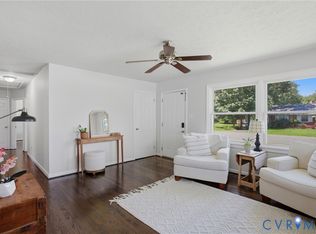
This ranch style home with three bedrooms and one bathroom offers solid bones and genuine potential in Sandston. The property features hardwood floors throughout, adding character and value to the interior. With an eat-in kitchen and a screened porch for outdoor relaxation, this home provides a functional foundation for renovation or owner-occupant use.
The eat-in kitchen provides a practical space for meals and daily activities. A screened porch extends your space outdoors, offering a sheltered area to enjoy the property year-round. The location near Highland Springs High School makes this an accessible choice for residents and those seeking proximity to established community anchors.
This property, selling AS IS, presents an opportunity for buyers ready to invest time and vision into customization. Schedule a showing, with your Realtor, to explore the potential this home holds.
For sale
$219,950
2161 Meadow Rd, Sandston, VA 23150
3beds
1,140sqft
Single Family Residence
Built in 1967
1.02 Acres Lot
$-- Zestimate®
$193/sqft
$-- HOA
What's special
- 32 days
- 714
- 50
Zillow last checked:
Listing updated:
Listed by:
David Liggan 804-441-4005,
EXP Realty LLC 703-665-3362
Source: CVRMLS,MLS#: 2626952 Originating MLS: Central Virginia Regional MLS
Facts & features
Interior
Bedrooms & bathrooms
- Bedrooms: 3
- Bathrooms: 1
- Full bathrooms: 1
Primary bedroom
- Description: Wood Floor
- Level: First
- Dimensions: 0 x 0
Bedroom 2
- Description: Wood Floor
- Level: First
- Dimensions: 0 x 0
Bedroom 3
- Description: Wood Floor
- Level: First
- Dimensions: 0 x 0
Dining room
- Description: Wood Floor
- Level: First
- Dimensions: 0 x 0
Other
- Description: Tub
- Level: First
Kitchen
- Level: First
- Dimensions: 0 x 0
Laundry
- Level: First
- Dimensions: 0 x 0
Living room
- Description: Wood floor under carpet
- Level: First
- Dimensions: 0 x 0
Heating
- Oil, Wall Furnace
Cooling
- None
Appliances
- Included: Electric Cooking, Electric Water Heater, Range Hood, Stove
- Laundry: Washer Hookup, Dryer Hookup
Features
- Bedroom on Main Level, Separate/Formal Dining Room, Laminate Counters
- Flooring: Carpet, Ceramic Tile, Vinyl, Wood
- Basement: Crawl Space
- Attic: Pull Down Stairs
- Has fireplace: No
Interior area
- Total interior livable area: 1,140 sqft
- Finished area above ground: 1,140
- Finished area below ground: 0
Property
Parking
- Parking features: No Garage, Shared Driveway
- Has uncovered spaces: Yes
Features
- Levels: One
- Stories: 1
- Patio & porch: Screened, Porch
- Exterior features: Porch
- Pool features: None
- Fencing: None
Lot
- Size: 1.02 Acres
- Features: Level
Details
- Parcel number: 8347184545
- Zoning description: A1
- Special conditions: Corporate Listing
Construction
Type & style
- Home type: SingleFamily
- Architectural style: Ranch
- Property subtype: Single Family Residence
Materials
- Asbestos, Drywall, Frame, Vinyl Siding
- Roof: Composition
Condition
- Resale
- New construction: No
- Year built: 1967
Utilities & green energy
- Sewer: Septic Tank
- Water: Well
Community & HOA
Community
- Subdivision: None
Location
- Region: Sandston
Financial & listing details
- Price per square foot: $193/sqft
- Tax assessed value: $219,800
- Annual tax amount: $1,824
- Date on market: 9/30/2026
- Ownership: Corporate
- Ownership type: Corporation
Estimated market value
Not available
Estimated sales range
Not available
Not available
Price history
| Date | Event | Price |
|---|---|---|
| 10/2/2026 | Listed for sale | $219,950+2.8%$193/sqft |
Source:  CVRMLS #2626952 Report a problem | ||
| 12/23/2025 | Sold | $214,044$188/sqft |
Source: Public Record Report a problem | ||
Public tax history
| Year | Property taxes | Tax assessment |
|---|---|---|
| 2025 | $1,814 +3.7% | $218,500 +6.2% |
| 2024 | $1,749 +5.3% | $205,800 +5.3% |
| 2023 | $1,662 +13.3% | $195,500 +13.3% |
| 2022 | $1,467 +14.6% | $172,600 +17.3% |
| 2021 | $1,280 +7% | $147,100 +2.9% |
| 2020 | $1,196 +4.8% | $142,900 +3.9% |
| 2019 | $1,141 | $137,500 +4.8% |
| 2018 | $1,141 +17.1% | $131,200 +17.1% |
| 2017 | $974 | $112,000 |
| 2016 | -- | $112,000 +2.8% |
| 2015 | -- | $108,900 -7.8% |
| 2014 | -- | $118,100 |
| 2013 | -- | $118,100 |
| 2012 | -- | $118,100 -13.4% |
| 2011 | -- | $136,400 |
| 2010 | -- | $136,400 -3.7% |
| 2009 | -- | $141,700 |
| 2008 | -- | -- |
| 2006 | -- | -- |
| 2005 | -- | -- |
| 2004 | -- | -- |
| 2003 | -- | -- |
| 2002 | -- | -- |
| 2001 | -- | $64,300 |
| 2000 | -- | $64,300 |
Find assessor info on the county website
Monthly payment
Est. payment
Payment breakdown
Explore the cost of this home by adjusting the details. Changes won't be saved.Climate risks
Neighborhood: 23150
Nearby schools
Schools provided by the listing agent
- Elementary: Donahoe
- Middle: Fairfield
- High: Highland Springs
Source: CVRMLS. This data may not be complete. We recommend contacting the local school district to confirm school assignments for this home.

Similar homes
- $265,0003 bd1 ba982 sqft32 E Gray St, Sandston, VA 23150For Sale
 MLS ID #2620569, Jess Houser, Nest Realty Group. CVRMLS
- $324,9003 bd2 ba1.4k sqft209 Taraby Dr, Sandston, VA 23150For Sale
 MLS ID #2628469, Melissa Maxim, River City Elite Properties - Real Broker. CVRMLS
- $299,9503 bd1 ba1k sqft108 E Gray St, Sandston, VA 23150For Sale
 MLS ID #2617967, Dean Cobb, Lee Conner Realty & Assoc. LLC. CVRMLS
- $279,9503 bd1 ba1.1k sqft404 Raines Ave, Sandston, VA 23150For Sale
 MLS ID #2613669, Neil Hodge, Boyd Realty Group. CVRMLS
