Covered patioOpen concept living spaceCathedral ceilingsStunning kitchenPlenty of cupboardsAppliances included
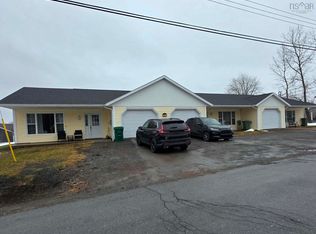
Step into your new home situated on 3.44 acres with a double detached garage that is finished and heated with a heat pump. Great entertaining space. The fenced backyard for furry friends is a bonus! Spend evenings under your covered patio with your favorite book! Inside is an open concept living space with cathedral ceilings. Stunning kitchen offering plenty of cupboards and appliances included. Tucked off the kitchen is the mud room/ laundry area. Primary bedroom is located on one end of the home for privacy with a walk in closet and 3 pc ensuite. Two more good size bedrooms and the 4 pc main bath complete 2161 Spring Garden Road. Book your appointment today to view this beauty!
138 days
|
18
|
1
|
Zillow last checked:
Listing updated:
Listed by:
Mary Brown,
Keller Williams Select Realty (Truro) Brokerage,
Mary Brown & Associates,
Keller Williams Select Realty
Source: NSAR,MLS®#: 202604552Originating MLS®#: Nova Scotia Association of REALTORS®
Facts & features
Interior
Bedrooms & bathrooms
Bedrooms: 3
Bathrooms: 2
Full bathrooms: 2
Main level bathrooms: 2
Main level bedrooms: 3
Bedroom
Level: Main
Area: 132
Dimensions: 11 x 12
Bedroom 1
Level: Main
Area: 110
Dimensions: 11 x 10
Bathroom
Level: Main
Area: 63
Dimensions: 9 x 7
Bathroom 1
Level: Main
Area: 72
Dimensions: 8 x 9
Dining room
Level: Main
Kitchen
Level: Main
Area: 237.5
Dimensions: 12.5 x 19
Living room
Level: Main
Area: 237.5
Dimensions: 12.5 x 19
Heating
Baseboard, Heat Pump -Ductless
Appliances
Included: Stove, Dryer, Washer, Range Hood, Refrigerator
Laundry: Laundry Room
Features
Ensuite Bath, High Speed Internet, Master Downstairs
Details: Garage Details(Detached, Double, Heated With Heat Pump And Insulated. Built July 2024)
Accessibility
Accessibility features: Wheelchair Access
Features
Levels: One
Stories: 1
Patio & porch: Deck
Fencing: Partial
Lot
Size: 3.43 Acres
Features: Cleared, Landscaped, Level, 3 to 9.99 Acres, Near Public Transit
Details
Additional structures: Shed(s)
Parcel number: 01033018
Zoning: res
Other equipment: Air Exchanger, No Rental Equipment
Construction
Type & style
Home type: SingleFamily
Property subtype: Single Family Residence
Materials
Vinyl Siding
Foundation: Perimeter Wall, Slab
Roof: Asphalt
Condition
New construction: No
Year built: 2023
Utilities & green energy
Sewer: Municipal
Water: Municipal
Utilities for property: Cable Connected, Electricity Connected, Phone Connected, Electric
Community & HOA
Community
Features: Park, Playground, Recreation Center, School Bus Service, Shopping, Marina, Place of Worship
Location
Region: Westville
Financial & listing details
Price per square foot: C$297/sqft
Price range: C$449.5K - C$449.5K
Date on market: 3/13/2026
Inclusions: Fridge, Stove, Dishwasher, Microwave Rangehood, Washer And Dryer
Ownership: Freehold
Electric utility on property: Yes
Mary Brown
Mary Brown
(902) 899-1479
By pressing Contact Agent, you agree that the real estate professional identified above may call/text you about your search, which may involve use of automated means and pre-recorded/artificial voices. You don't need to consent as a condition of buying any property, goods, or services. Message/data rates may apply. You also agree to our Terms of Use. Zillow does not endorse any real estate professionals. We may share information about your recent and future site activity with your agent to help them understand what you're looking for in a home.