An exceptional custom estate offering unparalleled privacy and timeless craftsmanship, refreshed with interior paint and a new primary bath. Approach on a quaint country road, this magnificent home sits on manicured grounds with a seasonal creek and a private nature trail that meanders to a ravine—your own Pacific Northwest sanctuary. Fully fenced and enhanced with raised, deer-protected garden beds, the property also offers quick freeway access to metropolitan amenities.The main level showcases vaulted ceilings and an open-concept floorplan with the primary suite on the main, an elegant office, and a guest bedroom with ensuite bath. Downstairs features an additional family room, full kitchen, two spacious bedrooms and a full bath, plus its own private entrance—ideal for multigenerational living. An oversized garage and a 48' x 48' shop with RV drive and loft complete this refined estate, perfectly suited for entertaining and sophisticated country living.
Sold
$2,100,000
21610 NW 61st Ave, Ridgefield, WA 98642
4beds
4,588sqft
Residential, Single Family Residence
Built in 2014
5.02 Acres Lot
$2,100,300 Zestimate®
$458/sqft
$5,020 Estimated rent
Home value
$2,100,300
$2.00M - $2.21M
$5,020/mo
Zestimate® history
Owner options
List your home for rent
$5,020/mo
Rent Zestimate®
Find your next renter with Zillow Rental Manager. Plus, with online applications, you can quickly screen prospective tenants – for free.
$5,020/mo
Rent Zestimate®
Refinance and save
$12,814/mo
Est. payment
Refinancing to a lower rate could help reduce your monthly payments and save thousands over the life of the loan.
$12,814/mo
Est. payment
Explore your selling options
Work with a Zillow partner agent
Leverage their expertise and Zillow's premium Showcase listings to get your home seen by more buyers.
Get startedList with your own agent
Get your home in front of millions of buyers by listing it on Zillow.
Learn how to do itSell it yourself
Take full control of how buyers see your home on Zillow by listing For Sale by Owner (FSBO).
List your homeWhat's special
Full kitchenOversized garagePrivate entranceAdditional family roomPrivate nature trailManicured groundsRaised deer-protected garden beds
Zillow last checked:
Listing updated:
Listed by:
Alyssa Curran 801-372-1844,
Compass
Bought with:
Alyssa Curran, 107421
Compass
Source: RMLS (OR),MLS#: 606762271
Facts & features
Interior
Bedrooms & bathrooms
- Bedrooms: 4
- Bathrooms: 4
- Full bathrooms: 4
- Main level bathrooms: 3
Rooms
- Room types: Bedroom 4, Bedroom 2, Bedroom 3, Dining Room, Family Room, Kitchen, Living Room, Primary Bedroom
Primary bedroom
- Features: Bookcases, Granite, High Ceilings, Suite, Walkin Closet, Wallto Wall Carpet
- Level: Main
Bedroom 2
- Features: Bathroom, Builtin Features, Suite, Wallto Wall Carpet
- Level: Main
Bedroom 3
- Features: Builtin Features, Wallto Wall Carpet
- Level: Lower
Bedroom 4
- Features: Wallto Wall Carpet
- Level: Lower
Dining room
- Features: Formal, Engineered Hardwood, High Ceilings
- Level: Main
Family room
- Features: Fireplace, Engineered Hardwood, High Ceilings
- Level: Main
Kitchen
- Features: Appliance Garage, Gourmet Kitchen, Island, Butlers Pantry, Engineered Hardwood, Granite
- Level: Main
Living room
- Features: Builtin Features, High Ceilings
- Level: Main
Heating
- Forced Air, Heat Pump, Fireplace(s)
Cooling
- Heat Pump
Appliances
- Included: Built In Oven, Built-In Range, Dishwasher, Disposal, Microwave, Appliance Garage, Electric Water Heater
Features
- Ceiling Fan(s), Central Vacuum, Granite, High Ceilings, High Speed Internet, Soaking Tub, Solar Tube(s), Sound System, Vaulted Ceiling(s), Bathroom, Built-in Features, Suite, Formal, Gourmet Kitchen, Kitchen Island, Butlers Pantry, Bookcases, Walk-In Closet(s), Pantry, Tile
- Flooring: Engineered Hardwood, Wall to Wall Carpet
- Windows: Double Pane Windows
- Basement: Daylight,Partially Finished
- Number of fireplaces: 1
- Fireplace features: Wood Burning
Interior area
- Total structure area: 4,588
- Total interior livable area: 4,588 sqft
Property
Parking
- Total spaces: 4
- Parking features: Driveway, RV Access/Parking, RV Boat Storage, Garage Door Opener, Attached, Oversized
- Attached garage spaces: 4
- Has uncovered spaces: Yes
Accessibility
- Accessibility features: Garage On Main, Utility Room On Main, Accessibility
Features
- Stories: 2
- Patio & porch: Covered Patio, Patio
- Exterior features: Garden, Raised Beds, Water Feature, Yard
- Has view: Yes
- View description: Territorial
- Waterfront features: Creek
Lot
- Size: 5.02 Acres
- Features: Gentle Sloping, Level, Trees, Wooded, Sprinkler, Acres 5 to 7
Details
- Additional structures: RVParking, RVBoatStorage, Workshop
- Parcel number: 180095000
- Zoning: R-10
Construction
Type & style
- Home type: SingleFamily
- Architectural style: Daylight Ranch
- Property subtype: Residential, Single Family Residence
Materials
- Stone, Wood Composite
- Roof: Composition
Condition
- Resale
- New construction: No
- Year built: 2014
Utilities & green energy
- Gas: Propane
- Sewer: Septic Tank
- Water: Well
- Utilities for property: DSL, Satellite Internet Service
Community & HOA
HOA
- Has HOA: No
Location
- Region: Ridgefield
Financial & listing details
- Price per square foot: $458/sqft
- Tax assessed value: $1,694,411
- Annual tax amount: $19,361
- Date on market: 5/27/2026
- Cumulative days on market: 9 days
- Listing terms: Cash,Conventional
- Road surface type: Paved
Price history
| Date | Event | Price |
|---|---|---|
| 7/2/2026 | Sold | $2,100,000-6.7%$458/sqft |
Source:  RMLS (OR) #606762271 Report a problem RMLS (OR) #606762271 Report a problem | ||
| 6/5/2026 | Pending sale | $2,250,000$490/sqft |
Source: RMLS (OR) #606762271 Report a problem | ||
| 5/27/2026 | Listed for sale | $2,250,000+47.1%$490/sqft |
Source: RMLS (OR) #606762271 Report a problem | ||
| 8/27/2020 | Sold | $1,530,000+2.3%$333/sqft |
Source:  NWMLS as distributed by MLS GRID #1634339 Report a problem NWMLS as distributed by MLS GRID #1634339 Report a problem | ||
| 7/29/2020 | Pending sale | $1,495,000$326/sqft |
Source: Sundin Realty #20206823 Report a problem | ||
| 7/22/2020 | Listed for sale | $1,495,000+424.6%$326/sqft |
Source: Sundin Realty #20206823 Report a problem | ||
| 6/23/2008 | Sold | $285,000+96.6%$62/sqft |
Source: Public Record Report a problem | ||
| 6/29/2007 | Sold | $145,000$32/sqft |
Source: Public Record Report a problem | ||
Public tax history
| Year | Property taxes | Tax assessment |
|---|---|---|
| 2024 | $15,821 +6.7% | $1,694,411 +0% |
| 2023 | $14,823 +21.3% | $1,694,180 +15.3% |
| 2022 | $12,216 +3.3% | $1,469,227 +17.6% |
| 2021 | $11,831 +2.5% | $1,249,261 +10.5% |
| 2020 | $11,543 | $1,130,381 +4.1% |
| 2019 | $11,543 +9.7% | $1,086,251 +8.6% |
| 2018 | $10,523 -4.7% | $1,000,680 +10.2% |
| 2017 | $11,038 +24.6% | $908,420 +6.5% |
| 2016 | $8,861 +32.4% | $852,761 +38.7% |
| 2015 | $6,692 +249.8% | $614,622 +270.2% |
| 2014 | $1,913 | $166,039 |
Find assessor info on the county website
Neighborhood: 98642
Nearby homes
- $1,586,8004 bd6 ba3.8k sqft21508 NW 61st Ave, Ridgefield, WA 98642Off Market
- $1,854,7005 bd4 ba4.2k sqft21702 NW 61st Ave, Ridgefield, WA 98642Off Market
- $1,395,9004 bd3 ba3.6k sqft21410 NW 61st Ave, Ridgefield, WA 98642Off Market
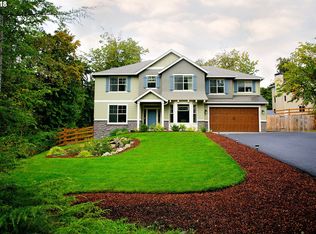
- $1,225,4003 bd2 ba3.5k sqft21800 NW 61st Ave, Ridgefield, WA 98642Off Market
- $841,400-- bd-- ba-- sqft21505 NW 67th Ave, Ridgefield, WA 98642Off Market
- $264,2004 bd2 ba1.7k sqft21505 NW 67th Ave, Ridgefield, WA 98642Off Market
- $1,275,0004 bd3 ba2.9k sqft22015 NW Cornell Dr, Ridgefield, WA 98642Sold
- $1,329,4004 bd2 ba2.2k sqft21201 NW 67th Ave, Ridgefield, WA 98642Off Market
Nearby schools
GreatSchools rating
- 7/10Sunset Ridge Intermediate SchoolGrades: 5-6Distance: 1.5 mi
- 6/10View Ridge Middle SchoolGrades: 7-8Distance: 1.5 mi
- 7/10Ridgefield High SchoolGrades: 9-12Distance: 1.7 mi
Schools provided by the listing agent
- Elementary: South Ridge
- Middle: View Ridge
- High: Ridgefield
Source: RMLS (OR). This data may not be complete. We recommend contacting the local school district to confirm school assignments for this home.
Get a cash offer in 3 minutes
Find out how much your home could sell for in as little as 3 minutes with a no-obligation cash offer.
Estimated market value
$2,100,300
Get a cash offer in 3 minutes
Find out how much your home could sell for in as little as 3 minutes with a no-obligation cash offer.
Estimated market value
$2,100,300
- Washington
- Clark County
- Ridgefield
- 98642
- 21610 NW 61st Ave
Nearby cities
Nearby zip codes
Other Ridgefield Topics
