Welcome to your dream home! This stunning new construction expertly blends modern elegance with timeless design. Spanning 5 bedrooms, 3 full baths, and 1 half bath, the home features a striking white stucco exterior complemented by sleek black trim finishes.
At the heart of the home is a chef-inspired kitchen equipped with top-of-the-line appliances and expansive counter space, ideal for culinary enthusiasts. Unwind in the tranquil, spa-like primary bathroom retreat. Outside, the sprawling back and side yards offer endless possibilities for entertaining or simply enjoying the peaceful sounds of nature. Located just moments from Jesse H. Jones Park, you will have recreational opportunities right in your backyard.
For ultimate peace of mind, the builder is offering an exceptional 5-year warranty covering both the home and the foundation. Call 713-539-0933 today to schedule your private tour.
New construction
$599,999
21614 Lee Rd, Humble, TX 77338
5beds
3,696sqft
Single Family Residence
Built in 2025
0.46 Acres Lot
$586,300 Zestimate®
$162/sqft
$10/mo HOA
What's special
Striking white stucco exteriorSleek black trim finishesExpansive counter spaceChef-inspired kitchenTop-of-the-line appliances
- 2 days
- 89
- 6
Likely to sell faster than
Zillow last checked:
Listing updated:
Listed by:
Evette Labome TREC #0467616 713-539-0933,
RA Brokers
Source: HAR,MLS#: 85253020
Facts & features
Interior
Bedrooms & bathrooms
- Bedrooms: 5
- Bathrooms: 4
- Full bathrooms: 3
- 1/2 bathrooms: 1
Primary bedroom
- Level: First
- Area: 201.74
- Dimensions: 13.10X15.4
Bedroom
- Level: Second
- Area: 202.16
- Dimensions: 15.2X13.3
Bedroom
- Level: Second
- Area: 132.68
- Dimensions: 10.7X12.4
Bedroom
- Level: Second
- Area: 142.65
- Dimensions: 10.11X14.11
Bedroom
- Level: Second
- Area: 126.36
- Dimensions: 10.8X11.7
Other
- Level: First
- Area: 31.62
- Dimensions: 5.1X6.2
Other
- Level: First
- Area: 21.07
- Dimensions: 4.3X4.9
Other
- Level: First
- Area: 116.6
- Dimensions: 5.3X22
Other
- Level: Second
- Area: 133.9
- Dimensions: 10.3X13.0
Other
- Level: Second
- Area: 45.65
- Dimensions: 5.5X8.3
Dining room
- Level: First
- Area: 162
- Dimensions: 10.8X15
Other
- Level: First
- Area: 278.08
- Dimensions: 15.8X17.6
Other
- Level: First
- Area: 73.8
- Dimensions: 8.11X9.10
Kitchen
- Level: First
- Area: 144.1
- Dimensions: 11X13.10
Living room
- Level: First
- Area: 492.48
- Dimensions: 21.6X22.8
Media room
- Level: Second
- Area: 137.8
- Dimensions: 10.6X13.0
Primary bath
- Level: First
- Area: 289.6
- Dimensions: 16X18.10
Utility room
- Level: First
- Area: 73.8
- Dimensions: 8.11X9.10
Heating
- Natural Gas, Propane
Cooling
- Ceiling Fan(s), Electric
Appliances
- Included: Disposal, Freestanding Oven, Gas Oven, Microwave, Gas Cooktop, Dishwasher
- Laundry: Electric Dryer Hookup, Gas Dryer Hookup, Washer Hookup
Features
- Balcony, Formal Entry/Foyer, High Ceilings, Vaulted Ceiling, Primary Bed - 1st Floor, Walk-In Closet(s)
- Flooring: Carpet, Engineered Hardwood, Laminate
- Has fireplace: No
Interior area
- Total structure area: 3,696
- Total interior livable area: 3,696 sqft
Video & virtual tour
Property
Parking
- Total spaces: 2
- Parking features: Electric Gate, Driveway Gate, Attached, Garage Door Opener, Boat, Double-Wide Driveway
- Attached garage spaces: 2
Features
- Stories: 2
- Patio & porch: Porch
- Exterior features: Back Green Space, Side Yard
Lot
- Size: 0.46 Acres
- Dimensions: 100 x 200
- Features: Back Yard, Corner Lot, Greenbelt, Subdivided, 1/4 Up to 1/2 Acre
Details
- Parcel number: 0410950010019
Construction
Type & style
- Home type: SingleFamily
- Architectural style: Contemporary
- Property subtype: Single Family Residence
Materials
- Stucco
- Foundation: Slab
- Roof: Composition
Condition
- New construction: Yes
- Year built: 2025
Details
- Builder name: JR Concrete & Construction
Utilities & green energy
- Sewer: Public Sewer
- Water: Public
Green energy
- Energy efficient items: Thermostat, HVAC
Community & HOA
Community
- Subdivision: Amberwood
HOA
- Has HOA: Yes
- Amenities included: Controlled Access, Dog Park, Horse Trails, Jogging Path, Park, Picnic Area, Playground, Pond, Sport Court, Trail(s)
- HOA fee: $120 annually
Location
- Region: Humble
Financial & listing details
- Price per square foot: $162/sqft
- Annual tax amount: $12,006
- Date on market: 10/12/2026
- Listing terms: Cash,Conventional,FHA,Investor,Owner 2nd,Texas Veterans Land Board,USDA Loan,VA Loan
- Ownership: Full Ownership
- Road surface type: Asphalt
Estimated market value
$586,300
$557,000 - $616,000
$3,153/mo
Price history
| Date | Event | Price |
|---|---|---|
| 10/12/2026 | Listed for sale | $599,999-7.4%$162/sqft |
Source:  HAR #85253020 Report a problem HAR #85253020 Report a problem | ||
| 10/8/2026 | Listing removed | $648,000$175/sqft |
Source: HAR #61480678 Report a problem | ||
| 8/20/2026 | Price change | $648,000-4.1%$175/sqft |
Source: HAR #61480678 Report a problem | ||
| 7/11/2026 | Price change | $675,500-3.1%$183/sqft |
Source: HAR #61480678 Report a problem | ||
| 5/30/2026 | Price change | $697,300-4.4%$189/sqft |
Source: HAR #61480678 Report a problem | ||
| 4/6/2026 | Price change | $729,500-2.7%$197/sqft |
Source: HAR #61480678 Report a problem | ||
| 1/29/2026 | Listed for sale | $749,500$203/sqft |
Source: HAR #61480678 Report a problem | ||
Public tax history
Tax history is unavailable.
Monthly payment
Est. payment
Payment breakdown
Explore the cost of this home by adjusting the details. Changes won't be saved.Climate risks
Neighborhood: 77338
Nearby schools
Schools provided by the listing agent
- Elementary: Jones Elementary School (Aldine)
- Middle: Jones Middle School (Aldine)
- High: Nimitz High School (Aldine)
Source: HAR. This data may not be complete. We recommend contacting the local school district to confirm school assignments for this home.
Similar homes
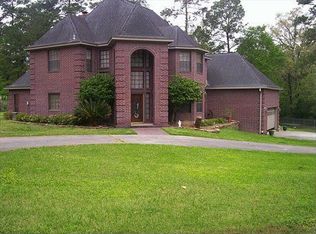
- $500,0004 bd4 ba3.5k sqft11423 Birchwood Dr, Humble, TX 77338For Sale
 MLS ID #81956268, Melessa Waterwall, Worth Clark Realty. HAR
 - $599,9903 bd3 ba2.8k sqft1302 Avon Way, Humble, TX 77339For Sale
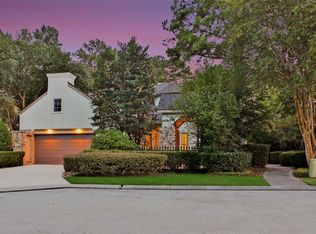 MLS ID #75963553, Scott Laird, Keller Williams Realty The Woodlands. HAR
 - $583,9004 bd4 ba2.8k sqft9722 Roaring River Falls Ln, Porter, TX 77365New Construction
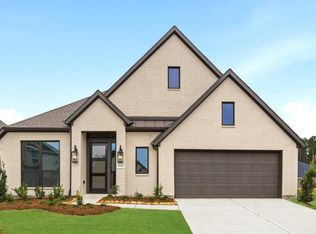 MLS ID #74947241, Lance Loken, Ravenna Homes. HAR
 - $515,0004 bd4 ba2.8k sqft18030 Blu Terrace Dr, Conroe, TX 77302For Sale
 MLS ID #37161233, Michelle Marek, Compass RE Texas, LLC - The Woodlands. HAR
