Skip main navigation
For sale
  • Price cut: $50K (7/23)
    $1,050,000

    21615 Ridenour Rd, Boonsboro, MD 21713

    4beds
    4,503sqft
    : 
    $7,263/mo
    Get pre-qualified
    Single Family Residence
    Built in 2001
    16.22 Acres Lot
    $1,014,500 Zestimate®
    $233/sqft
    $-- HOA

    What's special

    Classic brick exteriorFenced garden areaBrick patioFenced backyardDurable shingle roofCozy breakfast nookCenter island
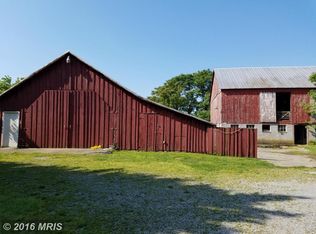
    Discover the freedom and possibilities that await on this stunning 16+ acre property. Whether you're dreaming of a farmette, horse property, vineyard, or simply a peaceful country retreat, this exceptional property offers the space and flexibility to make it happen. Conveniently located just minutes from Interstate 70, you'll enjoy easy access to both Washington, D.C., and Baltimore while coming home to the privacy, tranquility, and scenic beauty of rural living. Minutes away from Beaver Creek Golf Course. This charming Colonial-style home features a classic brick exterior, durable shingle roof, and spacious living areas designed for comfortable everyday living and entertaining. The inviting eat-in kitchen boasts upgraded countertops, a center island, and a cozy breakfast nook—perfect for gathering with family and friends. The home also features a spectacular 28' x 20' family room, providing abundant space for relaxation, recreation, or entertaining. Beautiful hardwood floors throughout the main level add warmth, character, and timeless appeal. Outside, the possibilities continue. The property includes a fenced garden area, fenced backyard, brick patio, and a detached two-car pole garage with a large workshop. The expansive acreage is ideal for horses, livestock, gardening, vineyards, or agricultural pursuits. And the beautiful views of South Mountain are priceless! With no HOA restrictions, you'll have the freedom to enjoy your property your way. Rarely does a property combine such acreage, versatility, commuter convenience, and country charm in one package. Schedule your tour today and discover everything this remarkable property has to offer.
    38 days
    |
    975
    |
    37
    |

    Zillow last checked:

    Listing updated:

    Listed by:

    LORI GARDENHOUR 240-520-6869,

    The KW Collective 3017454450,

    Co-Listing Agent: Justin Gardenhour 240-707-7665,

    The KW Collective

    Source: Bright MLS,MLS#: MDWA2037304MLS Logo

      Facts & features

      Interior

      Bedrooms & bathrooms
      • Bedrooms: 4
      • Bathrooms: 3
      • Full bathrooms: 2
      • 1/2 bathrooms: 1
      • Main level bathrooms: 1
      Rooms
      • Room types: Laundry
      Laundry
      • Level: Upper
      Heating
      • Hot Water, Central, Other, Wood Stove, Propane
      Cooling
      • Central Air, Electric
      Appliances
      • Included: Microwave, Dryer, Refrigerator, Oven/Range - Electric, Stainless Steel Appliance(s), Washer, Water Conditioner - Owned, Water Heater, Dishwasher, Electric Water Heater
      • Laundry: Upper Level, Laundry Room
      Features
      • Breakfast Area, Bathroom - Walk-In Shower, Soaking Tub, Dining Area, Family Room Off Kitchen, Eat-in Kitchen, Kitchen Island, Upgraded Countertops, Walk-In Closet(s)
      • Flooring: Wood
      • Basement: Interior Entry,Exterior Entry,Partially Finished
      • Number of fireplaces: 2
      • Fireplace features: Brick, Wood Burning Stove
      Interior area
      • Total structure area: 4,503
      • Total interior livable area: 4,503 sqft
      • Finished area above ground: 4,003
      • Finished area below ground: 500

      Property

      Parking
      • Total spaces: 4
      • Parking features: Garage Faces Side, Garage Door Opener, Oversized, Attached, Detached, Driveway
      • Attached garage spaces: 4
      • Has uncovered spaces: Yes
      Accessibility
      • Accessibility features: None
      Features
      • Levels: Two
      • Stories: 2
      • Pool features: None
      • Has view: Yes
      • View description: Panoramic, Trees/Woods, Mountain(s)
      Lot
      • Size: 16.22 Acres
      • Features: Wooded
      Details
      • Additional structures: Above Grade, Below Grade
      • Parcel number: 2216022799
      • Zoning: EC
      • Special conditions: Standard

      Construction

      Type & style
      • Home type: SingleFamily
      • Architectural style: Colonial
      • Property subtype: Single Family Residence
      Materials
      • Brick
      • Foundation: Block
      • Roof: Architectural Shingle
      Condition
      • Excellent
      • New construction: No
      • Year built: 2001

      Utilities & green energy

      • Sewer: Private Sewer
      • Water: Well

      Community & HOA

      Community
      • Subdivision: None
      HOA
      • Has HOA: No
      Location
      • Region: Boonsboro

      Financial & listing details

      • Price per square foot: $233/sqft
      • Tax assessed value: $841,867
      • Annual tax amount: $7,564
      • Date on market: 6/17/2026
      • Listing agreement: Exclusive Right To Sell
      • Listing terms: Cash,Conventional,FHA,VA Loan,USDA Loan
      • Ownership: Fee Simple

        Estimated market value

        $1,014,500

        $964,000 - $1.07M

        $3,503/mo

        Price history

        DateEventPrice
        7/23/2026Price change$1,050,000-4.5%$233/sqft
        Source: Bright MLS #MDWA2037304 Report a problem
        6/17/2026Listed for sale$1,100,000+111.9%$244/sqft
        Source: Bright MLS #MDWA2037304 Report a problem
        11/23/2015Sold$519,000-2.1%$115/sqft
        Source: Agent Provided Report a problem
        10/11/2015Pending sale$529,900$118/sqft
        Source: Berkshire Hathaway HomeServices PenFed Realty #WA9009307 Report a problem
        9/14/2015Price change$529,900-5.4%$118/sqft
        Source: Berkshire Hathaway HomeServices PenFed Realty #WA9009307 Report a problem
        6/30/2015Listed for sale$559,900+1.8%$124/sqft
        Source: Berkshire Hathaway HomeServices PenFed Realty #WA9009307 Report a problem
        3/6/2006Sold$550,000+48.6%$122/sqft
        Source: Public Record Report a problem
        9/9/2002Sold$370,000+335.3%$82/sqft
        Source: Public Record Report a problem
        7/26/2000Sold$85,000$19/sqft
        Source: Public Record Report a problem

        Public tax history

        YearProperty taxesTax assessment
        2025$6,706 +5.2%$727,333 +18.7%
        2024$6,373 +4.4%$612,800 +4.4%
        2023$6,102 +4.6%$586,733 -4.3%
        2022$5,831 +2.9%$612,800 +14.6%
        2021$5,667 +7.9%$534,600 +7.9%
        2020$5,252 +8.6%$495,500 -7.3%
        2019$4,838 +9.4%$534,600 +28.1%
        2018$4,423 -12.5%$417,300
        2017$5,058 +5.9%$417,300
        2016$4,776 $417,300 -6.9%
        2015$4,776 $448,200
        2014$4,776 $448,200
        2013-- $448,200 -0.3%
        2012-- $449,700
        2011-- $449,700
        2010-- $449,700 -17.2%
        2009-- $543,260 +12.7%
        2008-- $481,922 +14.6%
        2007-- $420,586 +17.1%
        2006-- $359,250 +5.6%
        2005-- $340,102 +6%
        2004-- $320,956 +24.1%
        2003-- $258,700 +1.4%
        2002-- $255,056 +1.4%
        2001-- $251,413
        Find assessor info on the county website

        Monthly payment

        Est. payment

        Payment breakdown

        Explore the cost of this home by adjusting the details. Changes won't be saved.
        All calculations are estimates and provided by Zillow, Inc. for informational purposes only. Actual amounts may vary.
        HOA fees may include property taxes on listings classified as Co-Ops. Contact the listing agent and/or owner for fee details.
        Mortgage interest rates are dependent on a number of factors, including credit score, down payment, and repayment length. Interest rate data provided by Zillow Group Marketplace, Inc. as of 1/1/1970 from various mortgage lenders with which we have lead or other similar arrangements; the Estimated Payment is an average of those rates.
        See how much you could borrow to make a competitive offer.

        Climate risks

        Neighborhood: 21713

        Getting around

        0 / 100
        Car-Dependent
        9 / 100
        Somewhat Bikeable

        Nearby schools

        GreatSchools rating
        Schools provided by the listing agent
        • District: Washington County Public Schools

        Source: Bright MLS. This data may not be complete. We recommend contacting the local school district to confirm school assignments for this home.

        A local agent can set up tours, give advice and negotiate with sellers.

        Browse local experts

        Similar homes