Two living spaces, soaring ceilings, and a large new deck are highlights of this updated front-to-back split. Recent updates include newer exterior paint, fresh interior paint, updated flooring, and new carpet. The open kitchen features stained cabinets, granite countertops, and a pantry. The primary suite has tall ceilings, a walk-in closet, and a private full bath. Two additional bedrooms have fresh paint and new carpet and share a hall bath. The lower-level living area has fresh paint and new flooring. A separate sub-basement offers additional storage and could be finished for more living space. The home also has a two-car garage and a fully fenced yard. Highway access is less than two minutes away, and shopping is minutes from the home.
Active
$375,000
21615 Wilson St, Spring Hill, KS 66083
3beds
1,620sqft
Single Family Residence
Built in 2018
0.27 Acres Lot
$-- Zestimate®
$231/sqft
$-- HOA
What's special
Primary suiteUpdated flooringLarge new deckNew carpetGranite countertopsTwo-car garageOpen kitchen
- 2 days
- 122
- 4
Zillow last checked:
Listing updated:
Listed by:
Paul Galbrecht 913-634-2303,
KW KANSAS CITY METRO
Source: Heartland MLS as distributed by MLS GRID,MLS#: 2651922
Facts & features
Interior
Bedrooms & bathrooms
- Bedrooms: 3
- Bathrooms: 2
- Full bathrooms: 2
Dining room
- Description: Eat-In Kitchen,Kit/Dining Combo
Heating
- Has Heating (Unspecified Type)
Cooling
- Electric
Appliances
- Included: Dishwasher, Disposal, Microwave, Refrigerator, Gas Range, Stainless Steel Appliance(s)
- Laundry: Bedroom Level, Electric Dryer Hookup
Features
- Ceiling Fan(s), Kitchen Island, Pantry, Smart Thermostat, Vaulted Ceiling(s), Walk-In Closet(s)
- Flooring: Carpet, Wood
- Windows: Thermal Windows
- Basement: Concrete,Finished,Walk-Out Access
- Number of fireplaces: 1
- Fireplace features: Gas, Great Room
Interior area
- Total structure area: 1,620
- Total interior livable area: 1,620 sqft
- Finished area above ground: 1,312
- Finished area below ground: 308
Video & virtual tour
Property
Parking
- Total spaces: 2
- Parking features: Built-In, Garage Door Opener, Garage Faces Front
- Attached garage spaces: 2
Features
- Patio & porch: Deck, Patio
- Fencing: Wood
Lot
- Size: 0.27 Acres
- Features: City Limits, Level, Sprinkler-In Ground
Details
- Parcel number: EP940000000108
Construction
Type & style
- Home type: SingleFamily
- Architectural style: Traditional
- Property subtype: Single Family Residence
Materials
- Frame
- Roof: Composition
Condition
- Year built: 2018
Utilities & green energy
- Sewer: Public Sewer
- Water: Public
Community & HOA
Community
- Subdivision: The Meadows
HOA
- Has HOA: No
Location
- Region: Spring Hill
Financial & listing details
- Price per square foot: $231/sqft
- Annual tax amount: $4,910
- Date on market: 11/20/2026
- Listing terms: Cash,Conventional,FHA,USDA Loan,VA Loan
- Ownership: Private
Estimated market value
Not available
Estimated sales range
Not available
Not available
Price history
| Date | Event | Price |
|---|---|---|
| 11/20/2026 | Listed for sale | $375,000$231/sqft |
Source:  Heartland MLS as distributed by MLS GRID #2651922 Report a problem | ||
| 9/16/2020 | Sold | -- |
Source: Heartland MLS as distributed by MLS GRID #2233521 Report a problem | ||
| 4/5/2019 | Sold | -- |
Source: Heartland MLS as distributed by MLS GRID #2147100 Report a problem | ||
| 9/11/2018 | Sold | -- |
Source: Heartland MLS as distributed by MLS GRID #2085236 Report a problem | ||
Public tax history
Tax history is unavailable.
Monthly payment
Est. payment
Payment breakdown
Explore the cost of this home by adjusting the details. Changes won't be saved.Climate risks
Neighborhood: 66083
Nearby schools
Schools provided by the listing agent
- Elementary: Spring Hill
- Middle: Spring Hill
- High: Spring Hill
Source: Heartland MLS as distributed by MLS GRID. This data may not be complete. We recommend contacting the local school district to confirm school assignments for this home.
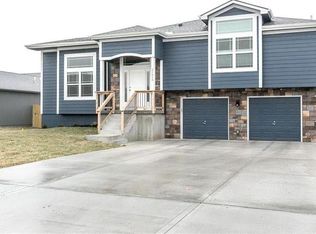
- $363,3003 bd2 ba1.5k sqft21615 W Wilson St, Spring Hill, KS 66083Off Market
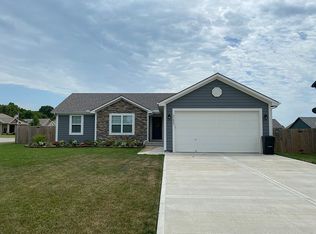
- $372,2003 bd2 ba1.2k sqft21605 W Wilson St, Spring Hill, KS 66083Off Market
- $422,7004 bd3 ba1.3k sqft21625 W Wilson St, Spring Hill, KS 66083Off Market
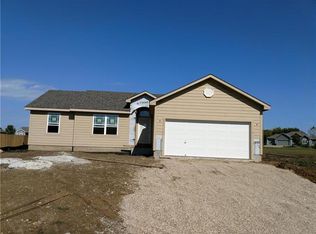
- $360,7003 bd2 ba1.2k sqft21616 W Nichols St, Spring Hill, KS 66083Off Market
Similar homes
- $349,9993 bd3 ba1.6k sqft21281 Noble St, Spring Hill, KS 66083For Sale
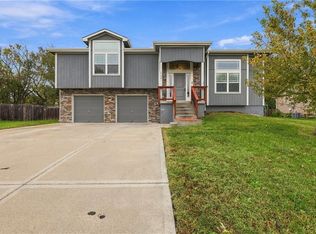 MLS ID #2648700, Jena Adams, 1st Class Real Estate Summit. Heartland MLS as distributed by MLS GRID
- $370,0003 bd2 ba1.5k sqft20406 W 220th Ter, Spring Hill, KS 66083For Sale
 MLS ID #2645885, Mark Messbarger, Keller Williams Realty Partners Inc.. Heartland MLS as distributed by MLS GRID
- from $353,9904 bd2 ba1.8k sqftDimaggio Plan, Avondale Meadows, Spring Hill, KS 66083New Construction
 Lennar Homes
- $373,5603 bd2 ba1.5k sqft20579 Barker St, Spring Hill, KS 66083New Construction
 Heartland MLS as distributed by MLS GRID
