Welcome to this brand-new luxury home, an architectural dream nestled in the heart of Arcadia with 5000 sqft Living area and 11453 sqft lot. This sophisticated Main House spans 2 levels, encompassing almost 4200 sqft of living space with 4 en-suite Bedrooms. The home offers a versatile layout, including a downstairs suite perfect for guests or multi-generational living. A beautiful double entry door greets visitors upon walking through the lush front yard. Upon entry, you are greeted by a grand formal foyer with soaring high ceilings and meticulous finishes throughout. The spacious living room features elegant marble flooring, Large windows that fill the space with natural light, and a cozy fireplace. It seamlessly flows into a beautiful wood-decorated built-in bookshelf office that provides a quiet retreat for work or study. The open-concept kitchen is designed for the discerning chef, showing high-end appliances, a massive island, granite counters, lavishly crafted cabinets with lots of modern storage convenience, and elegant lighting illuminating the area. A separate wok kitchen adjacent to the kitchen. A charming breakfast nook provides serene views of the side yard, while the adjacent family room opens to the outdoor oasis through sliding doors.,Wet bar with custom built-in cabinets and wine cellar. Entertain in a huge family room with beautiful built-in cabinets. A separate laundry room and a powder room on the main level. Walk up the grand spiral staircase to the second floor. Where a cozy loft offers a versatile space for a tea nook or relaxation area. The luxurious master suite includes two walk-in closets and a spa-like bathroom with dual vanities, a custom makeup table, a freestanding tub, and a separate shower. Two en-suite bedrooms complete the upper level. Throughout the home, every transition between spaces is designed to be fluid and natural, emphasizing open spaces and clean lines. This thoughtful design maximizes comfort and serenity for everyday living while providing the flexibility to host large gatherings. The home is equipped with practical and sustainable features, including a solid wood 2-car garage door, solar panels, and an EV charger. Automatic security gate. An ADU is separate in the back of the property, with approx 800 sq ft of living area, with 2 bedroom 2 baths, perfect for guests or relatives. Don't miss the opportunity to make this your own Home and enjoy the best of your life in the upscale Arcadia.
For sale
Listed by: Coldwell Banker Realty • Ricky Seow • Contact: 626-674-3338
$3,498,000
2740 Gilpin Way, Arcadia, CA 91007
6beds
5,000sqft
Single Family Residence
Built in 2026
0.26 Acres Lot
$3,420,400 Zestimate®
$700/sqft
$-- HOA
What's special
- 2 days |
- 290 |
- 12 |
Zillow last checked:
Listing updated:
Listed by:
Ricky Seow DRE #01313493 626-674-3338,
Coldwell Banker Realty
Source: CRMLS,MLS#: AR26177444 Originating MLS: California Regional MLS
Originating MLS: California Regional MLSFacts & features
Interior
Bedrooms & bathrooms
- Bedrooms: 6
- Bathrooms: 7
- Full bathrooms: 1
- 3/4 bathrooms: 5
- 1/2 bathrooms: 1
- Main level bathrooms: 2
- Main level bedrooms: 1
Rooms
- Room types: Entry/Foyer, Dining Room
Bathroom
- Features: Bathroom Exhaust Fan, Dual Sinks, Tub Shower
Kitchen
- Features: Quartz Counters
Heating
- Central
Cooling
- Central Air, Attic Fan
Appliances
- Included: 6 Burner Stove, Gas Oven, Gas Water Heater
- Laundry: Laundry Room
Features
- Wet Bar, Separate/Formal Dining Room, Eat-in Kitchen
- Windows: Double Pane Windows
- Has fireplace: Yes
- Fireplace features: Living Room
- Common walls with other units/homes: 2+ Common Walls
Interior area
- Total interior livable area: 5,000 sqft
Property
Parking
- Total spaces: 2
- Parking features: Garage
- Attached garage spaces: 2
Features
- Levels: Two
- Stories: 2
- Entry location: Living room
- Pool features: None
- Spa features: None
- Has view: Yes
- View description: Mountain(s)
Lot
- Size: 0.26 Acres
- Features: 0-1 Unit/Acre
Details
- Parcel number: 8586008014
- Special conditions: Standard
Construction
Type & style
- Home type: SingleFamily
- Architectural style: Custom
- Property subtype: Single Family Residence
- Attached to another structure: Yes
Condition
- New construction: No
- Year built: 2026
Utilities & green energy
- Sewer: Public Sewer
- Water: Public
- Utilities for property: Electricity Connected, Natural Gas Connected
Community & HOA
Community
- Features: Curbs
- Security: Carbon Monoxide Detector(s), Fire Detection System, Fire Sprinkler System, Security Gate, Smoke Detector(s)
Location
- Region: Arcadia
Financial & listing details
- Price per square foot: $700/sqft
- Tax assessed value: $1,175,652
- Annual tax amount: $14,018
- Date on market: 8/13/2026
- Cumulative days on market: 2 days
- Listing terms: Cash to New Loan
Estimated market value
$3,420,400
$3.25M - $3.59M
$3,163/mo
Price history
| Date | Event | Price |
|---|---|---|
| 8/13/2026 | Listed for sale | $3,498,000+280.2%$700/sqft |
Source:  CRMLS #AR26177444 Report a problem CRMLS #AR26177444 Report a problem | ||
| 10/13/2021 | Sold | $920,000+2.2%$184/sqft |
Source:  Pasadena Foothills MLS #P1-6274 Report a problem Pasadena Foothills MLS #P1-6274 Report a problem | ||
| 8/27/2021 | Contingent | $900,000$180/sqft |
Source: Pasadena Foothills MLS #P1-6274 Report a problem | ||
| 8/19/2021 | Listed for sale | $900,000$180/sqft |
Source: Pasadena Foothills MLS #P1-6274 Report a problem | ||
Public tax history
| Year | Property taxes | Tax assessment |
|---|---|---|
| 2025 | $14,018 +6.4% | $1,175,652 +2% |
| 2024 | $13,175 +21.6% | $1,152,600 +22.8% |
| 2023 | $10,831 +3.4% | $938,400 +2% |
| 2022 | $10,478 +753.2% | $920,000 +976.8% |
| 2021 | $1,228 +1.1% | $85,436 +1% |
| 2020 | $1,215 | $84,561 +2% |
| 2019 | $1,215 +9.3% | $82,904 +2% |
| 2018 | $1,111 | $81,279 +2% |
| 2017 | $1,111 +0.3% | $79,686 +2% |
| 2016 | $1,107 +3.2% | $78,125 +1.5% |
| 2015 | $1,073 +2.3% | $76,952 +2% |
| 2014 | $1,049 | $75,446 +2.5% |
| 2012 | -- | $73,635 +2% |
| 2011 | -- | $72,192 +0.8% |
| 2010 | -- | $71,653 -0.2% |
| 2009 | -- | $71,824 +2% |
| 2008 | -- | $70,417 +2% |
| 2007 | -- | $69,038 +2% |
| 2006 | -- | $67,686 |
| 2005 | -- | $67,686 +4% |
| 2004 | -- | $65,060 +1.9% |
| 2003 | -- | $63,868 +2% |
| 2002 | -- | $62,616 +4% |
| 2000 | -- | $60,186 |
Find assessor info on the county website
Monthly payment
Est. payment
Payment breakdown
Explore the cost of this home by adjusting the details. Changes won't be saved.Climate risks
Neighborhood: 91007
Nearby schools
GreatSchools rating
- 7/10Longley Way Elementary SchoolGrades: K-5Distance: 0.2 mi
- 9/10Richard Henry Dana Middle SchoolGrades: 6-8Distance: 1.4 mi
- 10/10Arcadia High SchoolGrades: 9-12Distance: 1.6 mi
- $1,650,0006 bd2 ba2.9k sqft2736 Gilpin Way, Arcadia, CA 91007Sold
- $1,092,7003 bd2 ba1.2k sqft10636 E Live Oak Ave, Arcadia, CA 91007Off Market
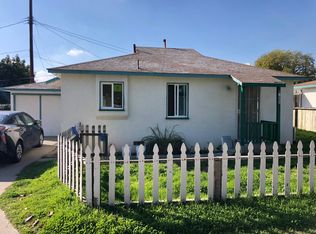
- $1,738,7004 bd3 ba2.6k sqft2730 Gilpin Way, Arcadia, CA 91007Off Market
- $1,746,6004 bd4 ba3.5k sqft209 W Live Oak Ave, Arcadia, CA 91007Off Market
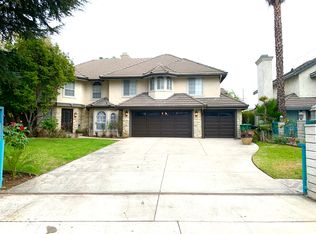
- $1,321,9003 bd2 ba1.8k sqft2741 Gilpin Way, Arcadia, CA 91007Off Market
- $2,831,9005 bd5 ba4.3k sqft2720 Gilpin Way, Arcadia, CA 91007Off Market
- $603,3609,102 sqft201 W Live Oak Ave, Arcadia, CA 91007Off Market
- $1,315,7003 bd2 ba1.6k sqft2723 El Monte Ave, Arcadia, CA 91007Off Market
A local agent can set up tours, give advice and negotiate with sellers.
Similar homes
- $3,498,0006 bd7 ba7.4k sqft356 W Palm Dr, Arcadia, CA 91007For Sale
 MLS ID #WS26122388, XING SITU, Century 21 Adams & Barnes. CRMLS
 - $3,388,0005 bd6 ba5.1k sqft200 W Pamela Rd, Arcadia, CA 91007For Sale
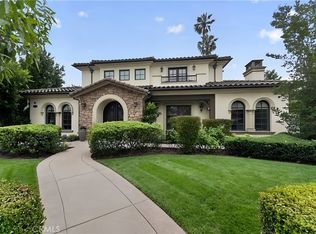 MLS ID #TR26119398, Jonathan Minerick, Homecoin.com. CRMLS
 - $3,580,0006 bd7 ba7.2k sqft2702 S 10th Ave, Arcadia, CA 91006For Sale
 MLS ID #OC26173159, Xiaoyu Li, JC Pacific Corp. CRMLS
 - $4,250,0005 bd6 ba6.6k sqft501 W Woodruff Ave, Arcadia, CA 91007For Sale
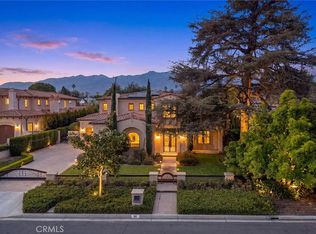 MLS ID #WS26148499, GUANGRONG ZUO, RE/MAX Premier Properties. CRMLS
 - $3,780,0005 bd6 ba5.8k sqft662 W Norman Ave, Arcadia, CA 91007For SaleMLS ID #AR26112520, Jiefeng Cao, Pinnacle Real Estate Group. CRMLS
- $2,880,0004 bd5 ba3.5k sqft606 Rosemarie Dr, Arcadia, CA 91007For SaleMLS ID #AR26171574, Maggie Ly, Re/Max Premier Properties. CRMLS
- $3,890,0004 bd5 ba5.4k sqft63 W Camino Real Ave, Arcadia, CA 91007For SaleMLS ID #WS26160542, YVONNE MATLOFF, TSE REALTY & MANAGEMENT SERVIC. CRMLS
- $3,836,0007 bd8 ba6.6k sqft515 W Le Roy Ave, Arcadia, CA 91007For SaleMLS ID #WS26146902, MINGSHENG AN, SOTHEBY'S INTERNATIONAL REALTY. CRMLS
- $3,489,0005 bd4 ba3.9k sqft275 Arbolada Dr, Arcadia, CA 91006For SaleMLS ID #AR26160671, Lin Chen, IRN Realty. CRMLS
- $3,490,0004 bd4 ba3.2k sqft2996 San Pasqual St, Pasadena, CA 91107For SaleMLS ID #26872319, Bo Hyeok Kim DRE # 01968218, Compass. CLAW
- $3,890,0005 bd6 ba4.9k sqft475 Cambridge Dr, Arcadia, CA 91007For SaleMLS ID #WS26112067, Mandy Tsan, RE/MAX 2000 REALTY. CRMLS
- $3,380,0005 bd6 ba3.7k sqft500 Campesina Rd, Arcadia, CA 91007For SaleMLS ID #WS26136407, GUANGRONG ZUO, RE/MAX Premier Properties. CRMLS
- $2,990,0005 bd5 ba5k sqft536 W Camino Real Ave, Arcadia, CA 91007For SaleMLS ID #AR26085548, Chuhui Huang, Re/Max Premier Properties. CRMLS
- $2,685,0005 bd4 ba4k sqft188 W Arthur Ave, Arcadia, CA 91007For SaleMLS ID #AR26171657, Wun Kwan, Pinnacle Real Estate Group. CRMLS
- $3,580,0005 bd6 ba5.9k sqft325 N Terrace View Dr, Monrovia, CA 91016For SaleMLS ID #TR26169396, Chuanning Zhang, Pinnacle Real Estate Group. CRMLS
- $3,888,0006 bd7 ba6k sqft2041 S 6th Ave, Arcadia, CA 91006For SaleMLS ID #AR26177168, Jenny Ma, Sunny Realty Group, Inc.. CRMLS
- $3,988,0006 bd5 ba5.1k sqft875 San Simeon Rd, Arcadia, CA 91007New ConstructionMLS ID #P1-26653, Annie Deng, COMPASS. CRMLS
- $3,280,0008 bd6 ba5.2k sqft1104 E Camino Real Ave, Arcadia, CA 91006For SaleMLS ID #OC26110608, Angela Baby Zheng, Pinnacle Real Estate Group. CRMLS
- $2,980,0005 bd6 ba5.9k sqft2431 S 2nd Ave, Arcadia, CA 91006For SaleMLS ID #WS26164944, JASON WEI, RE/MAX Premier Properties. CRMLS
- $3,788,8887 bd9 ba7k sqft1025 El Sur Ave, Arcadia, CA 91006For SaleMLS ID #WS26119257, LAN XIAO, RE/MAX ELITE REALTY. CRMLS
Local buyer's agents are ready to help
