ARCADIA SCHOOLS. This single story 4 bdrm 2.5 bath family home is located next to a park. Buyer will benefit from the immense detail and love shown to this home by its 40+year family residents who are ready to downsize. Amenities include FULLY PAID solar panels. Average utility bill is $20 per month or less!; dual pane windows; remodeled kitchen featuring new cherrywood cabinets; quartz counter tops; newer appliances including a Thermador stove and automatic shut off ventilating hood system. Real hardwood floors throughout home; Sunken living room and large dining area/additional living area. Backyard is low maintenance with high end stone flooring and walls, a true must see. Fruit trees. The front of the home is surrounded by a low-profile high end sliding gate. Two-car garage and RV parking. Walk next door to the park to use their new pickle ball courts or to share an impromptu picnic. This is a must see.
For sale
$1,349,000
5570 Glickman Ave, Temple City, CA 91780
4beds
1,900sqft
Residential, Single Family Residence
Built in 1954
7,400 Square Feet Lot
$1,335,000 Zestimate®
$710/sqft
$-- HOA
What's special
- 2 days |
- 532 |
- 31 |
Zillow last checked:
Listing updated:
Listed by:
Angela Lazzara DRE # 01078277 626-826-3717,
Del Rey Urban Brokerage Inc 310-315-7226
Source: CLAW,MLS#: 26870605
Facts & features
Interior
Bedrooms & bathrooms
- Bedrooms: 4
- Bathrooms: 3
- Full bathrooms: 2
- 1/2 bathrooms: 1
Rooms
- Room types: Living Room, Dining Room, Dining Area, Entry, Family Room, Attic, Den, Patio Open
Bedroom
- Level: Main,Lower
Bathroom
- Features: Powder Room, Shower and Tub, Shower Stall, Linen Closet, Remodeled, Sunken Tub
Kitchen
- Features: Counter Top, Galley Kitchen, Remodeled
Heating
- Central, Fireplace(s)
Cooling
- Central Air, Air Conditioning, Ceiling Fan(s), Attic Fan, Electric
Appliances
- Included: Built-In Electric, Convection Oven, Gas Cooktop, Gas Cooking Appliances, Range Hood, Barbeque, Disposal, Recirculated Exhaust Fan, Water Conditioner, Water Line to Refrigerator, Dishwasher, Exhaust Fan, Range/Oven, Water Purifier, Gas Water Heater
- Laundry: In Garage, Electric Dryer Hookup, Gas Dryer Hookup
Features
- Open Floorplan, Recessed Lighting, Storage, Ceiling Fan(s), Breakfast Area, Family Room, Eat-in Kitchen
- Flooring: Hardwood, Carpet, Stone, Vinyl Plank, Pavers
- Doors: Sliding Doors
- Windows: Double Pane Windows, Awning, Shutters, Plantation Shutters
- Number of fireplaces: 1
- Fireplace features: Family Room, Gas
Interior area
- Total structure area: 1,900
- Total interior livable area: 1,900 sqft
Property
Parking
- Total spaces: 5
- Parking features: Attached, Concrete, Garage - 2 Car, Garage Is Attached, RV Access/Parking, Garage Door Opener, RV Gated, Driveway, Gated, On Site, Private, RV Hook-Ups
- Attached garage spaces: 2
- Uncovered spaces: 3
Features
- Levels: One
- Stories: 1
- Entry location: Main Level
- Patio & porch: Patio, Rock/Stone
- Exterior features: Rain Gutters
- Pool features: None
- Has spa: Yes
- Spa features: None, Tub With Jets
- Fencing: Block,Wrought Iron,Fenced Yard,Fenced
- Has view: Yes
- View description: Mountain(s)
- Waterfront features: None
Lot
- Size: 7,400 Square Feet
- Dimensions: 60 x 120
- Features: Curbs, Front Yard, Lawn, Sidewalks, Storm Drains, Street Lighting, Back Yard, Gutters, Lot-Level/Flat, Landscaped, Ranch, Single Lot, Park Nearby
Details
- Additional structures: None
- Parcel number: 8586016012
- Zoning: TCR172
- Special conditions: Standard
- Other equipment: Attic Fan, Cable
Construction
Type & style
- Home type: SingleFamily
- Architectural style: Ranch
- Property subtype: Residential, Single Family Residence
Materials
- Hard Coat, Drywall Walls
- Roof: Asphalt,Flat
Condition
- Updated/Remodeled
- Year built: 1954
Details
- Warranty included: Yes
Utilities & green energy
- Electric: 220 Volts, 220 Volt Location (In Kitchen)
- Sewer: In Street Paid
- Water: Private
- Utilities for property: Cable Available, Utilities - Overhead
Green energy
- Energy generation: Solar
Community & HOA
Community
- Security: Exterior Security Lights, Carbon Monoxide Detector(s), Smoke Detector(s), Security Lights, Gated, Alarm System
HOA
- Has HOA: No
Location
- Region: Temple City
Financial & listing details
- Price per square foot: $710/sqft
- Tax assessed value: $361,328
- Annual tax amount: $5,075
- Date on market: 8/12/2026
- Road surface type: Asphalt, Paved
Estimated market value
$1,335,000
$1.27M - $1.40M
$4,392/mo
Price history
| Date | Event | Price |
|---|---|---|
| 8/14/2026 | Listed for sale | $1,349,000$710/sqft |
Source:  CLAW #26870605 Report a problem CLAW #26870605 Report a problem | ||
Public tax history
| Year | Property taxes | Tax assessment |
|---|---|---|
| 2025 | $5,075 +8.7% | $361,328 +2% |
| 2024 | $4,670 +2.1% | $354,244 +2% |
| 2023 | $4,575 +3% | $347,299 +2% |
| 2022 | $4,442 +33.7% | $340,490 +41.7% |
| 2021 | $3,321 +1.1% | $240,332 +1% |
| 2020 | $3,285 | $237,869 +2% |
| 2019 | $3,285 +6.5% | $233,205 +2% |
| 2018 | $3,086 | $228,633 +2% |
| 2017 | $3,086 +0.1% | $224,151 +2% |
| 2016 | $3,082 +4.2% | $219,757 +1.5% |
| 2015 | $2,958 +2.8% | $216,457 +2% |
| 2014 | $2,878 | $212,218 +2.5% |
| 2012 | -- | $207,118 +2% |
| 2011 | -- | $203,058 +0.8% |
| 2010 | -- | $201,541 -0.2% |
| 2009 | -- | $202,021 +2% |
| 2008 | -- | $198,061 +2% |
| 2007 | -- | $194,179 +2% |
| 2006 | -- | $190,372 |
| 2005 | -- | $190,372 +4% |
| 2004 | -- | $182,982 +1.9% |
| 2003 | -- | $179,629 +2% |
| 2002 | -- | $176,108 +4% |
| 2000 | -- | $169,271 |
Find assessor info on the county website
Monthly payment
Est. payment
Payment breakdown
Explore the cost of this home by adjusting the details. Changes won't be saved.Climate risks
Neighborhood: 91780
Nearby schools
GreatSchools rating
- 7/10Longley Way Elementary SchoolGrades: K-5Distance: 0.5 mi
- 9/10Richard Henry Dana Middle SchoolGrades: 6-8Distance: 1.8 mi
- 10/10Arcadia High SchoolGrades: 9-12Distance: 1.9 mi
- $956,0003 bd2 ba1.3k sqft5600 Glickman Ave, Temple City, CA 91780Off Market
- $919,6002 bd2 ba1.2k sqft5606 Glickman Ave, Temple City, CA 91780Off Market
- $1,050,5003 bd2 ba1.4k sqft5609 Gracewood Ave, Arcadia, CA 91007Off Market
- $1,360,7006 bd5 ba2.8k sqft5617 Gracewood Ave, Arcadia, CA 91007Off Market
- $735,9001 bd1 ba994 sqft5623 Gracewood Ave, Arcadia, CA 91007Off Market
- $1,083,6003 bd1 ba1.3k sqft10165 Bogue St, Temple City, CA 91780Off Market
- $3,8504 bd3 ba1.4k sqft5612 Glickman Ave, Temple City, CA 91780For Rent
- $1,030,3003 bd2 ba1.7k sqft5621 Gracewood Ave, Arcadia, CA 91007Off Market
A local agent can set up tours, give advice and negotiate with sellers.
Similar homes
- $1,275,0004 bd3 ba1.7k sqft5113 Glickman Ave, Temple City, CA 91780For Sale
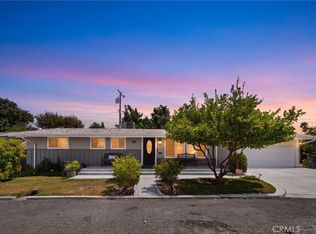 MLS ID #CV26159553, Briana Price, The Agency. CRMLS
 - $1,350,0003 bd2 ba1.6k sqft9420 Olive St, Temple City, CA 91780For Sale
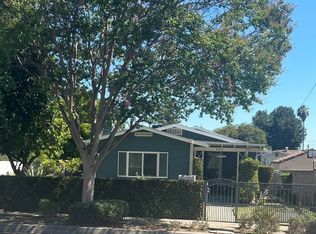 MLS ID #IV26127498, KAREN PINKHAM, WESTCOE REALTORS INC. CRMLS
 - $1,299,9003 bd2 ba1.3k sqft5340 Loma Ave, Temple City, CA 91780For Sale
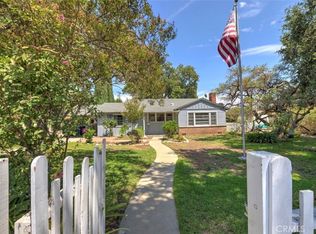 MLS ID #AR26174778, Pamela Barbato, Century 21 Village Realty. CRMLS
 - $1,363,0004 bd2 ba2.1k sqft9647 Broadway, Temple City, CA 91780For Sale
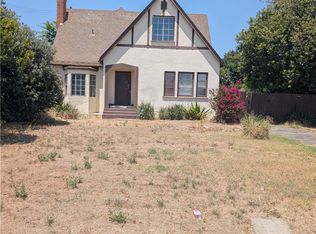 MLS ID #WS26160171, CECELIA RUDAR, AMERICAN HERITAGE, REALTORS. CRMLS
 - $1,380,0005 bd4 ba1.8k sqft10220 Randwick Dr, Temple City, CA 91780For SaleMLS ID #WS26165132, XIA LIN, Wetrust Realty. CRMLS
- $1,275,0004 bd2 ba1.8k sqft4836 Doreen Ave, Temple City, CA 91780For SaleMLS ID #CV26169925, Lisa Di Noto, NEW HARVEST REALTY. CRMLS
- $1,299,0003 bd2 ba1.6k sqft5231 Baldwin Ave, Temple City, CA 91780For SaleMLS ID #219150657DA, Gina Martlaro Anderson, Berkshire Hathaway HomeServices California Properties. CRMLS
- $1,350,0003 bd2 ba1.3k sqft9416 Broadway, Temple City, CA 91780For SaleMLS ID #AR26109394, Xiang Rong Wei, Pinnacle Real Estate Group. CRMLS
- $1,299,9004 bd2 ba1.9k sqft4902 Doreen Ave, Temple City, CA 91780For SaleMLS ID #CV26134062, Edith Avilez, FAST TRACK REALTY CO.. CRMLS
- $988,8883 bd2 ba1.5k sqft9543 Flaherty St, Temple City, CA 91780For SaleMLS ID #CV26178305, Jesus Pina, JOHNHART CORP. CRMLS
- $1,275,0004 bd2 ba2.2k sqft5132 Rosemead Blvd, San Gabriel, CA 91776For SaleMLS ID #TR26174573, Chenglong Ren, Real Broker. CRMLS
- $928,8003 bd2 ba1.3k sqft4924 Kauffman Ave, Temple City, CA 91780For SaleMLS ID #AR26178192, Hoss Nouhi, Coldwell Banker Realty. CRMLS
- $1,195,0003 bd2 ba1.6k sqft6320 Salter Ave, Temple City, CA 91780For SaleMLS ID #AR26169440, Karen Gee, Pinnacle Real Estate Group. CRMLS
- $1,550,0004 bd3 ba2.2k sqft5122 Halifax Rd, Temple City, CA 91780For SaleMLS ID #WS26080109, ZHU GONG, Epitome Real Estate. CRMLS
- $1,400,0006 bd5 ba2k sqft5916 Rosemead Blvd, Temple City, CA 91780For SaleMLS ID #AR26140239, Huizhen Yang, Pinnacle Real Estate Group. CRMLS
- $1,138,0003 bd2 ba1.5k sqft10557 Olive St, Temple City, CA 91780For SaleMLS ID #WS26131852, RHEA BAI, RE/MAX Premier Properties. CRMLS
- $888,0003 bd2 ba1.3k sqft9252 La Rosa Dr, Temple City, CA 91780For SaleMLS ID #AR26172693, Susan Miali, Coldwell Banker Realty. CRMLS
- $1,348,0004 bd4 ba1.8k sqft5935 Kauffman Ave #B, Temple City, CA 91780For SaleMLS ID #AR26096163, Ivy Shew-Jen Jou, IRN Realty. CRMLS
- $1,250,0004 bd2 ba1.6k sqft5470 Encinita Ave, Temple City, CA 91780For SaleMLS ID #AR26166629, Alan Tran, KW Executive. CRMLS
- $1,088,0002 bd2 ba1.3k sqft5446 Arden Dr, Temple City, CA 91780For SaleMLS ID #AR26165949, Ricky Seow, Coldwell Banker Realty. CRMLS
Local buyer's agents are ready to help
