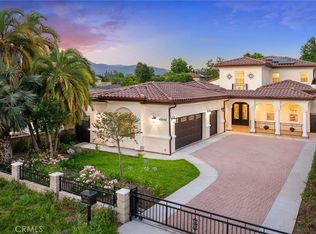
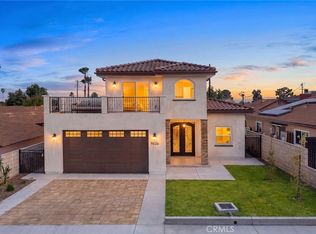
Brand New 2025-Built Home in the Prestigious Temple City School District is now on the market! Welcome to this stunning newly constructed luxury estate featuring 5 ensuite bedrooms and 5.5 bathrooms, located in the highly sought-after Temple City School District. This exquisite home is introduced by a secure wrought iron front fence and an automatic gate, leading to a charming front patio and a grand double-door entry. Soaring ceilings and meticulous craftsmanship set the tone for this refined custom residence. Inside, the open-concept floor plan is bathed in natural light from expansive picture windows, creating a bright and inviting ambiance throughout. The first floor showcases an elegant formal living room and a spacious dining room—both designed to provide a warm, welcoming environment for entertaining and everyday living. A standout feature is the 12-foot-high ceiling in the office, a beautiful and versatile space that can also serve as a guest suite or additional living area. Two additional ensuite bedrooms on the first floor add flexibility, making the home ideal for multi-generational living. The heart of the home is a thoughtfully designed kitchen that opens to a cozy yet sophisticated family room. The kitchen features custom cabinetry, a casual breakfast area, and a stylish bar/countertop with under-cabinet lighting—perfect for both entertaining and daily living. An elegantly designed spiral staircase with intricate detailing leads to the upper level, where you'll find a cozy loft and two spacious ensuite bedrooms. The primary suite is a luxurious retreat, complete with a grand double-door entry, room for a private sitting area, a generous walk-in closet, and a beautifully appointed master bath featuring a soaking tub, separate walk-in shower, dual vanities, and a dedicated makeup counter. This home also includes fully paid-off solar panels, adding energy efficiency and long-term value. The professionally landscaped front and back yards are designed with low maintenance in mind while offering timeless charm. The wide driveway leads to a three-car attached garage, with additional parking behind the gated entrance. The backyard boasts a spacious patio, lush lawn, and potential for an ADU if desired. This exceptional new home offers modern comfort, timeless elegance, and unmatched convenience in a top-tier school district. If you're searching for a newly built home with four or more bedrooms in Temple City, this one is truly a rare find.
New construction
Listed by: RE/MAX PREMIER/ARCADIA
$2,398,000
4840 Temple City Blvd, Temple City, CA 91780
5beds
3,522sqft
Est.: Get pre-qualified
Single Family Residence
Built in 2025
9,414 Square Feet Lot
$2,363,000 Zestimate®
$681/sqft
$-- HOA
What's special
Meticulous craftsmanshipCozy loftAutomatic gateExpansive picture windowsCasual breakfast areaCustom cabinetryBeautifully appointed master bath
- 126 days |
- 1,138 |
- 30 |
Zillow last checked:
Listing updated:
Listing Provided by:
RHEA BAI DRE #01360246 626-589-7958,
RE/MAX PREMIER/ARCADIA
Source: CRMLS,MLS#: WS25224196 Originating MLS: California Regional MLS
Originating MLS: California Regional MLSTour with a local agent
Facts & features
Interior
Bedrooms & bathrooms
- Bedrooms: 5
- Bathrooms: 6
- Full bathrooms: 5
- 1/2 bathrooms: 1
- Main level bathrooms: 4
- Main level bedrooms: 3
Rooms
- Room types: Bedroom, Entry/Foyer, Family Room, Foyer, Kitchen, Laundry, Library, Loft, Living Room, Primary Bathroom, Primary Bedroom, Office, Other, Wine Cellar, Dining Room
Primary bedroom
- Features: Primary Suite
Primary bedroom
- Features: Main Level Primary
Bedroom
- Features: Bedroom on Main Level
Bathroom
- Features: Bathroom Exhaust Fan, Bathtub, Dual Sinks, Separate Shower
Kitchen
- Features: Kitchen Island, Kitchen/Family Room Combo, Quartz Counters
Cooling
- Central Air
Appliances
- Included: 6 Burner Stove, Built-In Range, Dishwasher, Disposal, Gas Oven, Gas Range, Gas Water Heater, Refrigerator, Range Hood, Tankless Water Heater
- Laundry: Inside, Laundry Room
Features
- Balcony, Breakfast Area, Ceiling Fan(s), Separate/Formal Dining Room, Eat-in Kitchen, High Ceilings, Open Floorplan, Pantry, Quartz Counters, Recessed Lighting, Storage, Bedroom on Main Level, Entrance Foyer, Loft, Main Level Primary, Primary Suite, Wine Cellar, Walk-In Closet(s)
- Doors: Double Door Entry, Panel Doors, Sliding Doors
- Windows: Double Pane Windows
- Has fireplace: Yes
- Fireplace features: Living Room
- Common walls with other units/homes: No Common Walls
Interior area
- Total interior livable area: 3,522 sqft
Property
Parking
- Total spaces: 3
- Parking features: Assigned, Concrete, Door-Multi, Detached Carport, Driveway Level, Door-Single, Driveway, Electric Gate, Garage, Gated, On Site, Oversized, Paved, Private, Side By Side
- Garage spaces: 3
- Has carport: Yes
Accessibility
- Accessibility features: Accessible Hallway(s)
Features
- Levels: Two
- Stories: 2
- Entry location: Front door
- Patio & porch: Rear Porch, Brick, Concrete, Front Porch, Open, Patio, Porch
- Exterior features: Lighting
- Pool features: None
- Spa features: None
- Fencing: Brick
- Has view: Yes
- View description: Neighborhood
Lot
- Size: 9,414 Square Feet
- Features: 0-1 Unit/Acre, Back Yard, Front Yard, Garden, Lawn, Landscaped, Level, Paved, Street Level, Yard
Details
- Parcel number: 8589015007
- Zoning: TCR1*
- Special conditions: Standard
Construction
Type & style
- Home type: SingleFamily
- Architectural style: Spanish
- Property subtype: Single Family Residence
Materials
- Brick, Drywall, Concrete
- Foundation: Slab
- Roof: Tile
Condition
- Updated/Remodeled,Turnkey
- New construction: Yes
- Year built: 2025
Utilities & green energy
- Sewer: Public Sewer
- Water: Public
Community & HOA
Community
- Features: Biking, Curbs, Park, Sidewalks, Urban
- Security: Security System, Carbon Monoxide Detector(s), Fire Detection System, Fire Sprinkler System, Security Gate, Smoke Detector(s)
Location
- Region: Temple City
Financial & listing details
- Price per square foot: $681/sqft
- Tax assessed value: $783,958
- Annual tax amount: $9,401
- Date on market: 1/21/2026
- Cumulative days on market: 126 days
- Listing terms: Cash,Cash to New Loan,Conventional,1031 Exchange
- Road surface type: Paved
Estimated market value
$2,363,000
$2.24M - $2.48M
$6,569/mo
Price history
| Date | Event | Price |
|---|---|---|
| 1/21/2026 | Listed for sale | $2,398,000-3.3%$681/sqft |
Source:  CRMLS #WS25224196 Report a problem CRMLS #WS25224196 Report a problem | ||
| 7/9/2025 | Listing removed | $2,480,000$704/sqft |
Source:  SDMLS #WS25101266 Report a problem SDMLS #WS25101266 Report a problem | ||
| 6/30/2025 | Listed for sale | $2,480,000+363.6%$704/sqft |
Source: SDMLS #WS25101266 Report a problem | ||
| 3/24/2021 | Listing removed | -- |
Source: Owner Report a problem | ||
| 1/30/2018 | Listing removed | $1,850$1/sqft |
Source: Owner Report a problem | ||
| 1/29/2018 | Price change | $1,850-15.9%$1/sqft |
Source: Owner Report a problem | ||
| 1/17/2018 | Listed for rent | $2,200$1/sqft |
Source: Owner Report a problem | ||
| 1/9/2018 | Sold | $535,000+8.1%$152/sqft |
Source: Public Record Report a problem | ||
| 12/12/2017 | Pending sale | $495,000$141/sqft |
Source: Keller Williams Realty #AR17269843 Report a problem | ||
| 12/5/2017 | Listed for sale | $495,000$141/sqft |
Source: Keller Williams Realty #AR17269843 Report a problem | ||
Public tax history
| Year | Property taxes | Tax assessment |
|---|---|---|
| 2025 | $9,401 +2.2% | $783,958 +2% |
| 2024 | $9,199 +2.3% | $768,587 +2% |
| 2023 | $8,989 +7% | $753,518 +2% |
| 2022 | $8,405 -1.9% | $738,744 +2% |
| 2021 | $8,569 +1.4% | $724,260 +1% |
| 2020 | $8,448 | $716,834 +2% |
| 2019 | $8,448 +470.1% | $702,780 +647.8% |
| 2018 | $1,482 | $93,976 +2% |
| 2017 | $1,482 +1.7% | $92,134 +2% |
| 2016 | $1,457 +2.9% | $90,328 +1.5% |
| 2015 | $1,416 +2.2% | $88,972 +2% |
| 2014 | $1,386 | $87,230 +2.5% |
| 2012 | -- | $85,134 +2% |
| 2011 | -- | $83,466 +0.8% |
| 2010 | -- | $82,843 -0.2% |
| 2009 | -- | $83,040 +2% |
| 2008 | -- | $81,413 +2% |
| 2007 | -- | $79,817 +2% |
| 2006 | -- | $78,253 |
| 2005 | -- | $78,253 +4% |
| 2004 | -- | $75,216 +1.9% |
| 2003 | -- | $73,839 +2% |
| 2002 | -- | $72,392 +4% |
| 2000 | -- | $69,583 |
Find assessor info on the county website
Monthly payment
Est. payment$--/mo
Payment breakdown
Explore the cost of this home by adjusting the details. Changes won't be saved.
All calculations are estimates and provided by Zillow, Inc. for informational purposes only. Actual amounts may vary.
HOA fees may include property taxes on listings classified as Co-Ops. Contact the listing agent and/or owner for fee details.
Mortgage interest rates are dependent on a number of factors, including credit score, down payment, and repayment length. Interest rate data provided by Zillow Group Marketplace, Inc. as of 1/1/1970 from various mortgage lenders with which we have lead or other similar arrangements; the Estimated Payment is an average of those rates.
See how much you could borrow to make a competitive offer.
Climate risks
Neighborhood: 91780
Nearby schools
GreatSchools rating
- 9/10La Rosa Elementary SchoolGrades: K-3Distance: 0.5 mi
- 8/10Oak Avenue Intermediate SchoolGrades: 7-8Distance: 2 mi
- 10/10Temple City High SchoolGrades: 9-12Distance: 2 mi
Schools provided by the listing agent
- Elementary: La Rosa
- High: Temple City
Source: CRMLS. This data may not be complete. We recommend contacting the local school district to confirm school assignments for this home.
A local agent can set up tours, give advice and negotiate with sellers.
Local buyer's agents are ready to help
- California
- Los Angeles County
- Temple City
- 91780
- 4840 Temple City Blvd
Nearby cities
Nearby zip codes
Other Temple City Topics
