Skip main navigation
Closed
  • $445,000

    2162 Bethany Rd, Erin, TN 37061

    3beds
    2,012sqft
    Single Family Residence, Residential
    Built in 2015
    13.16 Acres Lot
    $457,700 Zestimate®
    $221/sqft
    $1,987 Estimated rent

    Home value

    $457,700

    $435,000 - $481,000

    $1,987/mo

    Zestimate® history
    Loading
    Loading...

    Owner options

    List your home for rent

    $1,987/mo

    Rent Zestimate®

    Find your next renter with Zillow Rental Manager. Plus, with online applications, you can quickly screen prospective tenants – for free.

    Learn more

    $1,987/mo

    Rent Zestimate®

    Refinance and save

    $2,648/mo

    Est. payment

    Refinancing to a lower rate could help reduce your monthly payments and save thousands over the life of the loan.

    See today's rates

    $2,648/mo

    Est. payment

    Explore your selling options

    Work with a Zillow partner agent

    Leverage their expertise and Zillow's premium Showcase listings to get your home seen by more buyers.

    Get started

    List with your own agent

    Get your home in front of millions of buyers by listing it on Zillow.

    Learn how to do it

    Sell it yourself

    Take full control of how buyers see your home on Zillow by listing For Sale by Owner (FSBO).

    List your home

    What's special

    Huge walk-in closetScreened-in back patioExtended drivewayOversized primary suite
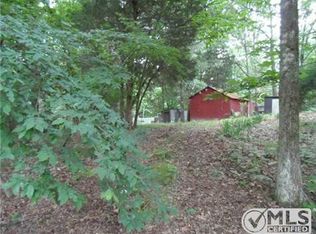
    Welcome to country living at its finest! Nestled on 5 beautiful acres in Erin, TN, this spacious 3-bedroom, 2-bath home offers 2,012 square feet of charm, comfort, and unique character. Relax and unwind on the impressive 90-foot front porch—it's not uncommon to see deer grazing right in the yard. The property features a large above-ground pool with a wraparound deck, creating the perfect outdoor retreat for entertaining family and friends. Inside, the home has been partially renovated while still offering opportunities to make it your own. The oversized primary suite provides exceptional space, including a huge walk-in closet and enough room for multiple sitting areas. Bonus** a Pioneer princess, wood stove, and kitchen with room full of wood cut to fit.*** Nature lovers will appreciate the mature anpple and pear trees, while those needing extra room will enjoy the ample storage throughout the home. One of the property's most memorable features is the uniquely designed basement access hidden beneath the pantry floor in the kitchen—a conversation piece you won't find anywhere else! Additional highlights include a screened-in back patio, an extended driveway, and a quiet country setting that offers privacy without sacrificing convenience. If you've been searching for acreage, outdoor living, and a home with personality, 2162 Bethany Rd is a must-see. ( The washer, dryer and porch swing does not stay!!) --- Please note that the seller is selling only 5 acres with this listing. She is currently subdividing the other 8 acres to be sold separatly---

    Zillow last checked:

    Listing updated:

    Listed by:

    Tyesha Jones 615-516-7321,

    eXp Realty,

    Tracy Wiggins 615-586-0399,

    eXp Realty

    Bought with:

    Samantha Cunningham, 348684

    Elam Real Estate

    Source: RealTracs MLS as distributed by MLS GRID,MLS#: 3231177MLS Logo

    Facts & features

    Interior

    Bedrooms & bathrooms
    • Bedrooms: 3
    • Bathrooms: 2
    • Full bathrooms: 2
    • Main level bedrooms: 3
    Heating
    • Central
    Cooling
    • Central Air
    Appliances
    • Included: Oven, Cooktop, Dishwasher, Disposal, Refrigerator
    Features
    • Flooring: Wood
    • Basement: Other
    Interior area
    • Total structure area: 2,012
    • Total interior livable area: 2,012 sqft
    • Finished area above ground: 2,012

    Property

    Parking
    • Total spaces: 2
    • Parking features: Detached
    • Carport spaces: 2
    Features
    • Levels: One
    • Stories: 1
    • Patio & porch: Patio, Screened
    Lot
    • Size: 13.16 Acres
    Details
    • Parcel number: 064 01302 000
    • Special conditions: Standard

    Construction

    Type & style
    • Home type: SingleFamily
    • Property subtype: Single Family Residence, Residential
    Materials
    • Vinyl Siding
    • Roof: Metal
    Condition
    • New construction: No
    • Year built: 2015

    Utilities & green energy

    • Sewer: Septic Tank
    • Water: Public
    • Utilities for property: Water Available
    Green energy
    • Energy efficient items: Water Heater

    Community & HOA

    Community
    • Subdivision: None
    HOA
    • Has HOA: No
    Location
    • Region: Erin

    Financial & listing details

    • Price per square foot: $221/sqft
    • Tax assessed value: $213,300
    • Annual tax amount: $922
    • Date on market: 6/5/2026

    Price history

    DateEventPrice
    7/30/2026Sold$445,000-4.3%$221/sqft
    Source: RealTracs MLS as distributed by MLS GRID #3231177 Report a problem
    6/25/2026Contingent$465,000$231/sqft
    Source: RealTracs MLS as distributed by MLS GRID #3231177 Report a problem
    6/5/2026Listed for sale$465,000+43.1%$231/sqft
    Source: RealTracs MLS as distributed by MLS GRID #3231177 Report a problem
    10/3/2025Sold$325,000+160%$162/sqft
    Source: Public Record Report a problem
    2/4/2019Sold$125,000$62/sqft
    Source: RealTracs MLS as distributed by MLS GRID #1986422 Report a problem
    11/5/2018Listed for sale$125,000+316.7%$62/sqft
    Source: Huneycutt, Realtors #1986422 Report a problem
    9/16/2013Sold$30,000-20.8%$15/sqft
    Source: Public Record Report a problem
    7/6/2013Listed for sale$37,900$19/sqft
    Source: EXIT Now Realty #1465033 Report a problem

    Public tax history

    YearProperty taxesTax assessment
    2025$922 -2.8%$53,325
    2024$949 $53,325
    2023$949 +9.1%$53,325 +71.6%
    2022$870 $31,075
    2021$870 $31,075
    2020$870 +10.6%$31,075 +26.1%
    2019$786 +70.9%$24,650 +70.9%
    2018$460 +0%$14,425
    2017$460 +116.8%$14,425 +116.9%
    2016$212 $6,650
    2015$212 $6,650 0%
    2014-- $6,652
    2013-- $6,652 -9.5%
    2012$190 +13.1%$7,350
    2011$168 $7,350
    2010$168 $7,350
    2009$168 $7,350
    2008$168 -21%$7,350
    2007$213 +26.1%$7,350 +26.1%
    2006$169 $5,830
    2005$169 $5,830
    2004$169 $5,830
    2002$169 $5,830
    2001-- $5,830 -42.2%
    2000-- $10,087
    Find assessor info on the county website

    Neighborhood: 37061

    Nearby schools

    GreatSchools rating
    Schools provided by the listing agent
    • Elementary: Erin Elementary
    • Middle: Houston Co Middle School
    • High: Houston Co High School

    Source: RealTracs MLS as distributed by MLS GRID. This data may not be complete. We recommend contacting the local school district to confirm school assignments for this home.

    Get pre-qualified for a loan
    At Zillow Home Loans, we can pre-qualify you in as little as 5 minutes with no impact to your credit score.

    An equal housing lender. NMLS #10287.