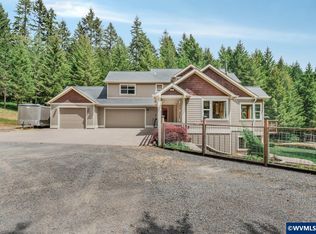
Tucked away among towering fir trees this custom-built retreat on 6.26 acres offers the kind of peace and beauty that’s hard to find and impossible to forget, with territorial views, winding riding trails, a park-like fenced yard, and outdoor spaces designed to be enjoyed in every season. Spend mornings on the covered patio while taking in mountain views, or gather with friends around the fire pit under the stars. The grounds include raised concrete garden beds, a pond, two separate hot tub hook-ups, and plenty of open space to entertain. For those needing room for hobbies, toys, or business use, the impressive 32x48 finished shop has a full bath, washer/dryer hookups, two RV-sized garage doors, RV hookup, and covered exterior parking bay. The home's main level has vaulted ceilings and a stunning floor-to-ceiling rock fireplace. A cozy built-in window seat creates the perfect place to unwind. The open-concept design flows into the kitchen and dining area, making the home ideal for entertaining. The kitchen has granite countertops, a gas cooktop, island with prep sink and eat bar, and views from nearly every window. The dining area has sliders that open to the covered patio, creating indoor-outdoor living. An office provides an ideal work-from-home setup. Upstairs, the primary suite has its own deck overlooking the trees. A dual-sided gas fireplace is between the bedroom and bath, which has a jetted tub with marble surround, double sinks, walk-in shower, and walk-in closet. Two more bedrooms upstairs with walk-in closets share a guest bath. The lower level has flexible living space with a family room with stamped concrete floors, a bar area, two more bedrooms, pantry/cold storage space, and access to the covered patio. Additional highlights include a Generac home generator with quick-transfer connection, 250-gallon propane tank, extra-long finished garage, and newly painted kitchen, dining room, and primary suite.
Active
Price cut: $150K (7/9)
$1,050,000
21626 Glaze Rd, Veneta, OR 97487
5beds
3,489sqft
:
Get pre-qualified$7,117/mo
Residential, Single Family Residence
Built in 2008
6.26 Acres Lot
$-- Zestimate®
$301/sqft
$-- HOA
What's special
- 82 days |
- 5 |
- 0 |
Zillow last checked:
Listing updated:
Listed by:
Nick Shivers 503-389-0821,
eXp Realty, LLC,
Philip Triem 503-583-2434,
eXp Realty, LLC
Source: RMLS (OR),MLS#: 162072526
Facts & features
Interior
Bedrooms & bathrooms
- Bedrooms: 5
- Bathrooms: 4
- Full bathrooms: 3
- Partial bathrooms: 1
- Main level bathrooms: 1
Rooms
- Room types: Bedroom 4, Bedroom 5, Office, Bedroom 2, Bedroom 3, Dining Room, Family Room, Kitchen, Living Room, Primary Bedroom
Primary bedroom
- Features: Ceiling Fan, Fireplace, Sliding Doors, Double Sinks, Jetted Tub, Suite, Vaulted Ceiling, Walkin Closet, Wallto Wall Carpet
- Level: Upper
- Area: 180
- Dimensions: 12 x 15
Bedroom 2
- Features: Walkin Closet, Wallto Wall Carpet
- Level: Upper
- Area: 99
- Dimensions: 11 x 9
Bedroom 3
- Features: Walkin Closet, Wallto Wall Carpet
- Level: Upper
- Area: 135
- Dimensions: 9 x 15
Bedroom 4
- Features: Closet
- Level: Lower
- Area: 182
- Dimensions: 14 x 13
Bedroom 5
- Level: Lower
- Area: 176
- Dimensions: 11 x 16
Dining room
- Features: Sliding Doors, Laminate Flooring
- Level: Main
- Area: 165
- Dimensions: 11 x 15
Family room
- Features: Beamed Ceilings, Exterior Entry, Wood Stove
- Level: Lower
- Area: 289
- Dimensions: 17 x 17
Kitchen
- Features: Dishwasher, Disposal, Gas Appliances, Instant Hot Water, Island, Microwave, Pantry, Builtin Oven, Convection Oven, Free Standing Refrigerator, Granite
- Level: Main
- Area: 136
- Width: 17
Living room
- Features: Builtin Features, Fireplace, Vaulted Ceiling, Wallto Wall Carpet
- Level: Main
- Area: 360
- Dimensions: 18 x 20
Office
- Features: Builtin Features, Ceiling Fan, Laminate Flooring, Vaulted Ceiling
- Level: Main
- Area: 110
- Dimensions: 10 x 11
Heating
- Heat Pump, Fireplace(s)
Cooling
- Heat Pump
Appliances
- Included: Built In Oven, Convection Oven, Cooktop, Dishwasher, Disposal, Free-Standing Refrigerator, Gas Appliances, Instant Hot Water, Microwave, Range Hood, Stainless Steel Appliance(s), Washer/Dryer, Propane Water Heater, Tankless Water Heater
- Laundry: Laundry Room
Features
- Ceiling Fan(s), High Ceilings, Vaulted Ceiling(s), Closet, Built-in Features, Walk-In Closet(s), Beamed Ceilings, Kitchen Island, Pantry, Granite, Double Vanity, Suite
- Flooring: Concrete, Hardwood, Wall to Wall Carpet, Laminate
- Doors: Sliding Doors
- Windows: Vinyl Frames
- Basement: Daylight
- Number of fireplaces: 2
- Fireplace features: Gas, Stove, Wood Burning Stove
Interior area
- Total structure area: 3,489
- Total interior livable area: 3,489 sqft
Property
Parking
- Total spaces: 3
- Parking features: Driveway, RV Access/Parking, RV Boat Storage, Attached, Oversized
- Attached garage spaces: 3
- Has uncovered spaces: Yes
Features
- Stories: 3
- Patio & porch: Covered Deck, Covered Patio, Deck, Patio, Porch
- Exterior features: Fire Pit, Garden, Gas Hookup, Raised Beds, RV Hookup, Water Feature, Yard, Exterior Entry
- Has spa: Yes
- Spa features: Bath
- Fencing: Fenced
- Has view: Yes
- View description: Mountain(s), Trees/Woods
Lot
- Size: 6.26 Acres
- Features: Gentle Sloping, Private, Secluded, Trees, Wooded, Sprinkler, Acres 5 to 7
Details
- Additional structures: GasHookup, RVHookup, RVBoatStorage, Workshop
- Additional parcels included: 1565215
- Parcel number: 0518736
- Zoning: F2
Construction
Type & style
- Home type: SingleFamily
- Architectural style: Custom Style
- Property subtype: Residential, Single Family Residence
Materials
- Lap Siding
- Foundation: Concrete Perimeter
- Roof: Composition
Condition
- Resale
- New construction: No
- Year built: 2008
Utilities & green energy
- Gas: Gas Hookup, Propane
- Sewer: Septic Tank
- Water: Well
- Utilities for property: Satellite Internet Service
Community & HOA
Community
- Security: Entry
HOA
- Has HOA: No
Location
- Region: Veneta
Financial & listing details
- Price per square foot: $301/sqft
- Tax assessed value: $988,158
- Annual tax amount: $7,016
- Date on market: 5/22/2026
- Listing terms: Cash,Conventional,FHA,VA Loan
- Road surface type: Gravel
Estimated market value
Not available
Estimated sales range
Not available
Not available
Price history
| Date | Event | Price |
|---|---|---|
| 7/9/2026 | Price change | $1,050,000-12.5%$301/sqft |
Source:  RMLS (OR) #162072526 Report a problem RMLS (OR) #162072526 Report a problem | ||
| 5/22/2026 | Listed for sale | $1,200,000$344/sqft |
Source: RMLS (OR) #162072526 Report a problem | ||
Public tax history
| Year | Property taxes | Tax assessment |
|---|---|---|
| 2025 | $7,017 +2.9% | $529,605 +3% |
| 2024 | $6,818 +2.6% | $514,180 +3% |
| 2023 | $6,644 +4.3% | $499,204 +3% |
| 2022 | $6,372 +8.7% | $484,665 +3% |
| 2021 | $5,860 +2.6% | $470,549 +3% |
| 2020 | $5,711 +2.5% | $456,844 +3% |
| 2019 | $5,569 | $443,538 |
Find assessor info on the county website
Monthly payment
Est. payment
Payment breakdown
Explore the cost of this home by adjusting the details. Changes won't be saved.Climate risks
Neighborhood: 97487
Nearby schools
GreatSchools rating
- 5/10Elmira Elementary SchoolGrades: K-5Distance: 5.5 mi
- 6/10Fern Ridge Middle SchoolGrades: 6-8Distance: 5.6 mi
- 5/10Elmira High SchoolGrades: 9-12Distance: 5.3 mi
Schools provided by the listing agent
- Elementary: Elmira
- Middle: Fern Ridge
- High: Elmira
Source: RMLS (OR). This data may not be complete. We recommend contacting the local school district to confirm school assignments for this home.
- $1,050,0005 bd4 ba3.4k sqft21626 Glaze Rd, Veneta, OR 97487For Sale
- $694,3154 bd3 ba3.2k sqft21626 Glaze Rd, Veneta, OR 97487Off Market
- $803,5744 bd3 ba1.2k sqft21626 Glaze Rd, Veneta, OR 97487Off Market
- $43,200-- bd-- ba-- sqft21626 Glaze Rd, Veneta, OR 97487Off Market
- $148,2602 bd1 ba936 sqft21624 Glaze Rd, Veneta, OR 97487Off Market
- $355,9002 bd1 ba1k sqft21622 Glaze Rd, Veneta, OR 97487Off Market
- $338,6123 bd2 ba1.8k sqft21608 Vaughn Rd, Veneta, OR 97487Off Market
- $443,4005 bd2 ba832 sqft21616 Vaughn Rd, Veneta, OR 97487Off Market
A local agent can set up tours, give advice and negotiate with sellers.
Similar homes
- $1,050,0005 bd4 ba3.4k sqft21626 Glaze Rd, Veneta, OR 97487For Sale
 MLS ID #841396, NICK SHIVERS, Exp Realty, Llc. WVMLS
 - $949,9004 bd3 ba2.2k sqft88467 Timberline Dr, Veneta, OR 97487Active
 MLS ID #393254058, Jeremy Parmenter, TLC Realty. RMLS (OR)
 - $1,200,0004 bd3 ba2.7k sqft23681 Suttle Rd, Veneta, OR 97487Active
 MLS ID #745402824, Cindy Whipple, Berkshire Hathaway HomeServices Real Estate Professionals. RMLS (OR)
 - $1,095,0003 bd4 ba3.2k sqft89989 Goldie Ln, Elmira, OR 97437Active
 MLS ID #689800438, Christopher Mackey, Windermere RE Lane County. RMLS (OR)
 - $845,0003 bd2 ba2k sqft24674 Bolton Hill Rd, Veneta, OR 97487ActiveMLS ID #588384888, Amy Dean, Amy Dean Real Estate, Inc.. RMLS (OR)
- $1,025,0004 bd3 ba2.9k sqft26718 Cantrell Rd, Eugene, OR 97402ActiveMLS ID #446989842, Leah Hyland, Haven Lane Realty. RMLS (OR)
- $998,0004 bd4 ba3.8k sqft27828 Gibralter Loop, Eugene, OR 97405ActiveMLS ID #681831752, Angela Burrell, Triple Oaks Realty LLC. RMLS (OR)
- $949,9003 bd4 ba2.4k sqft87121 Kellmore St, Eugene, OR 97402ActiveMLS ID #342229379, Shyann Harrington, Knipe Realty ERA Powered. RMLS (OR)
- $735,0005 bd4 ba2.6k sqft89879 Sheffler Rd, Elmira, OR 97437ActiveMLS ID #218373326, Brooke Hamby, Triple Oaks Realty LLC. RMLS (OR)
- $1,220,0004 bd4 ba3.2k sqft27067 Pickens Rd, Eugene, OR 97402ActiveMLS ID #544757981, Kristin Clark, John L. Scott Portland Central. RMLS (OR)
- $875,0003 bd2 ba2.1k sqft18495 Highway 126, Walton, OR 97490ActiveMLS ID #589734745, Savannah Branom, Oregon Empire Real Estate & Property Management. RMLS (OR)
- $1,049,0003 bd3 ba2.4k sqft85574 Svarverud Rd, Eugene, OR 97405ActiveMLS ID #537319768, Tamara Angier, Keller Williams Realty Eugene and Springfield. RMLS (OR)
- $830,0004 bd2 ba2.2k sqft24741 Hall Rd, Cheshire, OR 97419ActiveMLS ID #483673212, Arica Mitchell, Song Real Estate. RMLS (OR)
- $740,0002 bd1 ba2.6k sqft21542 Highway 126 #1, Noti, OR 97461ActiveMLS ID #679935456, Jenny Hitner, HORSEPOWER REAL ESTATE. RMLS (OR)
- $950,0005 bd4 ba3.2k sqft3071 Soloman Loop, Eugene, OR 97405ActiveMLS ID #624928732, Melissa Stiltner, Triple Oaks Realty LLC. RMLS (OR)
- $969,0005 bd3 ba2.9k sqft2742 Blue Spruce Dr, Eugene, OR 97405ActiveMLS ID #608281740, Wayne Antone, United Real Estate Properties. RMLS (OR)
- $830,0004 bd4 ba2.9k sqft28974 Gimpl Hill Rd, Eugene, OR 97402ActiveMLS ID #502626151, Arica Mitchell, Song Real Estate. RMLS (OR)
- $725,0004 bd3 ba2.6k sqft2540 W 22nd Ave, Eugene, OR 97405ActiveMLS ID #731298626, Jill Mestler, Windermere RE Lane County. RMLS (OR)
- $530,0003 bd2 ba2.2k sqft25371 Perkins Rd, Veneta, OR 97487ActiveMLS ID #425936016, Heather Tipler, Hybrid Real Estate. RMLS (OR)
- $765,0004 bd3 ba2.2k sqft84640 Lorane Hwy, Eugene, OR 97405ActiveMLS ID #612869910, Kristi Blain, Triple Oaks Realty LLC. RMLS (OR)
