As you walk into a lovely entryway, opening into a spacious living area. You see how beautifully the light flows in this home. With lots of windows and colorful landscape outside for views. This 3-2-2 home has Triple Crown Molding and freshly painted walls. Large living area and ample primary bedroom that doesn't take from the flow or size of the other the rooms. Inside, you'll find a thoughtfully updated kitchen featuring granite countertops and chrome pull-out organizers in the cabinets and large pantry. With dimmers on the light so they aren't too bright in the morning—perfect convenience and style. Every detail of this home reflects pride of ownership, from how clean it is to the upgrades throughout. It sits on two spacious lots, offering ample outdoor space. With an extended porch for grilling, entertaining, or relaxing. A large storage shed that is ideal for tools, hobbies, or extra storage and small garden space. This home is Move In Ready. The Solar will be paid off at close. Tesla App will notify owner when a storm is coming and will power the home if the electric goes out and can also be used to charge any electric vehicle. Murphy bed has Never been used and will stay with home if buyers want it. Don’t miss your chance to see this beautiful home in person!
For sale
$328,000
2206 Navasota St, Granbury, TX 76048
3beds
1,432sqft
Single Family Residence
Built in 2020
0.33 Acres Lot
$326,900 Zestimate®
$229/sqft
$43/mo HOA
What's special
Freshly painted wallsTwo spacious lotsLovely entrywaySmall garden spaceTriple crown moldingGranite countertopsLots of windows
- 1 day
- 132
- 1
Likely to sell faster than
Zillow last checked:
Listing updated:
Listed by:
Annette Mangold 0635446 (817)736-5757,
Elevate Realty Group 817-736-5757
Source: NTREIS,MLS#: 21412655
Facts & features
Interior
Bedrooms & bathrooms
- Bedrooms: 3
- Bathrooms: 2
- Full bathrooms: 2
Primary bedroom
- Features: Ceiling Fan(s), Dual Sinks, En Suite Bathroom, Walk-In Closet(s)
- Level: First
- Dimensions: 13 x 14
Bedroom
- Features: Ceiling Fan(s)
- Level: First
- Dimensions: 10 x 12
Primary bathroom
- Features: Built-in Features, Dual Sinks, Granite Counters, Separate Shower
- Level: First
- Dimensions: 8 x 8
Other
- Features: Built-in Features, Granite Counters, Separate Shower
- Level: First
- Dimensions: 8 x 5
Kitchen
- Features: Breakfast Bar, Built-in Features, Pantry, Stone Counters
- Level: First
- Dimensions: 9 x 11
Living room
- Features: Ceiling Fan(s)
- Level: First
- Dimensions: 19 x 15
Utility room
- Features: Built-in Features, Linen Closet, Utility Room
- Level: First
- Dimensions: 6 x 5
Heating
- Central, Electric, ENERGY STAR Qualified Equipment, Solar
Cooling
- Central Air, Ceiling Fan(s), Electric, ENERGY STAR Qualified Equipment
Appliances
- Included: Dryer, Dishwasher, Electric Oven, Electric Range, Electric Water Heater, Disposal, Microwave, Refrigerator
- Laundry: Common Area, Washer Hookup, Dryer Hookup, ElectricDryer Hookup, Laundry in Utility Room
Features
- Decorative/Designer Lighting Fixtures, Eat-in Kitchen, Granite Counters, Kitchen Island, Open Floorplan, Pantry, Cable TV
- Flooring: Ceramic Tile
- Has basement: No
- Has fireplace: No
Interior area
- Total interior livable area: 1,432 sqft
Video & virtual tour
Property
Parking
- Total spaces: 2
- Parking features: Concrete, Door-Multi, Driveway, Garage Faces Front, Garage, Garage Door Opener, RV Access/Parking
- Attached garage spaces: 2
Features
- Levels: One
- Stories: 1
- Patio & porch: Front Porch, Patio, Covered
- Exterior features: Lighting, Private Yard, Storage
- Pool features: None, Community
- Fencing: Chain Link
Lot
- Size: 0.33 Acres
- Features: Back Yard, Cleared, Interior Lot, Lawn, Landscaped, Level, Few Trees
Details
- Parcel number: R000003466
- Other equipment: Generator
Construction
Type & style
- Home type: SingleFamily
- Architectural style: Traditional,Detached
- Property subtype: Single Family Residence
- Attached to another structure: Yes
Materials
- Foundation: Slab
- Roof: Composition,Shingle
Condition
- Resale
- Year built: 2020
Utilities & green energy
- Sewer: Aerobic Septic
- Water: Community/Coop
- Utilities for property: Electricity Connected, Septic Available, Separate Meters, Water Available, Cable Available
Green energy
- Energy efficient items: Appliances, HVAC, Insulation, Lighting, Thermostat, Water Heater, Windows
- Energy generation: Solar
Community & HOA
Community
- Features: Boat Facilities, Clubhouse, Dock, Fishing, Fenced Yard, Lake, Other, Playground, Park, Pool, Sidewalks, Tennis Court(s), Trails/Paths, Community Mailbox, Gated
- Security: Prewired, Security Gate, Gated Community, Smoke Detector(s), Gated with Guard
- Subdivision: Canyon Creek
HOA
- Has HOA: Yes
- Services included: All Facilities, Association Management, Maintenance Grounds, Security
- HOA fee: $256 semi-annually
- HOA name: Canyon Creek Poa
- HOA phone: 817-573-3371
Location
- Region: Granbury
Financial & listing details
- Price per square foot: $229/sqft
- Tax assessed value: $270,430
- Annual tax amount: $3,270
- Date on market: 10/15/2026
- Cumulative days on market: 244 days
- Listing terms: Cash,Conventional,FHA,VA Loan
- Road surface type: Asphalt
Estimated market value
$326,900
$311,000 - $343,000
$1,980/mo
Price history
| Date | Event | Price |
|---|---|---|
| 10/15/2026 | Listed for sale | $328,000$229/sqft |
Source: NTREIS #21412655 Report a problem | ||
| 10/15/2026 | Listing removed | $328,000$229/sqft |
Source: NTREIS #21180490 Report a problem | ||
| 10/12/2026 | Price change | $328,000-0.6%$229/sqft |
Source: NTREIS #21180490 Report a problem | ||
| 9/5/2026 | Price change | $330,000-0.3%$230/sqft |
Source: NTREIS #21180490 Report a problem | ||
| 8/4/2026 | Price change | $331,000-0.3%$231/sqft |
Source: NTREIS #21180490 Report a problem | ||
| 5/28/2026 | Price change | $332,000-0.3%$232/sqft |
Source: NTREIS #21180490 Report a problem | ||
| 2/16/2026 | Listed for sale | $333,000-2.1%$233/sqft |
Source: NTREIS #21180490 Report a problem | ||
| 1/14/2026 | Listing removed | $340,000$237/sqft |
Source: NTREIS #20969512 Report a problem | ||
| 12/12/2025 | Price change | $340,000-0.9%$237/sqft |
Source: NTREIS #20969512 Report a problem | ||
| 10/22/2025 | Price change | $343,000-0.6%$240/sqft |
Source: NTREIS #20969512 Report a problem | ||
| 9/26/2025 | Price change | $345,000-0.6%$241/sqft |
Source: NTREIS #20969512 Report a problem | ||
| 9/7/2025 | Price change | $347,000-0.9%$242/sqft |
Source: NTREIS #20969512 Report a problem | ||
| 6/14/2025 | Listed for sale | $350,000+12.9%$244/sqft |
Source: NTREIS #20969512 Report a problem | ||
| 9/29/2022 | Sold | -- |
Source: NTREIS #20115680 Report a problem | ||
| 9/6/2022 | Contingent | $309,900$216/sqft |
Source: NTREIS #20115680 Report a problem | ||
| 8/16/2022 | Listed for sale | $309,900-4.6%$216/sqft |
Source: NTREIS #20115680 Report a problem | ||
| 7/30/2022 | Listing removed | $324,900$227/sqft |
Source: NTREIS #20115680 Report a problem | ||
| 7/16/2022 | Listed for sale | $324,900$227/sqft |
Source: NTREIS #20115680 Report a problem | ||
| 12/10/2009 | Sold | -- |
Source: Public Record Report a problem | ||
| 1/30/2009 | Sold | -- |
Source: Public Record Report a problem | ||
Public tax history
| Year | Property taxes | Tax assessment |
|---|---|---|
| 2025 | $1,241 -42% | $270,430 -3.4% |
| 2024 | $2,140 -35% | $280,020 +3.5% |
| 2023 | $3,291 +44.1% | $270,460 +18.6% |
| 2022 | $2,284 -8.4% | $228,100 +24.4% |
| 2021 | $2,494 +1931.2% | $183,400 +2192.5% |
| 2020 | $123 -1.2% | $8,000 |
| 2019 | $124 +90.3% | $8,000 |
| 2018 | $65 | $8,000 +100% |
| 2017 | $65 +95.2% | $4,000 +100% |
| 2016 | $33 +0.9% | $2,000 |
| 2015 | $33 | $2,000 |
| 2014 | $33 | $2,000 |
| 2013 | -- | $2,000 -50% |
| 2012 | -- | $4,000 |
| 2011 | -- | $4,000 |
| 2010 | -- | $4,000 |
| 2009 | -- | $4,000 -21.3% |
| 2007 | -- | $5,080 -17.9% |
| 2006 | -- | $6,190 -33% |
| 2005 | -- | $9,240 -39% |
| 2004 | -- | $15,140 |
Find assessor info on the county website
Monthly payment
Est. payment
Payment breakdown
Explore the cost of this home by adjusting the details. Changes won't be saved.Climate risks
Neighborhood: Canyon Creek
Nearby schools
Schools provided by the listing agent
- Elementary: Mambrino
- Middle: Granbury
- High: Granbury
- District: Granbury ISD
Source: NTREIS. This data may not be complete. We recommend contacting the local school district to confirm school assignments for this home.

Similar homes
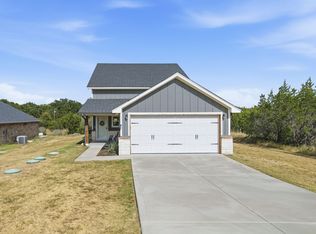
- $299,9993 bd2 ba1.8k sqft5101 Santa Fe St, Granbury, TX 76048New Construction
 NTREIS
 - $294,9993 bd2 ba1.5k sqft2324 Creek Dr, Granbury, TX 76048For Sale
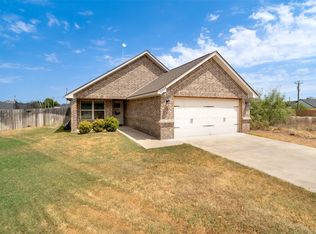 MLS ID #21377993, Darryl Malone. NTREIS
 - $298,0003 bd2 ba1.6k sqft2308 Pedernales Ct, Granbury, TX 76048For Sale
 MLS ID #21378026, Julian Munoz. NTREIS
 - $259,9003 bd2 ba1.4k sqft5404 Celina Ct, Granbury, TX 76048For Sale
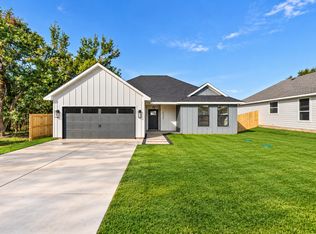 MLS ID #21413755, Hamed Tavakoli. NTREIS
