HUGE PRICE DROP! Shop and save this week. Let us know what you need in order to buy a great house. Don't miss the opportunity to come see how this home has been masterfully built to live well in Granbury!
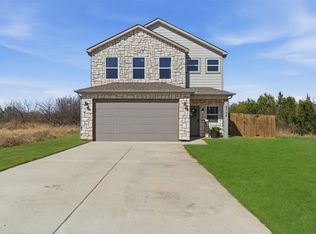
Welcome to 5508 Firewood Trail in Granbury, Texas, located in the desirable Canyon Creek subdivision. This brand-new 3-bedroom, 2-bath home offers 1,850 square feet of thoughtfully designed living space with a bright, open-concept layout perfect for both everyday living and entertaining — and an ideal opportunity for first-time homebuyers looking for modern, move-in-ready construction. The spacious living area flows seamlessly into the kitchen, featuring stainless steel appliances, ample cabinetry, and modern finishes. The open design creates an inviting atmosphere filled with natural light, making it ideal for gatherings with family and friends. The private primary suite provides a comfortable retreat, while two additional bedrooms offer flexibility for guests, a home office, or hobbies. Step outside to enjoy the covered back patio — perfect for relaxing evenings or outdoor entertaining. Situated in Canyon Creek, residents enjoy a gated community with convenient access to Lake Granbury, community amenities, and a peaceful neighborhood setting. Check out Granbury Square and don’t miss the opportunity to own this beautiful new construction home in one of Granbury’s sought-after communities.
Under contract
Price cut: $19.1K (5/5)
$299,850
5508 Firewood Trl, Granbury, TX 76048
3beds
1,850sqft
Est.: Get pre-qualified
Single Family Residence
Built in 2024
2,273 Square Feet Lot
$298,500 Zestimate®
$162/sqft
$25/mo HOA
What's special
Gated communityModern finishesAmple cabinetryBright open-concept layout
- 50 days |
- 382 |
- 63 |
Zillow last checked:
Listing updated:
Listed by:
Stephan Cooper 0709799,
Fieldhouse Realty Group Partners, LLC 972-668-2085,
Bekah Carter 0788876 214-587-0434,
Fieldhouse Realty Group Partners, LLC
Source: NTREIS,MLS#: 21231614
Facts & features
Interior
Bedrooms & bathrooms
- Bedrooms: 3
- Bathrooms: 2
- Full bathrooms: 2
Primary bedroom
- Features: Ceiling Fan(s), En Suite Bathroom, Walk-In Closet(s)
- Level: First
- Dimensions: 12 x 13
Bedroom
- Features: Ceiling Fan(s), Split Bedrooms
- Level: First
- Dimensions: 11 x 11
Bedroom
- Features: Ceiling Fan(s), Split Bedrooms
- Level: First
- Dimensions: 10 x 11
Primary bathroom
- Features: Dual Sinks, Double Vanity, En Suite Bathroom, Separate Shower
- Level: First
- Dimensions: 8 x 7
Dining room
- Level: First
- Dimensions: 9 x 14
Kitchen
- Features: Built-in Features, Kitchen Island, Pantry
- Level: First
- Dimensions: 8 x 20
Living room
- Features: Ceiling Fan(s)
- Level: First
- Dimensions: 14 x 15
Heating
- Central
Cooling
- Central Air
Appliances
- Included: Dishwasher, Electric Oven, Disposal
- Laundry: Common Area, Washer Hookup, Electric Dryer Hookup, Laundry in Utility Room
Features
- High Speed Internet, Kitchen Island, Open Floorplan, Pantry, Vaulted Ceiling(s)
- Flooring: Tile
- Has basement: No
- Has fireplace: No
Interior area
- Total interior livable area: 1,850 sqft
Video & virtual tour
Property
Parking
- Total spaces: 2
- Parking features: Asphalt, Covered, Driveway, Garage Faces Front, Garage, Garage Door Opener
- Attached garage spaces: 2
Features
- Levels: One
- Stories: 1
- Patio & porch: Covered
- Pool features: None, Community
- Fencing: Back Yard,Fenced,Privacy,Wood
Lot
- Size: 2,273 Square Feet
- Features: Cleared, Interior Lot, Landscaped, Level
- Residential vegetation: Cleared, Grassed
Details
- Parcel number: R000004311
Construction
Type & style
- Home type: SingleFamily
- Architectural style: Detached
- Property subtype: Single Family Residence
Materials
- Foundation: Slab
- Roof: Composition,Shingle
Condition
- Year built: 2024
Utilities & green energy
- Sewer: Septic Tank
- Water: Community/Coop, Private
- Utilities for property: Electricity Available, None, Septic Available, Water Available
Community & HOA
Community
- Features: Boat Facilities, Clubhouse, Fishing, Playground, Park, Pool, Tennis Court(s), Gated
- Security: Security Gate, Gated Community, Security Guard, Gated with Guard
- Subdivision: Canyon Creek
HOA
- Has HOA: Yes
- Services included: All Facilities, Security
- HOA fee: $300 annually
- HOA name: Canyon Creek Poa
- HOA phone: 817-573-3371
Location
- Region: Granbury
Financial & listing details
- Price per square foot: $162/sqft
- Tax assessed value: $298,910
- Annual tax amount: $3,615
- Date on market: 4/10/2026
- Cumulative days on market: 52 days
- Listing terms: Cash,Conventional,FHA,USDA Loan,VA Loan
- Road surface type: Asphalt
Estimated market value
$298,500
$284,000 - $313,000
$2,362/mo
Price history
| Date | Event | Price |
|---|---|---|
| 5/29/2026 | Contingent | $299,850$162/sqft |
Source: NTREIS #21231614 Report a problem | ||
| 5/5/2026 | Price change | $299,850-6%$162/sqft |
Source: NTREIS #21231614 Report a problem | ||
| 4/10/2026 | Listed for sale | $318,900+13%$172/sqft |
Source: NTREIS #21231614 Report a problem | ||
| 2/21/2026 | Listing removed | $282,248$153/sqft |
Source: NTREIS #20770779 Report a problem | ||
| 12/16/2025 | Price change | $282,248-15.7%$153/sqft |
Source: NTREIS #20770779 Report a problem | ||
| 11/12/2025 | Price change | $335,000-1.8%$181/sqft |
Source: NTREIS #20770779 Report a problem | ||
| 8/19/2025 | Price change | $341,000-2.3%$184/sqft |
Source: NTREIS #20770779 Report a problem | ||
| 3/18/2025 | Price change | $349,000-2.8%$189/sqft |
Source: NTREIS #20770779 Report a problem | ||
| 2/17/2025 | Price change | $359,000-2.7%$194/sqft |
Source: NTREIS #20770779 Report a problem | ||
| 11/5/2024 | Listed for sale | $369,000$199/sqft |
Source: NTREIS #20770779 Report a problem | ||
| 10/24/2024 | Listing removed | $369,000$199/sqft |
Source: NTREIS #20597750 Report a problem | ||
| 9/30/2024 | Listed for sale | $369,000$199/sqft |
Source: NTREIS #20597750 Report a problem | ||
| 9/20/2024 | Listing removed | $369,000$199/sqft |
Source: NTREIS #20597750 Report a problem | ||
| 7/27/2024 | Price change | $369,000+9.3%$199/sqft |
Source: NTREIS #20597750 Report a problem | ||
| 5/19/2024 | Listed for sale | $337,500$182/sqft |
Source: NTREIS #20597750 Report a problem | ||
| 5/5/2024 | Listing removed | -- |
Source: NTREIS #20597750 Report a problem | ||
| 4/30/2024 | Listed for sale | $337,500+1203.1%$182/sqft |
Source: NTREIS #20597750 Report a problem | ||
| 6/29/2022 | Sold | -- |
Source: NTREIS #20065497 Report a problem | ||
| 6/16/2022 | Contingent | $25,900$14/sqft |
Source: NTREIS #20065497 Report a problem | ||
| 5/26/2022 | Listed for sale | $25,900$14/sqft |
Source: NTREIS #20065497 Report a problem | ||
Public tax history
| Year | Property taxes | Tax assessment |
|---|---|---|
| 2025 | $3,615 +1784% | $298,910 +1768.2% |
| 2024 | $192 -1.5% | $16,000 |
| 2023 | $195 +4.5% | $16,000 +14.3% |
| 2022 | $186 +76.4% | $14,000 +100% |
| 2021 | $106 +72% | $7,000 +75% |
| 2020 | $61 -1.1% | $4,000 |
| 2019 | $62 +90.3% | $4,000 |
| 2018 | $33 | $4,000 +100% |
| 2017 | $33 +95.2% | $2,000 +100% |
| 2016 | $17 +0.9% | $1,000 |
| 2015 | $17 | $1,000 |
| 2014 | $17 | $1,000 |
| 2013 | -- | $1,000 -50% |
| 2012 | -- | $2,000 |
| 2011 | -- | $2,000 |
| 2010 | -- | $2,000 |
Find assessor info on the county website
Monthly payment
Est. payment$--/mo
Payment breakdown
Explore the cost of this home by adjusting the details. Changes won't be saved.
All calculations are estimates and provided by Zillow, Inc. for informational purposes only. Actual amounts may vary.
HOA fees may include property taxes on listings classified as Co-Ops. Contact the listing agent and/or owner for fee details.
Mortgage interest rates are dependent on a number of factors, including credit score, down payment, and repayment length. Interest rate data provided by Zillow Group Marketplace, Inc. as of 1/1/1970 from various mortgage lenders with which we have lead or other similar arrangements; the Estimated Payment is an average of those rates.
See how much you could borrow to make a competitive offer.
Climate risks
Neighborhood: Canyon Creek
Nearby schools
GreatSchools rating
- 6/10Mambrino SchoolGrades: PK-5Distance: 1.7 mi
- 4/10Granbury Middle SchoolGrades: 6-8Distance: 5.8 mi
- 6/10Granbury High SchoolGrades: 9-12Distance: 5.4 mi
Schools provided by the listing agent
- Elementary: Mambrino
- Middle: Granbury
- High: Granbury
- District: Granbury ISD
Source: NTREIS. This data may not be complete. We recommend contacting the local school district to confirm school assignments for this home.


A local agent can set up tours, give advice and negotiate with sellers.
A local lender can help you make sure your offer is ready when you are.


- Texas
- Hood County
- Granbury
- 76048
- Canyon Creek
- 5508 Firewood Trl
Nearby cities
Nearby neighborhoods
Nearby zip codes
Other Granbury Topics
