Welcome to this beautifully maintained 4-bedroom, 2-bath home on a spacious lot in desirable Lakewood Hills! Offering 2,026 square feet of thoughtfully designed living space, this home blends comfort, style, and functionality. Mature shade trees, established landscaping, and inviting curb appeal create a warm first impression.
Inside, you'll find an open-concept floor plan with vaulted ceilings, a cozy propane-log fireplace, bamboo and ceramic tile flooring, decorative lighting, and abundant natural light. The spacious living area flows into a well-appointed kitchen featuring granite countertops, a large bar with seating, modern appliances, ample cabinetry, crown molding, and a walk-in pantry—perfect for entertaining or everyday living.
The split-bedroom design provides added privacy, while the spacious primary suite offers a double vanity and walk-in closets. Three additional bedrooms with walk-in closets provide flexibility for family, guests, or a home office. Smart home features, including a Nest thermostat add everyday convenience.
Step outside to enjoy the covered patio with ceiling fans overlooking the fully fenced backyard with a 6-foot wrought iron fence—ideal for relaxing, entertaining, pets, or play. The side-entry two-car garage includes a hardtop lift for Jeep enthusiasts, a unique extra feature. Have more piece of mind with window and door contact sensors.
Conveniently located just minutes from Granbury's Historic Square, shopping, restaurants, schools, Granbury Country Club Golf Course, Lake Granbury, and medical facilities, this move-in-ready home offers the perfect balance of peaceful neighborhood living and everyday convenience. With no HOA, an exceptional floor plan, beautiful finishes, and outstanding outdoor living space, this is one you won't want to miss. Schedule your private showing today!
For sale
$425,000
1812 Rockview Dr, Granbury, TX 76049
4beds
2,046sqft
Single Family Residence
Built in 2014
0.32 Acres Lot
$371,200 Zestimate®
$208/sqft
$-- HOA
What's special
Cozy propane-log fireplaceModern appliancesSpacious lotOpen-concept floor planAbundant natural lightOutstanding outdoor living spaceBeautiful finishes
- 22 hours |
- 297 |
- 17 |
Zillow last checked:
Listing updated:
Listed by:
Barbara DelBrail 0382336 granbury@judgefite.com,
CENTURY 21 Judge Fite 817-573-8801
Source: NTREIS,MLS#: 21335721
Facts & features
Interior
Bedrooms & bathrooms
- Bedrooms: 4
- Bathrooms: 2
- Full bathrooms: 2
Primary bedroom
- Features: Ceiling Fan(s), En Suite Bathroom
- Level: First
- Dimensions: 16 x 15
Bedroom
- Features: Ceiling Fan(s), Walk-In Closet(s)
- Level: First
- Dimensions: 12 x 10
Bedroom
- Features: Ceiling Fan(s), Walk-In Closet(s)
- Level: First
- Dimensions: 12 x 11
Bedroom
- Features: Ceiling Fan(s), Walk-In Closet(s)
- Level: First
- Dimensions: 11 x 10
Primary bathroom
- Features: Built-in Features, Dual Sinks, En Suite Bathroom, Garden Tub/Roman Tub, Stone Counters, Separate Shower
- Level: First
- Dimensions: 11 x 9
Dining room
- Features: Ceiling Fan(s)
- Level: First
- Dimensions: 16 x 10
Other
- Features: Built-in Features, Granite Counters
- Level: First
- Dimensions: 11 x 5
Kitchen
- Features: Breakfast Bar, Built-in Features, Dual Sinks, Granite Counters, Pantry, Walk-In Pantry
- Level: First
- Dimensions: 12 x 8
Living room
- Features: Ceiling Fan(s), Fireplace
- Level: First
- Dimensions: 18 x 18
Utility room
- Features: Built-in Features, Utility Room, Utility Sink
- Level: First
- Dimensions: 12 x 6
Heating
- Central, Electric, Fireplace(s), Heat Pump
Cooling
- Central Air, Ceiling Fan(s), Electric, Heat Pump
Appliances
- Included: Dishwasher, Electric Range, Electric Water Heater, Disposal, Microwave, Vented Exhaust Fan
- Laundry: Washer Hookup, Electric Dryer Hookup, Laundry in Utility Room
Features
- Built-in Features, Decorative/Designer Lighting Fixtures, Double Vanity, Eat-in Kitchen, Granite Counters, High Speed Internet, Kitchen Island, Open Floorplan, Pantry, Smart Home, Cable TV, Vaulted Ceiling(s), Walk-In Closet(s), Wired for Sound
- Flooring: Bamboo, Carpet, Ceramic Tile
- Windows: Window Coverings
- Has basement: No
- Number of fireplaces: 1
- Fireplace features: Gas Log, Living Room, Propane
Interior area
- Total interior livable area: 2,046 sqft
Video & virtual tour
Property
Parking
- Total spaces: 2
- Parking features: Additional Parking, Concrete, Covered, Door-Multi, Driveway, Garage, Garage Door Opener, Garage Faces Side
- Attached garage spaces: 2
Features
- Levels: One
- Stories: 1
- Patio & porch: Patio, Covered
- Exterior features: Lighting, Rain Gutters
- Pool features: None
- Fencing: Back Yard,Wrought Iron
Lot
- Size: 0.32 Acres
- Features: Back Yard, Corner Lot, Lawn, Many Trees, Subdivision, Sprinkler System
Details
- Parcel number: R000019485
Construction
Type & style
- Home type: SingleFamily
- Architectural style: Traditional,Detached
- Property subtype: Single Family Residence
Materials
- Brick, Rock, Stone
- Foundation: Slab
- Roof: Composition
Condition
- Resale
- Year built: 2014
Utilities & green energy
- Sewer: Public Sewer
- Water: Public
- Utilities for property: Electricity Available, Propane, Overhead Utilities, Phone Available, Sewer Available, Separate Meters, Water Available, Cable Available
Green energy
- Energy efficient items: Appliances, HVAC, Insulation, Windows
- Indoor air quality: Ventilation
Community & HOA
Community
- Features: Golf
- Security: Carbon Monoxide Detector(s), Smoke Detector(s), Security Lights
- Subdivision: Lakewood Hills Sec 4
HOA
- Has HOA: No
Location
- Region: Granbury
Financial & listing details
- Price per square foot: $208/sqft
- Tax assessed value: $374,180
- Annual tax amount: $4,525
- Date on market: 8/14/2026
- Listing terms: Cash,Conventional,FHA,VA Loan
- Exclusions: Swing in backyard, lattice arch in backyard, refrigerator
- Road surface type: Asphalt
Estimated market value
$371,200
$349,000 - $393,000
$2,526/mo
Price history
| Date | Event | Price |
|---|---|---|
| 8/14/2026 | Listed for sale | $425,000$208/sqft |
Source: NTREIS #21335721 Report a problem | ||
Public tax history
| Year | Property taxes | Tax assessment |
|---|---|---|
| 2025 | $4,525 +26.7% | $374,180 -9.5% |
| 2024 | $3,573 +8.2% | $413,360 +0.6% |
| 2023 | $3,302 -13.4% | $410,810 +27.6% |
| 2022 | $3,812 -6.3% | $321,880 +11.8% |
| 2021 | $4,070 +5.6% | $287,780 +6.9% |
| 2020 | $3,853 +9.1% | $269,180 +5% |
| 2019 | $3,533 +13% | $256,460 +14.8% |
| 2018 | $3,125 | $223,320 +5.9% |
| 2017 | $3,125 +7.5% | $210,920 +9.5% |
| 2016 | $2,908 +3410.1% | $192,650 +77.2% |
| 2015 | $83 | $108,690 +2073.8% |
| 2014 | $83 | $5,000 |
| 2013 | -- | $5,000 |
| 2012 | -- | $5,000 -37.5% |
| 2011 | -- | $8,000 |
| 2010 | -- | $8,000 |
| 2009 | -- | $8,000 +14.3% |
| 2008 | -- | $7,000 |
| 2007 | -- | $7,000 |
| 2006 | -- | $7,000 |
| 2005 | -- | $7,000 +775% |
| 2004 | -- | $800 |
Find assessor info on the county website
Monthly payment
Est. payment
Payment breakdown
Explore the cost of this home by adjusting the details. Changes won't be saved.Climate risks
Neighborhood: Lakewood Hills
Nearby schools
GreatSchools rating
- 9/10Oak Woods SchoolGrades: PK-5Distance: 0.7 mi
- 8/10Acton Middle SchoolGrades: 6-8Distance: 2.4 mi
- 6/10Granbury High SchoolGrades: 9-12Distance: 3.3 mi
Schools provided by the listing agent
- Elementary: Oak Woods
- Middle: Acton
- High: Granbury
- District: Granbury ISD
Source: NTREIS. This data may not be complete. We recommend contacting the local school district to confirm school assignments for this home.
- $70,000-- bd-- ba-- sqft1900 Rockview Dr, Granbury, TX 76049Off Market
- $21,000-- bd-- ba-- sqft1902 Rock Dr, Granbury, TX 76049Off Market
- $42,000-- bd-- ba-- sqft1904 Rock Dr, Granbury, TX 76049Off Market
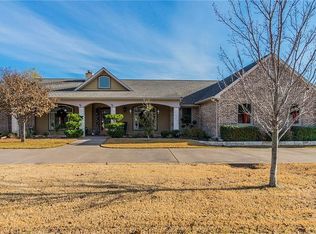
- $699,1004 bd3 ba3.3k sqft1808 Rockview Dr, Granbury, TX 76049Off Market
- $21,000-- bd-- ba-- sqft1705 Rock Dr, Granbury, TX 76049Off Market
- $21,000-- bd-- ba-- sqft1707 Rock Dr, Granbury, TX 76049Off Market
- $21,000-- bd-- ba-- sqft1709 Rock Dr, Granbury, TX 76049Off Market
- $21,000-- bd-- ba-- sqft1715 Rock Dr, Granbury, TX 76049Off Market
A local agent can set up tours, give advice and negotiate with sellers.
A local lender can help you make sure your offer is ready when you are.
Similar homes
- $439,0004 bd3 ba2.2k sqft6403 Westover Dr, Granbury, TX 76049For Sale
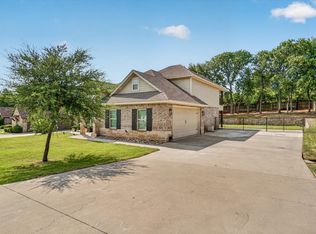 MLS ID #21339382, Kristin Amo. NTREIS
 - $379,9003 bd2 ba1.9k sqft903 Winding Rd, Granbury, TX 76049For Sale
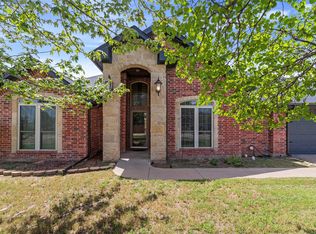 MLS ID #21339409, Susan Kinder. NTREIS
 - $410,0004 bd2 ba2.2k sqft3303 Ferry Boat Ln, Granbury, TX 76049For Sale
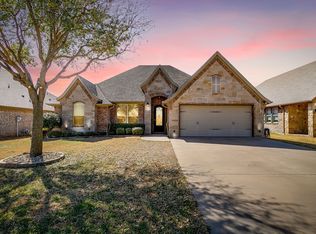 MLS ID #21192577, Jennifer Tucker. NTREIS
 - $509,0004 bd3 ba2.3k sqft2300 E Emerald Bend Ct, Granbury, TX 76049For Sale
 MLS ID #21331453, Lee Overstreet. NTREIS
 - $379,0004 bd2 ba2k sqft3006 Promenade Dr, Granbury, TX 76049For SaleMLS ID #21327657, Sam Hays. NTREIS
- $450,0003 bd2 ba2.3k sqft1312 Prestwick Ct, Granbury, TX 76048For SaleMLS ID #20969992, Rebecca Van Buren. NTREIS
- $367,4004 bd2 ba1.9k sqft608 Donna Cir, Granbury, TX 76049For SaleMLS ID #21308741, Scott Ashford. NTREIS
- $455,0003 bd2 ba2.2k sqft509 River Bank Ct, Granbury, TX 76049For SaleMLS ID #21343053, Lori Sipowicz. NTREIS
- $351,0003 bd2 ba1.7k sqft2220 Cobblestone Ct, Granbury, TX 76049For SaleMLS ID #21276315, Ron Brown. NTREIS
- $448,0004 bd3 ba2.4k sqft4111 Cimmaron Trl, Granbury, TX 76049For SaleMLS ID #21311292, Michelle Rawls. NTREIS
- $410,0003 bd2 ba2.1k sqft2038 Clive Dr, Granbury, TX 76048For SaleMLS ID #21312415, Ben Holmes. NTREIS
- $440,0004 bd2 ba2.2k sqft1038 Mickelson Dr, Granbury, TX 76048For SaleMLS ID #21194523, Joshua Shelton. NTREIS
- $459,9003 bd2 ba2.3k sqft513 River Bank Ct, Granbury, TX 76049For SaleMLS ID #21338320, Joshua Shelton. NTREIS
- $340,0003 bd2 ba1.5k sqft202 Captains Ct, Granbury, TX 76049For SaleMLS ID #21345756, Laura Life. NTREIS
- $470,0004 bd2 ba2.3k sqft9704 Trinity Ct, Granbury, TX 76049For SaleMLS ID #21331666, Rebecca Van Buren. NTREIS
- $326,0004 bd2 ba1.6k sqft451 Silverton Dr, Granbury, TX 76049For SaleMLS ID #21348129, Natalie Haarmeyer. NTREIS
- $345,0003 bd2 ba1.8k sqft134 Donna Cir, Granbury, TX 76049For SaleMLS ID #21305227, Meg Moore. NTREIS
- $380,0003 bd2 ba1.7k sqft3901 Bonita Ct, Granbury, TX 76049For SaleMLS ID #21223477, Jessica Pierson. NTREIS
- $449,0004 bd3 ba2.2k sqft6105 Belvidere Cir, Granbury, TX 76049For SaleMLS ID #21348124, Erin Mann. NTREIS
- $368,3003 bd2 ba1.8k sqft1305 E Apache Trl, Granbury, TX 76048For SaleMLS ID #21325876, Scott Ashford. NTREIS
