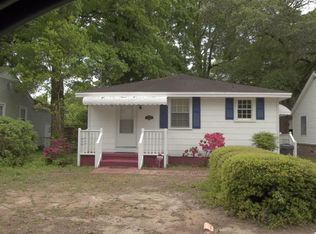
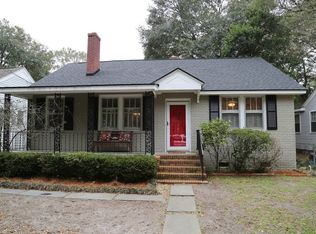
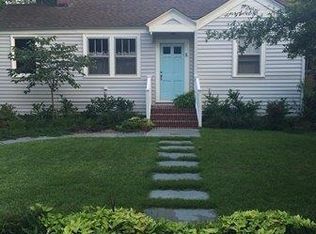
''Santa Baby''; the perfect charming Terrace Cottage; Under the Tree; FOR ME! Sally onto full front porch; surrounded by lovingly cared for garden beds; enter to see wide plank white oak wood floors; with ceramic tile baths; the fully renovated kitchen with custom built cabinets; stainless appliances; granite counters and more: See the upgrades list in the Documents attached. Talented renovation increased storage=4 walk-in closets!; a full size laundry; each BR has its own walk-in closet; special care given to lighting; number and placement of electrical outlets; and flow via the wide hallway thru center of the cottage from Kitchen to large screen porch at rear of home. New deck out back; firepit w/grill & propane heater; 1-car garage; chicken coop & garden beds; fruit trees; garden shed;exterior utility room w/concrete floor & 2 bicycle pulleys to raise your bikes out of the way. Fieldstone walkways laid in gravel; many exterior outdoor outlets; Rinnai H2O heater; new windows; whole house freshly painted; roof & HVAC 2018 from previous listing; all information to be verified by Buyers or their agents. Please read the Upgrades list in documents. THIS IS A WONDERFUL COTTAGE! Riverland Terrace is one of the most sought after neighborhoods on James Island; walkability to live music; an art class movie theater; many restaurants; and really cool shops; neighborhood park adjacent to a boat ramp onto Elliott Cut--a leg of the ICW; community garden on Medway; Municipal Golf Course abuts the neighborhood; easy to see; I will hold it open several times this week. All interior/exterior decor and plants in pots are property of list agent. Merry Christmas, I can't wait to see you!
Closed
Zillow last checked:
Listing updated:
Bought with:
RE/MAX Seaside
Source: CTMLS,MLS#: 25032099
Price history
| Date | Event | Price |
|---|---|---|
| 1/6/2026 | Sold | $710,000-2.1%$676/sqft |
Source:  CTMLS #25032099 Report a problem CTMLS #25032099 Report a problem | ||
| 12/9/2025 | Listed for sale | $725,000+128%$690/sqft |
Source: CTMLS #25032099 Report a problem | ||
| 1/18/2019 | Sold | $318,000-0.3%$303/sqft |
Source: CTMLS #18026639 Report a problem | ||
| 11/9/2018 | Pending sale | $319,000$304/sqft |
Source: Carolina One Real Estate - West Islands #18026639 Report a problem | ||
| 11/3/2018 | Price change | $319,000-1.8%$304/sqft |
Source: Carolina One Real Estate - West Islands #18026639 Report a problem | ||
| 10/20/2018 | Price change | $325,000-3%$310/sqft |
Source: Carolina One Real Estate - West Islands #18026639 Report a problem | ||
| 9/28/2018 | Price change | $335,000-2.9%$319/sqft |
Source: Carolina One Real Estate - West Islands #18026639 Report a problem | ||
| 5/16/2018 | Listed for sale | $345,000+80.6%$329/sqft |
Source: Carolina One Real Estate #18013876 Report a problem | ||
| 4/26/2013 | Sold | $191,000-6.8%$182/sqft |
Source: CTMLS #1008820 Report a problem | ||
| 1/30/2013 | Price change | $205,000-2.4%$195/sqft |
Source: Charleston Flat Fee Real Estate #1008820 Report a problem | ||
| 10/24/2011 | Price change | $210,000-5.6%$200/sqft |
Source: Charleston Flat Fee Real Estate #1008820 Report a problem | ||
| 6/9/2011 | Price change | $222,500-1.1%$212/sqft |
Source: Charleston Flat Fee Real Estate #1008820 Report a problem | ||
| 10/26/2010 | Price change | $224,900-6.3%$214/sqft |
Source: Charleston Flat Fee Real Estate #1008820 Report a problem | ||
| 5/15/2010 | Price change | $239,900-4%$228/sqft |
Source: Help U Sell Lowcountry Lifestyle #1008820 Report a problem | ||
| 3/30/2010 | Listed for sale | $249,900+60.2%$238/sqft |
Source: Help U Sell Lowcountry Lifestyle #1008820 Report a problem | ||
| 5/31/2002 | Sold | $156,000$149/sqft |
Source: Public Record Report a problem | ||
Get a cash offer in 3 minutes
Find out how much your home could sell for in as little as 3 minutes with a no-obligation cash offer.
Estimated market value
$724,300
