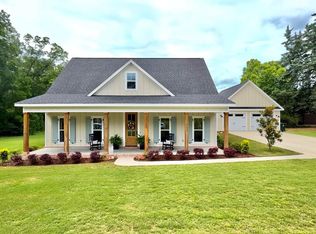
Discover an exceptional executive residence at 2163 Prevatt Road in Dothan, where timeless elegance, modern sophistication, and effortless entertaining come together on 1.2 picturesque acres. Offering 4 bedrooms, 3 baths, and an inviting open floor plan, this beautifully refreshed home showcases the coveted cream-on-cream aesthetic, abundant natural light, and refined finishes throughout. Recent 2025–2026 improvements include a new roof, HVAC system, pool liner, interior paint, stainless steel appliances, and new flooring. The kitchen is a true statement of style, featuring upgraded granite, a gas cooktop, and designer hood vent. A dramatic 16-foot ceiling and gorgeous chandelier create an unforgettable impression in the formal dining room, while plantation shutters, crown molding, and a gas fireplace add warmth and distinction. Step outside to your private retreat featuring a sparkling saltwater pool, screened rear porch, and sprinkler system. The oversized detached garage elevates entertaining with a cooktop, generous counter space, electricity for a big-screen projector, and air conditioning—perfect for game days, gatherings, or a private hobby space. With no carpet, a security system, and a Terminix termite bond, this home offers both luxury and peace of mind. Ideally located near Southeast Health, ACOM, and Southern Nuclear, this remarkable property delivers an exceptional blend of comfort, convenience, and elevated living.
For sale
$449,900
2163 Prevatt Rd, Dothan, AL 36301
4beds
2,634sqft
Single Family Residence
Built in 2005
1.2 Acres Lot
$435,100 Zestimate®
$171/sqft
$-- HOA
What's special
Gas fireplaceOversized detached garageFormal dining roomCoveted cream-on-cream aestheticRefined finishes throughoutInviting open floor planPrivate retreat
- 15 hours
- 208
- 26
Zillow last checked:
Listing updated:
Listed by:
Nikki Santora 334-797-4548,
Coldwell Banker/Alfred Saliba
Source: SAMLS,MLS#: 215199
Facts & features
Interior
Bedrooms & bathrooms
- Bedrooms: 4
- Bathrooms: 3
- Full bathrooms: 3
Rooms
- Room types: Living/Dining Combo, Pantry, Separate Dining Room
Appliances
- Included: Dishwasher, Electric Water Heater, Microwave, Oven, Refrigerator
Features
- Flooring: Tile, Wood
- Number of fireplaces: 1
- Fireplace features: 1, Electric
Interior area
- Total structure area: 2,634
- Total interior livable area: 2,634 sqft
Property
Parking
- Total spaces: 3
- Parking features: 3 Car, Attached, Detached
- Attached garage spaces: 3
Features
- Levels: One
- Patio & porch: Porch-Screened
- Pool features: In Ground
- Waterfront features: No Waterfront
Lot
- Size: 1.2 Acres
- Dimensions: 175 x 300
Details
- Parcel number: 1008331000002010
Construction
Type & style
- Home type: SingleFamily
- Architectural style: Traditional
- Property subtype: Single Family Residence
Materials
- Brick
- Foundation: Slab
Condition
- New construction: No
- Year built: 2005
Utilities & green energy
- Electric: Alabama Power
- Sewer: Public Sewer
- Water: Public, City
Community & HOA
Community
- Subdivision: Hidden Lake
Location
- Region: Dothan
Financial & listing details
- Price per square foot: $171/sqft
- Tax assessed value: $411,780
- Annual tax amount: $1,427
- Date on market: 10/15/2026
Estimated market value
$435,100
$413,000 - $457,000
$2,066/mo
Price history
| Date | Event | Price |
|---|---|---|
| 10/15/2026 | Listed for sale | $449,900+22.3%$171/sqft |
Source: SAMLS #215199 Report a problem | ||
| 4/2/2021 | Sold | $368,000-3.1%$140/sqft |
Source: SAMLS #181677 Report a problem | ||
| 10/7/2020 | Price change | $379,900-4.5%$144/sqft |
Source: Owner Report a problem | ||
| 9/20/2020 | Listed for sale | $398,000+13.7%$151/sqft |
Source: Owner Report a problem | ||
| 5/5/2015 | Listing removed | $350,000$133/sqft |
Source: Visual Tour #153486 Report a problem | ||
| 2/28/2015 | Listed for sale | $350,000+42.9%$133/sqft |
Source: James Bowman Realty Inc. #153486 Report a problem | ||
| 5/4/2012 | Sold | $245,000$93/sqft |
Source: SAMLS #140706 Report a problem | ||
Public tax history
| Year | Property taxes | Tax assessment |
|---|---|---|
| 2025 | $1,427 +2.2% | $41,180 +2.1% |
| 2024 | $1,397 +13.4% | $40,340 +8.4% |
| 2023 | $1,232 +13.5% | $37,220 +12.9% |
| 2022 | $1,085 +22.2% | $32,960 +9.2% |
| 2021 | $888 +2.6% | $30,170 +13.4% |
| 2020 | $866 +0.8% | $26,600 +0.8% |
| 2019 | $859 -2.8% | $26,390 +3.3% |
| 2017 | $884 | $25,550 |
| 2016 | $884 | -- |
| 2015 | $884 +0.8% | -- |
| 2014 | $877 -0.8% | -- |
| 2013 | $884 -1% | -- |
| 2012 | $893 +0.7% | -- |
| 2011 | $886 | -- |
| 2010 | $886 +1.3% | -- |
| 2009 | $875 | -- |
| 2008 | $875 +2.1% | -- |
| 2007 | $857 +240.5% | -- |
| 2006 | $252 | -- |
Find assessor info on the county website
Monthly payment
Est. payment
Payment breakdown
Explore the cost of this home by adjusting the details. Changes won't be saved.Climate risks
Neighborhood: 36301
Nearby schools
Schools provided by the listing agent
- Elementary: Hidden Lake Primary/Beverlye Intermediate
- Middle: Dothan Prep/Carver 9th
- High: Dothan High School (Grades 10 - 12)
Source: SAMLS. This data may not be complete. We recommend contacting the local school district to confirm school assignments for this home.
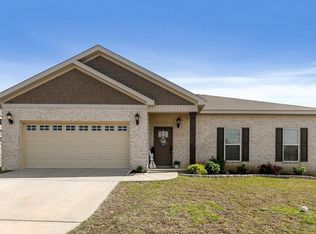
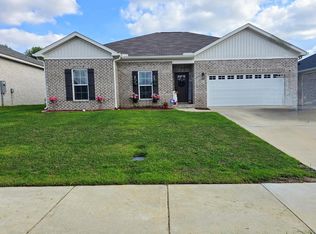
Similar homes
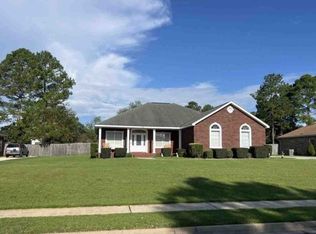
- $--4 bd2 ba2k sqft129 Lakeside Dr, Dothan, AL 36301Auction
 Xome
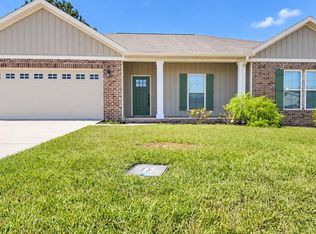
Xome - $305,0004 bd2 ba2.1k sqft111 Yarmouth Ct, Dothan, AL 36301For Sale
 MLS ID #215178, Erin Ponds, EXP Realty LLC. SAMLS
 - $459,9004 bd3 ba3.3k sqft2106 Brookhill Rd, Dothan, AL 36301For Sale
 MLS ID #558248, Rona Hutchison, Lan Darty Real Estate & Development. Wiregrass BOR
 - $460,0004 bd3 ba2.4k sqft2110 Brookhill Rd, Dothan, AL 36301For Sale
 MLS ID #213228, Olivia Baldwin, Keller Williams Southeast Alabama. SAMLS
