Skip main navigation
Sold for $470,000
  • $470,000

    2163 Scarecrow Rd, Fort Collins, CO 80525

    2beds
    1,376sqft
    Townhouse
    Built in 2014
    2,523 Square Feet Lot
    $467,200 Zestimate®
    $342/sqft
    $2,196 Estimated rent

    Home value

    $467,200

    $444,000 - $491,000

    $2,196/mo

    Zestimate® history
    Loading
    Loading...

    Owner options

    List your home for rent

    $2,196/mo

    Rent Zestimate®

    Find your next renter with Zillow Rental Manager. Plus, with online applications, you can quickly screen prospective tenants – for free.

    Learn more

    $2,196/mo

    Rent Zestimate®

    Refinance and save

    $3,393/mo

    Est. payment

    Refinancing to a lower rate could help reduce your monthly payments and save thousands over the life of the loan.

    See today's rates

    $3,393/mo

    Est. payment

    Explore your selling options

    Work with a Zillow partner agent

    Leverage their expertise and Zillow's premium Showcase listings to get your home seen by more buyers.

    Get started

    List with your own agent

    Get your home in front of millions of buyers by listing it on Zillow.

    Learn how to do it

    Sell it yourself

    Take full control of how buyers see your home on Zillow by listing For Sale by Owner (FSBO).

    List your home

    What's special

    Spacious primary suiteGranite islandVaulted ceilingsStainless steel appliancesGranite countertopsWindow seatsTile flooring
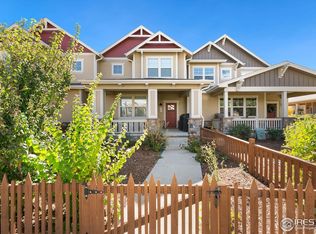
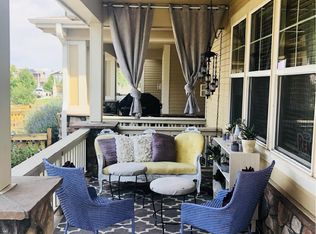
    Welcome to this beautifully appointed 2-bedroom, 3-bath end-unit townhome in the highly sought-after Bucking Horse / Jessup Farm neighborhood of Fort Collins. Perfectly positioned just steps from Jessup Farm Artisan Village, you'll enjoy easy access to local favorites including The Jessup Farmhouse, Pizza Vino, boutique shopping, the new Sugar Beet Saloon, exceptional coffee at Bindle Coffee, along with a new indoor pickleball facility. Inside the picket fence, there's beautifully refreshed landscaping and a large front porch with porch swing. As you enter, you will find an inviting open floorplan. The living space features a cozy gas fireplace with custom built-ins, creating the perfect balance of comfort and style. The kitchen is designed for both everyday living and entertaining, complete with a granite island, stainless steel appliances, and seamless connection to the mudroom, which includes a washer, dryer, and utility sink for added functionality. Upstairs, both bedrooms offer privacy and comfort, highlighted by vaulted ceilings, ceiling fans, and window seats. The spacious primary suite features an ensuite bath with a full tub, granite countertops, and tile flooring. Bedrooms two has an attached full bathroom to create a secondary suite/. An oversized one-car garage provides rare extra depth for storage, gear, or workspace-adding even more versatility to this already exceptional home. This is low-maintenance living in one of Fort Collins' most desirable and walkable communities-offering both everyday ease and elevated lifestyle. This home comes with a $5,000 floor allowance and has full access to the community Bucking Horse pool.

    Zillow last checked:

    Listing updated:

    Listed by:

    Emily Spencer 970-948-1008,

    Group Harmony,

    Ryan Spencer 970-214-0263,

    Group Harmony

    Bought with:

    Colin Glover, 100067741

    West and Main Homes

    Source: IRES as distributed by MLS GRID,MLS#: 1063704MLS Logo

    Facts & features

    Interior

    Bedrooms & bathrooms
    • Bedrooms: 2
    • Bathrooms: 3
    • Full bathrooms: 2
    • 1/2 bathrooms: 1
    • Main level bathrooms: 1
    Primary bedroom
    • Description: Carpet
    • Features: Full Primary Bath
    • Level: Upper
    • Area: 176 Square Feet
    • Dimensions: 11 x 16
    Bedroom 2
    • Description: Carpet
    • Level: Upper
    • Area: 130 Square Feet
    • Dimensions: 10 x 13
    Kitchen
    • Description: Wood
    • Level: Main
    • Area: 255 Square Feet
    • Dimensions: 15 x 17
    Laundry
    • Description: Tile
    • Level: Main
    • Area: 56 Square Feet
    • Dimensions: 7 x 8
    Living room
    • Description: Wood
    • Level: Main
    • Area: 156 Square Feet
    • Dimensions: 12 x 13
    Heating
    • Forced Air
    Cooling
    • Central Air, Ceiling Fan(s)
    Appliances
    • Included: Electric Range, Dishwasher, Refrigerator, Washer, Dryer, Microwave
    • Laundry: Washer/Dryer Hookup
    Features
    • Eat-in Kitchen, Open Floorplan, Pantry, Walk-In Closet(s), Kitchen Island
    • Flooring: Wood
    • Windows: Window Coverings
    • Basement: None
    • Has fireplace: Yes
    • Fireplace features: Gas
    Interior area
    • Total structure area: 1,376
    • Total interior livable area: 1,376 sqft
    • Finished area above ground: 1,376

    Property

    Parking
    • Total spaces: 1
    • Parking features: Attached, Oversized
    • Attached garage spaces: 1
    • Details: Attached
    Accessibility
    • Accessibility features: Level Lot
    Features
    • Levels: Two
    • Stories: 2
    • Patio & porch: Enclosed
    • Exterior features: Private Yard
    • Fencing: Fenced,Wood
    Lot
    • Size: 2,523 Square Feet
    • Features: Level, City Limits, Paved, Curbs, Gutters, Sidewalks, Street Light
    Details
    • Parcel number: R1652963
    • Zoning: RES
    • Special conditions: Private Owner

    Construction

    Type & style
    • Home type: Townhouse
    • Property subtype: Townhouse
    • Attached to another structure: Yes
    Materials
    • Frame
    • Roof: Composition
    Condition
    • New construction: No
    • Year built: 2014

    Utilities & green energy

    • Electric: City of FTC
    • Gas: Xcel Energy
    • Sewer: Public Sewer
    • Water: City
    • Utilities for property: Natural Gas Available, Electricity Available
    Green energy
    • Energy efficient items: Windows, High Efficiency Furnace, Thermostat

    Community & HOA

    Community
    • Features: Pool, Park
    • Subdivision: Bucking Horse Filing 1
    HOA
    • Has HOA: Yes
    • Services included: Common Amenities, Trash, Snow Removal, Management, Water, Sewer
    • HOA fee: $420 monthly
    • HOA name: Bucking Horse Townhomes
    • HOA phone: 970-494-0609
    Location
    • Region: Fort Collins

    Financial & listing details

    • Price per square foot: $342/sqft
    • Tax assessed value: $423,900
    • Annual tax amount: $2,640
    • Date on market: 7/9/2026
    • Listing terms: Cash,Conventional,FHA,VA Loan
    • Exclusions: Seller/tenant personal property, staging items
    • Electric utility on property: Yes
    • Road surface type: Asphalt

    Price history

    DateEventPrice
    8/6/2026Sold$470,000-1.1%$342/sqft
    Source: IRES as distributed by MLS GRID #1063704 Report a problem
    7/14/2026Pending sale$475,000$345/sqft
    Source: REcolorado as distributed by MLS GRID #IR1063704 Report a problem
    7/9/2026Listed for sale$475,000+15.9%$345/sqft
    Source: REcolorado as distributed by MLS GRID #IR1063704 Report a problem
    1/19/2022Listing removed--
    Source: IRES as distributed by MLS GRID #939448 Report a problem
    6/16/2021Sold$410,000+5.1%$298/sqft
    Source: IRES as distributed by MLS GRID #939448 Report a problem
    5/9/2021Pending sale$390,000$283/sqft
    Source: IRES as distributed by MLS GRID #939448 Report a problem
    5/5/2021Listed for sale$390,000+20.4%$283/sqft
    Source: IRES as distributed by MLS GRID #939448 Report a problem
    5/30/2020Listing removed$1,750$1/sqft
    Source: The Source Property Management Report a problem
    5/11/2020Listed for rent$1,750$1/sqft
    Source: The Source Property Management Report a problem
    5/20/2016Sold$324,000-1.5%$235/sqft
    Source: Public Record Report a problem
    4/21/2016Price change$329,000-1.8%$239/sqft
    Source: Coldwell Banker Residential Brokerage - Devonshire Fort Collins #788406 Report a problem
    4/14/2016Listed for sale$335,000+31.8%$243/sqft
    Source: Coldwell Banker Residential Brokerage - Devonshire Fort Collins #788406 Report a problem
    9/29/2014Sold$254,185$185/sqft
    Source: Public Record Report a problem
    7/17/2014Price change$254,185+1.9%$185/sqft
    Source: The Group Inc. #734141 Report a problem
    5/3/2014Price change$249,400+1.4%$181/sqft
    Source: The Group Inc. #734141 Report a problem
    4/30/2014Listed for sale$246,000$179/sqft
    Source: The Group;, Inc. Real Estate #734141 Report a problem

    Public tax history

    YearProperty taxesTax assessment
    2025$2,640 +13.3%$26,494 -5.3%
    2024$2,331 +3.7%$27,980 -1%
    2023$2,248 -1%$28,251 +18.6%
    2022$2,272 +9%$23,811 -2.8%
    2021$2,085 -0.4%$24,496 +10%
    2020$2,094 +6%$22,279 -0.7%
    2019$1,975 $22,435 +3.6%
    2018$1,975 $21,665
    2017$1,975 +0.3%$21,665 +20%
    2016$1,968 +20.2%$18,061 +0%
    2015$1,637 +500.2%$18,060 +504%
    2014$273 $2,990
    2013-- $2,990
    Find assessor info on the county website

    Neighborhood: Side Hill

    Nearby schools

    GreatSchools rating
    Schools provided by the listing agent
    • Elementary: Riffenburgh
    • Middle: Lesher
    • High: Ft Collins

    Source: IRES as distributed by MLS GRID. This data may not be complete. We recommend contacting the local school district to confirm school assignments for this home.

    Get a cash offer in 3 minutes
    Find out how much your home could sell for in as little as 3 minutes with a no-obligation cash offer.
    Estimated market value
    $467,200
    Get a cash offer in 3 minutes
    Find out how much your home could sell for in as little as 3 minutes with a no-obligation cash offer.
    Estimated market value
    $467,200