Absolutely stunning makeover! Enhanced one level living with so many updates it feels brand NEW! This might be the perfect floorplan with 4 zoned bedrooms, a private primary, plenty of living space, and so much NEW throughout! Freshened paint, new carpet, tile, and engineered hardwood flooring. New bathroom renovations featuring new vanities, counters, toilets, and a gorgeous and spacious tiled primary shower! ALL NEW kitchen with quartz counters, painted cabinets, tile backsplash, single bowl sink and faucet! SS appliances and a walk in pantry! A formal dining and living room combination PLUS a den or oversized eat in space with a brand new gas fireplace open to the kitchen. Brand new fence in the backyard, a secondary parking pad perfect for campers, boats, guests, etc OR fence in the entire side yard for a huge backyard space! The location is ideal with Willliamson Cty schools, mins to grocery, shopping, restaurants, and a hospital! Costco coming on the Franklin/Thompson Station side of Spring Hill. All this for under $500k. NO HOA. This IS THE ONE!
Active
$483,000
2163 Spring Hill Cir, Spring Hill, TN 37174
4beds
2,070sqft
Single Family Residence, Residential
Built in 1998
0.25 Acres Lot
$-- Zestimate®
$233/sqft
$-- HOA
What's special
Plenty of living spaceQuartz countersFreshened paintNew carpetNew bathroom renovationsAll new kitchenTile backsplash
- 20 days
- 917
- 100
Likely to sell faster than
Zillow last checked:
Listing updated:
Listed by:
Wendy Mills 615-945-3846,
Onward Real Estate 615-234-5020
Source: RealTracs MLS as distributed by MLS GRID,MLS#: 3603161
Facts & features
Interior
Bedrooms & bathrooms
- Bedrooms: 4
- Bathrooms: 2
- Full bathrooms: 2
- Main level bedrooms: 4
Bedroom 1
- Features: Suite
- Level: Suite
- Area: 204 Square Feet
- Dimensions: 17x12
Bedroom 2
- Features: Extra Large Closet
- Level: Extra Large Closet
- Area: 144 Square Feet
- Dimensions: 12x12
Bedroom 3
- Features: Extra Large Closet
- Level: Extra Large Closet
- Area: 144 Square Feet
- Dimensions: 12x12
Bedroom 4
- Features: Extra Large Closet
- Level: Extra Large Closet
- Area: 132 Square Feet
- Dimensions: 11x12
Primary bathroom
- Features: Double Vanity
- Level: Double Vanity
Den
- Features: Combination
- Level: Combination
Kitchen
- Features: Pantry
- Level: Pantry
- Area: 216 Square Feet
- Dimensions: 18x12
Living room
- Features: Combination
- Level: Combination
- Area: 286 Square Feet
- Dimensions: 22x13
Heating
- Central, Natural Gas
Cooling
- Ceiling Fan(s), Central Air, Electric
Appliances
- Included: Gas Oven, Gas Range, Dishwasher, Microwave, Stainless Steel Appliance(s)
Features
- Ceiling Fan(s), Entrance Foyer, Extra Closets, Open Floorplan, Pantry, Redecorated, Walk-In Closet(s)
- Flooring: Carpet, Laminate, Tile
- Basement: None
- Number of fireplaces: 1
- Fireplace features: Insert, Family Room, Gas
Interior area
- Total structure area: 2,070
- Total interior livable area: 2,070 sqft
- Finished area above ground: 2,070
Property
Parking
- Total spaces: 8
- Parking features: Garage Door Opener, Garage Faces Front, Concrete, Driveway
- Attached garage spaces: 2
- Uncovered spaces: 6
Features
- Levels: One
- Stories: 1
- Patio & porch: Porch, Covered, Patio
- Fencing: Back Yard
Lot
- Size: 0.25 Acres
- Dimensions: 70 x 126
- Features: Corner Lot
- Topography: Corner Lot
Details
- Parcel number: 094153K F 00700 00011153L
- Special conditions: Standard
Construction
Type & style
- Home type: SingleFamily
- Architectural style: Ranch
- Property subtype: Single Family Residence, Residential
Materials
- Brick, Vinyl Siding
- Roof: Asphalt
Condition
- New construction: No
- Year built: 1998
Utilities & green energy
- Sewer: Public Sewer
- Water: Public
- Utilities for property: Electricity Available, Natural Gas Available, Water Available
Green energy
- Energy efficient items: Water Heater, Doors
Community & HOA
Community
- Security: Smoke Detector(s)
- Subdivision: Spring Hill Est Ph 9
HOA
- Has HOA: No
Location
- Region: Spring Hill
Financial & listing details
- Price per square foot: $233/sqft
- Tax assessed value: $456,600
- Annual tax amount: $2,293
- Date on market: 10/2/2026
- Electric utility on property: Yes
Estimated market value
Not available
Estimated sales range
Not available
Not available
Price history
| Date | Event | Price |
|---|---|---|
| 10/2/2026 | Listed for sale | $483,000+63.7%$233/sqft |
Source:  RealTracs MLS as distributed by MLS GRID #3603161 Report a problem RealTracs MLS as distributed by MLS GRID #3603161 Report a problem | ||
| 3/24/2021 | Listing removed | -- |
Source: Owner Report a problem | ||
| 10/4/2019 | Sold | $295,000-4.8%$143/sqft |
Source: RealTracs MLS as distributed by MLS GRID #2085251 Report a problem | ||
| 7/30/2019 | Listed for sale | $309,900+34.7%$150/sqft |
Source: Owner Report a problem | ||
| 7/5/2017 | Sold | $230,000+68.1%$111/sqft |
Source: Public Record Report a problem | ||
| 8/6/1998 | Sold | $136,808$66/sqft |
Source: Public Record Report a problem | ||
Public tax history
| Year | Property taxes | Tax assessment |
|---|---|---|
| 2025 | $2,294 +19% | $114,150 +52.2% |
| 2024 | $1,927 | $75,000 |
| 2023 | $1,927 | $75,000 |
| 2022 | $1,927 -2.1% | $75,000 |
| 2021 | $1,968 +18.3% | $75,000 +43% |
| 2020 | $1,663 +3% | $52,450 |
| 2019 | $1,614 +12% | $52,450 |
| 2018 | $1,441 | $52,450 |
| 2017 | $1,441 | $52,450 |
| 2016 | -- | $52,450 +22.2% |
| 2015 | -- | $42,925 |
| 2014 | -- | $42,925 |
| 2013 | -- | $42,925 |
| 2012 | -- | $42,925 |
| 2011 | -- | $42,925 +4.4% |
| 2007 | -- | $41,114 |
| 2006 | $929 -9.4% | $41,114 +11.8% |
| 2005 | $1,026 -6.4% | $36,776 |
| 2004 | $1,096 -1.3% | $36,776 |
| 2002 | $1,111 | $36,776 |
| 2001 | -- | $36,776 -75% |
| 2000 | -- | $147,103 |
Find assessor info on the county website
Monthly payment
Est. payment
Payment breakdown
Explore the cost of this home by adjusting the details. Changes won't be saved.Climate risks
Neighborhood: 37174
Nearby schools
Schools provided by the listing agent
- Elementary: Heritage Elementary
- Middle: Heritage Middle
- High: Independence High School
Source: RealTracs MLS as distributed by MLS GRID. This data may not be complete. We recommend contacting the local school district to confirm school assignments for this home.
- $335,700-- bd2 ba1k sqft2165 Spring Hill Cir, Spring Hill, TN 37174Off Market
- $553,900-- bd3 ba2.4k sqft2303 Skilman Way, Spring Hill, TN 37174Off Market
- $534,2004 bd2 ba2k sqft2161 Spring Hill Cir, Spring Hill, TN 37174Off Market
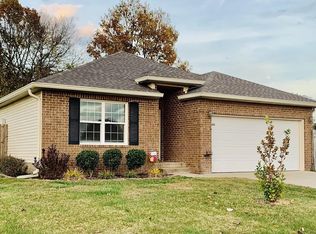
- $476,9003 bd2 ba1.8k sqft2167 Spring Hill Cir, Spring Hill, TN 37174Off Market
Similar homes
- $475,0004 bd2 ba1.7k sqft2505 Preston Way, Spring Hill, TN 37174For Sale
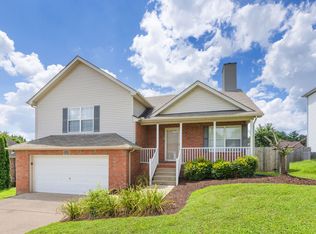
 MLS ID #3542610, Kenneth Douglas. RealTracs MLS as distributed by MLS GRID
 - $529,9004 bd3 ba2.2k sqft1824 Devon Dr, Spring Hill, TN 37174For Sale
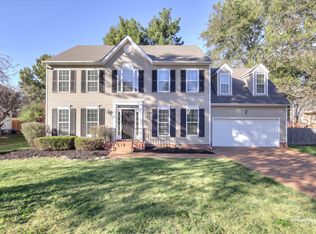 MLS ID #3622384, Wes Postlethwaite. RealTracs MLS as distributed by MLS GRID
 - $435,0003 bd2 ba1.9k sqft2283 Joann Dr, Spring Hill, TN 37174For Sale
 MLS ID #3528485, Eric A. Boyd. RealTracs MLS as distributed by MLS GRID
 - $474,9003 bd3 ba1.8k sqft5001 Hemlock Ct, Spring Hill, TN 37174For Sale
 MLS ID #3619968, Tim Schmid. RealTracs MLS as distributed by MLS GRID
 - $470,0004 bd3 ba2.2k sqft2240 Hayward Ln, Spring Hill, TN 37174For SaleMLS ID #3319288, Marqueze D. Williams Sr.. RealTracs MLS as distributed by MLS GRID
- $425,0004 bd3 ba1.8k sqft2130 Spring Hill Cir, Spring Hill, TN 37174For SaleMLS ID #3221053, Eric A. Boyd. RealTracs MLS as distributed by MLS GRID
- $419,0003 bd2 ba1.7k sqft2261 Joann Dr, Spring Hill, TN 37174For SaleMLS ID #3543236, Heidi Green. RealTracs MLS as distributed by MLS GRID
- $534,9003 bd3 ba2.1k sqft1006 Tanyard Springs Dr, Spring Hill, TN 37174For SaleMLS ID #3599221, Nicholas Lane Woodard. RealTracs MLS as distributed by MLS GRID
- $439,0003 bd3 ba2k sqft1766 Witt Way Dr, Spring Hill, TN 37174For SaleMLS ID #3621684, Jake Berisa. RealTracs MLS as distributed by MLS GRID
- $498,0003 bd3 ba2.4k sqft3017 Farmville Cir, Spring Hill, TN 37174For SaleMLS ID #3594385, Karen Albright. RealTracs MLS as distributed by MLS GRID
- $475,0003 bd3 ba1.8k sqft1025 Hemlock Dr, Spring Hill, TN 37174For SaleMLS ID #3597493, Michael Gomez. RealTracs MLS as distributed by MLS GRID
- $489,9003 bd3 ba2.2k sqft1624 Witt Hill Dr, Spring Hill, TN 37174For SaleMLS ID #3260016, Jack Gaughan. RealTracs MLS as distributed by MLS GRID
- $549,9004 bd3 ba3k sqft2981 Iroquois Dr, Thompsons Station, TN 37179For SaleMLS ID #3623808, Melissa Galban. RealTracs MLS as distributed by MLS GRID
- $485,0004 bd2 ba1.7k sqft1622 Bryson Cv, Thompsons Station, TN 37179For SaleMLS ID #3530775, Sherrie Anderson. RealTracs MLS as distributed by MLS GRID
- $549,9004 bd3 ba2.3k sqft226 Audrey Dr, Spring Hill, TN 37174For SaleMLS ID #3603348, Pam Austin, Broker, ABR, CRS, GRI. RealTracs MLS as distributed by MLS GRID
- $500,0003 bd3 ba2.2k sqft2252 Hayward Ln, Spring Hill, TN 37174For SaleMLS ID #3526062, Angela Rhea Ferguson. RealTracs MLS as distributed by MLS GRID
- $545,0004 bd3 ba2.3k sqft2050 Morrison Ave, Spring Hill, TN 37174For SaleMLS ID #3529357, Ashlea Pflug. RealTracs MLS as distributed by MLS GRID
- $419,0003 bd2 ba1.6k sqft1002 Persimmon Dr, Spring Hill, TN 37174For SaleMLS ID #3541534, Patrick Higgins. RealTracs MLS as distributed by MLS GRID
- $455,0003 bd2 ba2.2k sqft1507 Halifax Dr, Spring Hill, TN 37174For SaleMLS ID #3229769, Derek Trainer | The Trainer Group. RealTracs MLS as distributed by MLS GRID
