Skip main navigation
Open: Sat 10am-2pm
For sale
$475,000
3beds
1,090sqft

2163 Whisper Way, Reston, VA 20191

3beds
1,090sqft
Townhouse
Built in 1983
1,041 sqft
Parking lot
$436 price/sqft
$297/mo HOA

What's special

Functional floor planUpdated kitchen

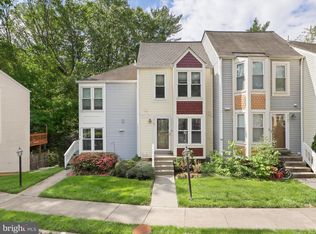
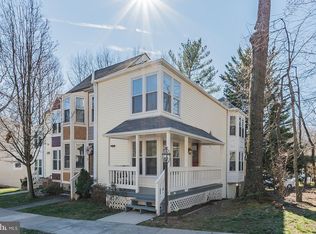
Investor opportunity! This 3-bedroom, 2.5-bath townhome offers excellent potential in a desirable location. The home features an updated kitchen, hardwood flooring throughout the main level, and a functional floor plan ready for your vision. This property is being sold strictly As-Is and is priced to reflect its current situation. The home has existing HOA violations, and the seller will make no repairs or HOA-related corrections. Buyer is encouraged to perform their own due diligence regarding the violations and any associated requirements. Resale documents are in hand and available upon request. Tenant occupied. Seller strongly prefers a buyer willing to continue the existing tenancy, making this an excellent opportunity for investors seeking immediate rental income. Because it is tenant occupied, we will have very few showing opportunities, please plan to tour during available days and times. With solid fundamentals and the opportunity to add value over time, this property is ideal for investors looking to expand their portfolio. Conveniently located near shopping, dining, commuter routes, and local amenities. Sold As-Is. Tenant occupied. Appointment required. Showings only on 8/29/26 from 10am to 2pm. Please plan to come during this window.

8 days
|
415
|
26
|
Source: Bright MLS,MLS#: VAFX2333296MLS Logo
Travel times

Living Room

Kitchen

Primary Bedroom

Zillow last checked:

Listing updated:

Listed by:

Kristi Guidry 571-376-0512,

Long & Foster Real Estate, Inc. 703-437-3800,

Listing Team: Kristi And Ben Guidry

Source: Bright MLS,MLS#: VAFX2333296MLS Logo

Facts & features

Interior

Bedrooms & bathrooms
  • Bedrooms: 3
  • Bathrooms: 3
  • Full bathrooms: 2
  • 1/2 bathrooms: 1
  • Main level bathrooms: 1
Basement
  • Area: 0
Heating
  • Heat Pump, Electric
Cooling
  • Central Air, Electric
Appliances
  • Included: Refrigerator, Cooktop, Microwave, Dishwasher, Disposal, Washer, Dryer, Electric Water Heater
  • Laundry: Lower Level, Dryer In Unit, Washer In Unit, Has Laundry
Features
  • Ceiling Fan(s)
  • Basement: Partial,English
  • Number of fireplaces: 1
  • Fireplace features: Screen, Glass Doors
Interior area
  • Total structure area: 1,090
  • Total interior livable area: 1,090 sqft
  • Finished area above ground: 1,090
  • Finished area below ground: 0

Property

Parking
  • Parking features: Parking Lot
Accessibility
  • Accessibility features: None
Features
  • Levels: Three
  • Stories: 3
  • Pool features: Community
  • Fencing: Full
Lot
  • Size: 1,041 Square Feet
Details
  • Additional structures: Above Grade, Below Grade
  • Parcel number: 0262 182A0056
  • Zoning: 372
  • Special conditions: Standard

Construction

Type & style
  • Home type: Townhouse
  • Architectural style: Colonial
  • Property subtype: Townhouse
Materials
  • Aluminum Siding
  • Foundation: Other
  • Roof: Shingle,Composition
Condition
  • New construction: No
  • Year built: 1983

Utilities & green energy

  • Sewer: Other
  • Water: Other

Community & HOA

Community
  • Subdivision: Reston
HOA
  • Has HOA: Yes
  • HOA fee: $890 quarterly
  • HOA name: RESTON ASSOCIATION / WHISPERWOOD CLUSTER
Location
  • Region: Reston

Financial & listing details

  • Price per square foot: $436/sqft
  • Tax assessed value: $517,690
  • Annual tax amount: $6,214
  • Date on market: 8/25/2026
  • Listing agreement: Exclusive Right To Sell
  • Ownership: Fee Simple
  • Road surface type: Black Top

Price history

DateEventPrice
8/25/2026Listed for sale$475,000+58.3%$436/sqft
Source: Bright MLS #VAFX2333296 Report a problem
1/5/2024Listing removed--
Source: Zillow Rentals Report a problem
12/15/2023Listed for rent$2,550+6.3%$2/sqft
Source: Zillow Rentals Report a problem
5/30/2021Listing removed--
Source: Zillow Rental Manager Report a problem
5/19/2021Listed for rent$2,400$2/sqft
Source: Zillow Rental Manager Report a problem
11/29/2011Sold$300,000-1.6%$275/sqft
Source: Public Record Report a problem
10/27/2011Pending sale$305,000$280/sqft
Source: RE/MAX GATEWAY #FX7706503 Report a problem
10/19/2011Price change$305,000-2.9%$280/sqft
Source: RE/MAX GATEWAY #FX7706503 Report a problem
9/2/2011Price change$314,000-1.6%$288/sqft
Source: RE/MAX GATEWAY #FX7706503 Report a problem
7/31/2011Price change$319,000+0.3%$293/sqft
Source: RE/MAX GATEWAY #FX7706503 Report a problem
7/24/2011Listed for sale$318,000+144.6%$292/sqft
Source: RE/MAX Gateway #FX7655905 Report a problem
11/1/1993Sold$130,000$119/sqft
Source: Public Record Report a problem

Public tax history

YearProperty taxesTax assessment
2025$5,781 +7.5%$480,550 +7.7%
2024$5,378 +9.6%$446,130 +6.9%
2023$4,905 -0.4%$417,300 +0.9%
2022$4,925 $413,730 +5.9%
2021-- $390,550 +5.6%
2020$4,553 +4.1%$369,980 +4.1%
2019$4,373 +6.8%$355,380 +6.8%
2018$4,093 +3.4%$332,650 +1.5%
2017$3,958 +0.2%$327,650
2016$3,950 +3.7%$327,650
2015$3,811 +3.1%$327,650 +2.9%
2014$3,696 $318,490 +8.7%
2013-- $293,010 +6.2%
2012-- $275,870 -2.9%
2011-- $284,030 -1.8%
2010-- $289,270 -2.2%
2009-- $295,660 -10.7%
2008-- $330,920 -4.1%
2007-- $345,120 +80.3%
2003-- $191,460 +18.4%
2002-- $161,640 +20.7%
2001-- $133,865

Find assessor info on the county website

Monthly payment

Est. payment
$3,065/mo
Principal & interest
$2376
Property taxes
$392
HOA Fees
$297
More affordability toolsChevron Right

Estimated market value

Not available

Estimated sales range

Not available

$3,163/mo

Climate risks

Explore flood, wildfire, and other predictive climate risk information for this property on First Street®️.

Neighborhood: South Lakes Dr - Soapstone Dr

Nearby schools

Terraset Elementary School
Grades PK-60.4 miles
7/10
GreatSchools® Rating
Test Score Rating
6/10
Student Progress Rating
8/10
Hughes Middle School
Grades 7-80.1 miles
7/10
GreatSchools® Rating
Test Score Rating
7/10
Student Progress Rating
6/10
South Lakes High School
Grades 9-120.2 miles
4/10
GreatSchools® Rating
Test Score Rating
5/10
College Readiness Rating
4/10

Open house

  • Sat, Aug 29

    10:00 AM - 2:00 PM