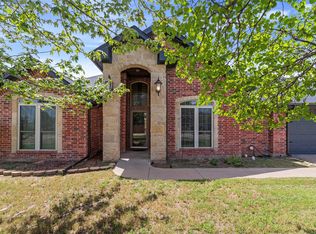
Welcome home! This fabulous 3-bedroom, 2-bath home, built by award-winning builder Chris Thomas, offers the perfect blend of comfort, style, and easy living. From the moment you walk in, you’ll appreciate the warm and inviting feel, with beautiful tile and wood flooring throughout. The cozy living area is the perfect place to unwind, featuring a gas-log fireplace that makes those chilly evenings extra inviting. The spacious primary suite is truly a retreat, complete with a luxurious en-suite bath featuring a soaking tub, separate shower, dual sinks, and TWO closets! A convenient pass-through provides direct access to the laundry room, making everyday living just a little easier. The kitchen is sure to be a favorite gathering spot, offering granite countertops, custom cabinetry, a large island, and a refrigerator that stays. Fresh interior and exterior paint gives this home a crisp, refreshed look and makes it truly move-in ready for its new owners. Located in a gated community with a community pool and other amenities, you’ll enjoy a wonderful lifestyle while being just minutes from the charm of the Historic Granbury Square. And when it’s time to head out of town, the location offers an easy commute to Weatherford, Fort Worth, and Stephenville. Come take a look—you may just find the one you’ve been waiting for!
For sale
$340,000
202 Captains Ct, Granbury, TX 76049
3beds
1,564sqft
Single Family Residence
Built in 2012
5,532 Square Feet Lot
$333,200 Zestimate®
$217/sqft
$79/mo HOA
What's special
Gas-log fireplaceWarm and inviting feelGranite countertopsRefrigerator that staysLuxurious en-suite bathSoaking tubTwo closets
- 5 days |
- 292 |
- 17 |
Likely to sell faster than
Zillow last checked:
Listing updated:
Listed by:
Laura Life 817-964-0800,
Winston Properties, LLC 817-579-5555
Source: NTREIS,MLS#: 21345756
Facts & features
Interior
Bedrooms & bathrooms
- Bedrooms: 3
- Bathrooms: 2
- Full bathrooms: 2
Primary bedroom
- Features: Dual Sinks, En Suite Bathroom, Garden Tub/Roman Tub, Linen Closet, Separate Shower, Walk-In Closet(s)
- Level: First
- Dimensions: 14 x 13
Bedroom
- Features: Split Bedrooms
- Level: First
- Dimensions: 11 x 10
Bedroom
- Features: Split Bedrooms
- Level: First
- Dimensions: 10 x 10
Dining room
- Level: First
- Dimensions: 10 x 11
Kitchen
- Features: Breakfast Bar, Built-in Features, Granite Counters, Kitchen Island
- Level: First
- Dimensions: 15 x 9
Living room
- Features: Fireplace
- Level: First
- Dimensions: 17 x 14
Utility room
- Features: Built-in Features, Pantry, Stone Counters, Utility Room
- Level: First
- Dimensions: 8 x 6
Heating
- Central, Fireplace(s), Natural Gas
Cooling
- Central Air, Ceiling Fan(s), Electric
Appliances
- Included: Dishwasher, Electric Range, Disposal, Gas Water Heater, Microwave, Refrigerator, Water Softener, Water Purifier
- Laundry: Washer Hookup, Electric Dryer Hookup, Laundry in Utility Room
Features
- Decorative/Designer Lighting Fixtures, Granite Counters, High Speed Internet, Kitchen Island, Cable TV, Walk-In Closet(s)
- Flooring: Ceramic Tile, Wood
- Windows: Window Coverings
- Has basement: No
- Number of fireplaces: 1
- Fireplace features: Gas Log, Living Room
Interior area
- Total interior livable area: 1,564 sqft
Video & virtual tour
Property
Parking
- Total spaces: 2
- Parking features: Door-Single, Driveway, Garage Faces Front, Garage, Garage Door Opener
- Attached garage spaces: 2
Features
- Levels: One
- Stories: 1
- Patio & porch: Rear Porch, Front Porch, Covered
- Exterior features: Rain Gutters
- Pool features: None, Community
- Fencing: Metal
Lot
- Size: 5,532 Square Feet
- Dimensions: 46 x 121
- Features: Interior Lot, Landscaped, Subdivision, Sprinkler System
Details
- Parcel number: R000101380
- Other equipment: Irrigation Equipment
Construction
Type & style
- Home type: SingleFamily
- Architectural style: Traditional,Detached
- Property subtype: Single Family Residence
Materials
- Brick
- Foundation: Slab
- Roof: Composition
Condition
- Year built: 2012
Utilities & green energy
- Sewer: Public Sewer
- Water: Public
- Utilities for property: Electricity Available, Natural Gas Available, Sewer Available, Separate Meters, Underground Utilities, Water Available, Cable Available
Community & HOA
Community
- Features: Clubhouse, Playground, Pool, Curbs, Sidewalks
- Security: Prewired
- Subdivision: Abes Landing
HOA
- Has HOA: Yes
- Services included: All Facilities
- HOA fee: $950 annually
- HOA name: The Property Center
- HOA phone: 817-579-0056
Location
- Region: Granbury
Financial & listing details
- Price per square foot: $217/sqft
- Tax assessed value: $331,930
- Annual tax amount: $5,408
- Date on market: 8/10/2026
- Cumulative days on market: 5 days
- Listing terms: Cash,Conventional
Estimated market value
$333,200
$317,000 - $350,000
$2,082/mo
Price history
| Date | Event | Price |
|---|---|---|
| 8/10/2026 | Listed for rent | $2,400+2.1%$2/sqft |
Source: Zillow Rentals Report a problem | ||
| 7/24/2025 | Listing removed | $2,350$2/sqft |
Source: Zillow Rentals Report a problem | ||
| 7/20/2025 | Listed for rent | $2,350+6.8%$2/sqft |
Source: Zillow Rentals Report a problem | ||
| 5/31/2023 | Listing removed | -- |
Source: Zillow Rentals Report a problem | ||
| 5/18/2023 | Listed for rent | $2,200$1/sqft |
Source: Zillow Rentals Report a problem | ||
| 1/14/2016 | Sold | -- |
Source: Agent Provided Report a problem | ||
Public tax history
| Year | Property taxes | Tax assessment |
|---|---|---|
| 2025 | $5,408 +0.8% | $331,930 -2% |
| 2024 | $5,365 +38.6% | $338,680 -3.4% |
| 2023 | $3,872 -9.2% | $350,480 +28.5% |
| 2022 | $4,266 -6.8% | $272,800 +13% |
| 2021 | $4,576 +14.5% | $241,310 +16.6% |
| 2020 | $3,997 +7.9% | $206,950 +0.8% |
| 2019 | $3,706 +9.9% | $205,260 +10.5% |
| 2018 | $3,372 | $185,690 +2.3% |
| 2017 | $3,372 -6.5% | $181,520 +4.1% |
| 2016 | $3,608 +7.5% | $174,300 +2.5% |
| 2015 | $3,355 | $169,970 +4.1% |
| 2014 | $3,355 | $163,310 +1.2% |
| 2013 | -- | $161,310 +975.4% |
| 2012 | -- | $15,000 |
| 2011 | -- | $15,000 |
| 2010 | -- | $15,000 |
| 2009 | -- | $15,000 |
Find assessor info on the county website
Monthly payment
Est. payment
Payment breakdown
Explore the cost of this home by adjusting the details. Changes won't be saved.Climate risks
Neighborhood: 76049
Nearby schools
GreatSchools rating
- 6/10Nettie Baccus Elementary SchoolGrades: PK-5Distance: 1.4 mi
- 4/10Granbury Middle SchoolGrades: 6-8Distance: 3.1 mi
- 6/10Granbury High SchoolGrades: 9-12Distance: 3.4 mi
Schools provided by the listing agent
- Elementary: Nettie Baccus
- Middle: Granbury
- High: Granbury
- District: Granbury ISD
Source: NTREIS. This data may not be complete. We recommend contacting the local school district to confirm school assignments for this home.
- $--3 bd2 ba1.6k sqft204 Captains Ct, Granbury, TX 76049Sold
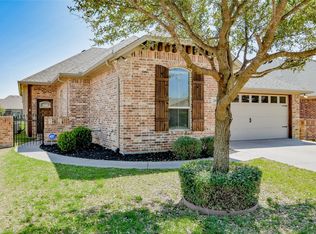
- $351,2003 bd2 ba1.9k sqft200 Captains Ct, Granbury, TX 76049Off Market

- $--3 bd2 ba1.7k sqft206 Captains Ct, Granbury, TX 76049Sold

- $325,900-- bd-- ba1.6k sqft208 Captains Ct, Granbury, TX 76049Off Market

- $326,8003 bd2 ba1.8k sqft3308 Crystal Clear Ct, Granbury, TX 76049Off Market
- $336,200-- bd-- ba1.8k sqft215 Captains Ct, Granbury, TX 76049Off Market
- $126,850-- bd-- ba1.7k sqft3310 Crystal Clear Ct, Granbury, TX 76049Off Market
- $461,4004 bd3 ba2.5k sqft303 Paddle Boat Dr, Granbury, TX 76049Off Market
A local agent can set up tours, give advice and negotiate with sellers.
A local lender can help you make sure your offer is ready when you are.
Similar homes
- $380,0003 bd2 ba1.7k sqft3901 Bonita Ct, Granbury, TX 76049For Sale
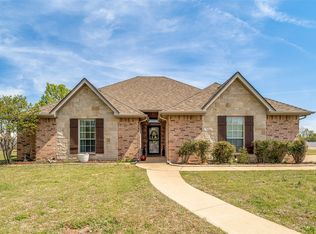 MLS ID #21223477, Jessica Pierson. NTREIS
 - $330,0003 bd2 ba2k sqft120 Donna Cir, Granbury, TX 76049For Sale
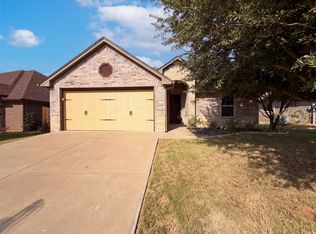 MLS ID #21354220, Amber Broadway. NTREIS
 - $410,0004 bd2 ba2.2k sqft3303 Ferry Boat Ln, Granbury, TX 76049For Sale
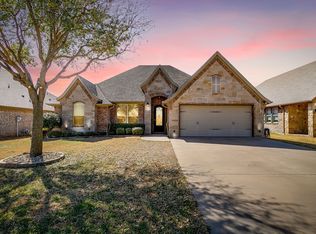 MLS ID #21192577, Jennifer Tucker. NTREIS
 - $379,9003 bd2 ba1.9k sqft903 Winding Rd, Granbury, TX 76049For Sale
 MLS ID #21339409, Susan Kinder. NTREIS
 - $359,0003 bd2 ba1.7k sqft3050 Meandering Way, Granbury, TX 76049For SaleMLS ID #21340178, Sharon Carman. NTREIS
- $425,0004 bd2 ba2k sqft1812 Rockview Dr, Granbury, TX 76049For SaleMLS ID #21335721, Barbara DelBrail. NTREIS
- $345,0003 bd2 ba1.8k sqft134 Donna Cir, Granbury, TX 76049For SaleMLS ID #21305227, Meg Moore. NTREIS
- $335,9003 bd2 ba1.8k sqft123 Donna Cir, Granbury, TX 76049For SaleMLS ID #21277899, Bailey Groves. NTREIS
- $351,0003 bd2 ba1.7k sqft2220 Cobblestone Ct, Granbury, TX 76049For SaleMLS ID #21276315, Ron Brown. NTREIS
- $343,0003 bd2 ba1.8k sqft109 Donna Cir, Granbury, TX 76049For SaleMLS ID #21249026, Pam Knieper. NTREIS
- $326,0004 bd2 ba1.6k sqft451 Silverton Dr, Granbury, TX 76049For SaleMLS ID #21348129, Natalie Haarmeyer. NTREIS
- $329,9003 bd2 ba1.5k sqft1015 Meadowlark Ln, Granbury, TX 76048For SaleMLS ID #21349895, Naomi Jones. NTREIS
- $455,0003 bd2 ba2.2k sqft509 River Bank Ct, Granbury, TX 76049For SaleMLS ID #21343053, Lori Sipowicz. NTREIS
- $375,0004 bd2 ba1.9k sqft4427 Hunters Glen Ct, Granbury, TX 76048For SaleMLS ID #21351076, Lachelle Jansen. NTREIS
- $325,0003 bd3 ba2k sqft210 Donna Cir, Granbury, TX 76049For SaleMLS ID #21245297, Chad Smith. NTREIS
- $367,4004 bd2 ba1.9k sqft608 Donna Cir, Granbury, TX 76049For SaleMLS ID #21308741, Scott Ashford. NTREIS
- $315,0003 bd2 ba1.4k sqft3209 Main St, Granbury, TX 76049For SaleMLS ID #21338235, Dionne Watts. NTREIS
- $279,9003 bd2 ba1.5k sqft200 Jacinth Ln, Granbury, TX 76049For SaleMLS ID #21349752, Katie Cross. NTREIS
- $328,9003 bd2 ba1.7k sqft1904 Lazy Ct, Granbury, TX 76048For SaleMLS ID #21290189, Ben Holmes. NTREIS
- $359,5002 bd2 ba1.2k sqft3625 Carla Ct, Granbury, TX 76049For SaleMLS ID #21260168, Kim Pratt. NTREIS
