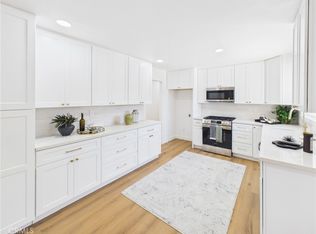
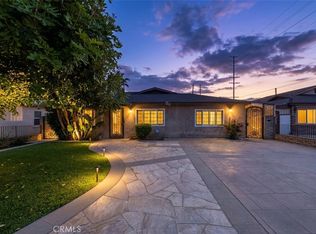
Beautiful 4-Bedroom, 2 Bathrooms Home with Swimming Pool in Azusa and Ready to Move-In! Welcome to this spacious and inviting 4-bedroom home offering a comfortable layout for families and entertaining. The home features 4 bedrooms, 2 Bathrooms providing plenty of space and privacy for everyone. The bright living areas flow into a well-appointed kitchen and dining space that opens into the living room, creating a welcoming atmosphere for everyday living. Step outside to the private In Ground swimming pool and nice backyard with a Cover Patio, perfect for relaxing, enjoying sunny California days, or hosting family and friends Get Togethers. The outdoor area provides plenty of room for seating, dining, and poolside gatherings for this hot Summer. Located in a desirable Azusa neighborhood with convenient access to shopping, dining, parks, schools, and major freeways, this home combines comfort, space, and outdoor living... Don't Miss it, Come and See it!!!
For sale
Listed by: CENTURY 21 CITRUS REALTY INC • Brenda Vazquez • Contact: 909-938-4510
$784,900
17139 E Orkney St, Azusa, CA 91702
4beds
1,398sqft
Single Family Residence
Built in 1954
6,326 Square Feet Lot
$795,800 Zestimate®
$561/sqft
$-- HOA
What's special
- 2 days |
- 227 |
- 27 |
Zillow last checked:
Listing updated:
Listed by:
Brenda Vazquez DRE #01788672 909-938-4510,
CENTURY 21 CITRUS REALTY INC
Source: CRMLS,MLS#: CV26176001 Originating MLS: California Regional MLS
Originating MLS: California Regional MLSFacts & features
Interior
Bedrooms & bathrooms
- Bedrooms: 4
- Bathrooms: 2
- Full bathrooms: 2
- Main level bathrooms: 2
- Main level bedrooms: 4
Rooms
- Room types: Bedroom, Family Room, Kitchen, Living Room, Primary Bathroom, Primary Bedroom
Primary bedroom
- Features: Main Level Primary
Bedroom
- Features: Bedroom on Main Level
Bathroom
- Features: Bathroom Exhaust Fan, Bathtub, Remodeled, Separate Shower, Tub Shower, Walk-In Shower
Kitchen
- Features: Granite Counters, Quartz Counters
Heating
- Electric, Wall Furnace
Cooling
- Electric, Wall/Window Unit(s)
Appliances
- Included: Dishwasher, Gas Cooktop, Gas Oven, Gas Range, Gas Water Heater, Microwave, Water Heater
- Laundry: Washer Hookup, Electric Dryer Hookup, Gas Dryer Hookup, Inside, Laundry Closet, Stacked
Features
- Block Walls, Ceiling Fan(s), Granite Counters, Pantry, Recessed Lighting, Bedroom on Main Level, Main Level Primary
- Flooring: Tile, Vinyl
- Doors: Sliding Doors
- Has fireplace: Yes
- Fireplace features: Electric, Family Room, Living Room
- Common walls with other units/homes: 2+ Common Walls
Interior area
- Total interior livable area: 1,398 sqft
Property
Parking
- Total spaces: 1
- Parking features: Direct Access, Door-Single, Driveway, Garage, On Site, Garage Faces Side, On Street
- Attached garage spaces: 1
Accessibility
- Accessibility features: Parking
Features
- Levels: One
- Stories: 1
- Entry location: 1
- Patio & porch: Rear Porch, Covered, Patio
- Has private pool: Yes
- Pool features: Gas Heat, Heated, In Ground, Private, Vinyl
- Spa features: None
- Fencing: Block
- Has view: Yes
- View description: None
Lot
- Size: 6,326 Square Feet
- Features: Back Yard, Front Yard, Lawn, Rectangular Lot, Walkstreet, Yard
Details
- Parcel number: 8620018005
- Special conditions: Standard
Construction
Type & style
- Home type: SingleFamily
- Architectural style: Traditional
- Property subtype: Single Family Residence
- Attached to another structure: Yes
Materials
- Stone, Stucco
Condition
- New construction: No
- Year built: 1954
Utilities & green energy
- Electric: Standard
- Sewer: Public Sewer
- Water: Public
- Utilities for property: Electricity Connected, Natural Gas Connected, Sewer Connected, Water Connected
Community & HOA
Community
- Features: Curbs, Street Lights, Sidewalks
- Security: Carbon Monoxide Detector(s), Smoke Detector(s)
Location
- Region: Azusa
Financial & listing details
- Price per square foot: $561/sqft
- Tax assessed value: $590,564
- Annual tax amount: $7,487
- Date on market: 8/13/2026
- Cumulative days on market: 2 days
- Listing terms: Submit
Estimated market value
$795,800
$756,000 - $836,000
$3,711/mo
Price history
| Date | Event | Price |
|---|---|---|
| 8/14/2026 | Listed for sale | $784,900+45.4%$561/sqft |
Source:  CRMLS #CV26176001 Report a problem CRMLS #CV26176001 Report a problem | ||
| 5/11/2020 | Sold | $540,000+2.9%$386/sqft |
Source:  CRMLS #CV20044144 Report a problem CRMLS #CV20044144 Report a problem | ||
| 5/5/2020 | Pending sale | $525,000$376/sqft |
Source: RE/MAX INNOVATIONS #CV20044144 Report a problem | ||
| 3/27/2020 | Listed for sale | $525,000$376/sqft |
Source: RE/MAX INNOVATIONS #CV20044144 Report a problem | ||
| 3/5/2020 | Pending sale | $525,000$376/sqft |
Source: RE/MAX INNOVATIONS #CV20044144 Report a problem | ||
| 2/28/2020 | Listed for sale | $525,000+29.6%$376/sqft |
Source: RE/MAX INNOVATIONS #CV20044144 Report a problem | ||
| 12/23/2019 | Sold | $405,000$290/sqft |
Source: Public Record Report a problem | ||
Public tax history
| Year | Property taxes | Tax assessment |
|---|---|---|
| 2025 | $7,487 +2.5% | $590,564 +2% |
| 2024 | $7,306 +3% | $578,985 +2% |
| 2023 | $7,093 +1.2% | $567,634 +2% |
| 2022 | $7,007 +2.5% | $556,505 +2% |
| 2021 | $6,834 +1.8% | $545,594 +34.7% |
| 2020 | $6,711 +29.7% | $405,000 +629.1% |
| 2019 | $5,173 +418.7% | $55,547 +2% |
| 2018 | $997 | $54,459 +2% |
| 2017 | $997 +1.5% | $53,392 +2% |
| 2016 | $983 +4.2% | $52,346 +1.5% |
| 2015 | $943 +4.7% | $51,561 +2% |
| 2014 | $901 | $50,552 +2.5% |
| 2012 | -- | $49,339 +2% |
| 2011 | -- | $48,372 +0.7% |
| 2010 | -- | $48,012 -0.2% |
| 2009 | -- | $48,127 +2% |
| 2008 | -- | $47,184 +2% |
| 2007 | -- | $46,260 +2% |
| 2006 | -- | $45,354 |
| 2005 | -- | $45,354 +4% |
| 2004 | -- | $43,594 +1.9% |
| 2003 | -- | $42,796 +2% |
| 2002 | -- | $41,958 +4% |
| 2000 | -- | $40,331 |
Find assessor info on the county website
Monthly payment
Est. payment
Payment breakdown
Explore the cost of this home by adjusting the details. Changes won't be saved.Climate risks
Neighborhood: 91702
Nearby schools
GreatSchools rating
- 5/10Valleydale Elementary SchoolGrades: K-5Distance: 0.3 mi
- 4/10Gladstone Middle SchoolGrades: 6-8Distance: 0.6 mi
- 4/10Azusa High SchoolGrades: 9-12Distance: 1.2 mi
- $802,8004 bd2 ba1.5k sqft17133 E Orkney St, Azusa, CA 91702Off Market

- $694,0004 bd2 ba1k sqft17145 E Orkney St, Azusa, CA 91702Off Market
- $671,2004 bd1 ba1k sqft17127 E Orkney St, Azusa, CA 91702Off Market
- $689,7004 bd2 ba1k sqft17151 E Orkney St, Azusa, CA 91702Off Market
- $693,3004 bd2 ba1k sqft17146 E Orkney St, Azusa, CA 91702Off Market
- $722,5003 bd2 ba1k sqft17140 E Orkney St, Azusa, CA 91702Sold
- $215,0003 bd2 ba1.1k sqft600 W Gladstone St #66, Azusa, CA 91702Sold
- $728,2005 bd2 ba1.3k sqft17157 E Orkney St, Azusa, CA 91702Off Market
A local agent can set up tours, give advice and negotiate with sellers.
Similar homes
- $794,9004 bd2 ba1.5k sqft17632 E Woodcroft St, Azusa, CA 91702For Sale
 MLS ID #OC26172233, Mikaela Nguyen, H & M Realty Group. CRMLS
 - $699,9994 bd2 ba1.6k sqft17235 E Newburgh St, Azusa, CA 91702For Sale
 MLS ID #26862609, Kellie McCaffrey-Nady DRE # 02007978, Compass. CLAW
 - $790,0004 bd3 ba1.5k sqft5563 N Fleetwell Ave, Azusa, CA 91702For Sale
 MLS ID #CV26117004, Favio Ortolani, RE/MAX TOP PRODUCERS. CRMLS
 - $799,0004 bd2 ba1k sqft5248 N Enid Ave, Azusa, CA 91702For Sale
 MLS ID #MB26162246, RAY DURAN, JR., WEDGEWOOD HOMES REALTY. CRMLS
 - $688,0003 bd2 ba1.2k sqft951 E Gaillard St, Azusa, CA 91702For SaleMLS ID #AR26178873, KC Chang, IRN Realty. CRMLS
- $780,0004 bd2 ba1.4k sqft17827 E Laxford Rd, Azusa, CA 91702For SaleMLS ID #MB26119480, ESTEBAN VARGAS, REALTY WORLD PRESTIGE. CRMLS
- $799,9994 bd2 ba1.3k sqft17915 E Newburgh St, Azusa, CA 91702For SaleMLS ID #DW26146079, Braihyra Medellin, Compass. CRMLS
- $769,9994 bd2 ba1.7k sqft18438 E Citrus Edge St, Azusa, CA 91702For SaleMLS ID #IV26165847, OSCAR BRISENO, Acevedo Real Estate Professionals. CRMLS
- $839,0004 bd2 ba1.4k sqft641 W Grondahl St, Covina, CA 91722For SaleMLS ID #226003839, Cheryl Hernandez, The ONE Luxury Properties. CSMAOR
- $849,0004 bd2 ba1.2k sqft5724 N Galanto Ave, Azusa, CA 91702For SaleMLS ID #PW26171983, Lauren Jantz, Wedgewood Homes Realty. CRMLS
- $775,0004 bd2 ba1.3k sqft902 N Azusa Ave, Azusa, CA 91702For Sale By Owner
- $699,9994 bd2 ba1.1k sqft5825 N Orangecrest Ave, Azusa, CA 91702For SaleMLS ID #PW26138625, Jay Figueroa, Kase Real Estate. CRMLS
- $799,0003 bd3 ba1.2k sqft334 N Vernon Ave, Azusa, CA 91702For SaleMLS ID #CV26094348, Rocio Rochel, VISMAR REAL ESTATE. CRMLS
- $825,0005 bd3 ba1.9k sqft5703 N Rockvale Ave, Azusa, CA 91702For SaleMLS ID #CV26096911, Aaron Rivas, CENTURY 21 CITRUS REALTY INC. CRMLS
- $--3 bd2 ba1.1k sqft1044 N Sunset Ave, Azusa, CA 91702AuctionAuction.com 2
- $753,0003 bd1 ba954 sqft5721 N Rockvale Ave, Azusa, CA 91702For SaleMLS ID #OC25260794, Ruslan Musliev, eXp Realty of California Inc. CRMLS
- $645,0003 bd3 ba1.5k sqft709 S Azusa Ave APT M, Azusa, CA 91702For SaleMLS ID #OC26172456, Maggie Bell, Lawrence Allen & Associates. CRMLS
- $788,8003 bd2 ba1k sqft308 N Pasadena Ave, Azusa, CA 91702For SaleMLS ID #CV26159245, Daniel Boyer, SOUTHLAND PROPERTIES. CRMLS
- $888,0003 bd3 ba1.7k sqft564 N Armel Dr, Covina, CA 91722For SaleMLS ID #WS26176310, TINA TUNG LAI, TopSky Realty Inc. CRMLS
- $759,9993 bd2 ba1.6k sqft1381 N Glenfinnan Ave, Covina, CA 91722For SaleMLS ID #CV26165575, Raedine Baca, SO CAL REALTY & LOANS. CRMLS
Local buyer's agents are ready to help
