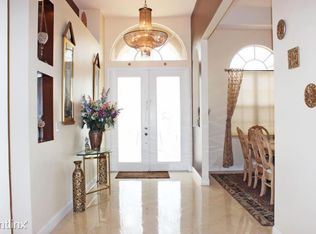
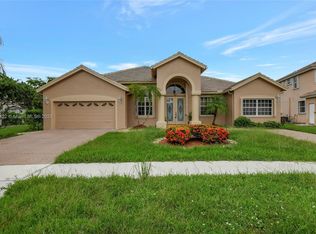
Welcome to an exceptional residence in the highly desirable Boca Falls community in Boca Raton. A home where elegance, comfort, and modern technology come together beautifully. Perfectly positioned on a 13,000 sq ft corner lot. This impressive property features 4 spacious bedrooms, 3 full bathrooms, offering a thoughtfully designed layout with plenty of space for both everyday living and entertaining. The home is beautifully finished with porcelain flooring throughout, creating a sophisticated, seamless look while providing durability and easy maintenance. One of the property's standout features is its Tesla solar energy system with three power wall bringing modern energy efficiency to the home. A Tesla electric vehicle charger adds another level of convenience for today's lifestyle. The home has a tankless water heater (InstaHot), a four year air conditioning, a new roof, new pool heater. The updates also includes a HVAC system, impact windows , an impact door with a new lift system. The WIFI controlled sprinkler system makes maintaining the property's exterior a breeze. The master bathroom has an extra large shower with dual sinks. Kitchen is beautifully upgraded, it has new appliances, boasts granite countertops, tile backslashes. Outside, the large pool side patio provides a generous sitting and cooking area.The pool features a spa hot tub, perfect to relax. The home's proximity to A-rated schools is in unbeatable in the neighborhood. This is a perfect location.
Sold for $1,100,000
Zillow last checked:
Listing updated:
Bought with:
Kim N Bregman, 496540
Optima Properties
Source: BeachesMLS,MLS#: B26063758 Originating MLS: BeachesMLS
Originating MLS: BeachesMLSPrice history
| Date | Event | Price |
|---|---|---|
| 10/13/2026 | Sold | $1,100,000-4.3%$403/sqft |
Source:  BeachesMLS #B26063758 Report a problem BeachesMLS #B26063758 Report a problem | ||
| 9/9/2026 | Pending sale | $1,150,000$421/sqft |
Source: BeachesMLS #B26063758 Report a problem | ||
| 9/8/2026 | Listing removed | $1,150,000$421/sqft |
Source: BeachesMLS #B26063758 Report a problem | ||
| 9/3/2026 | Pending sale | $1,150,000$421/sqft |
Source: BeachesMLS #B26063758 Report a problem | ||
| 8/14/2026 | Listed for sale | $1,150,000+16.8%$421/sqft |
Source: BeachesMLS #B26063758 Report a problem | ||
| 8/29/2023 | Sold | $985,000-1%$361/sqft |
Source: BeachesMLS #R10899465 Report a problem | ||
| 8/22/2023 | Pending sale | $995,000$364/sqft |
Source: BeachesMLS #RX-10899465 Report a problem | ||
| 8/2/2023 | Contingent | $995,000$364/sqft |
Source: BeachesMLS #RX-10899465 Report a problem | ||
| 7/12/2023 | Price change | $995,000-5.2%$364/sqft |
Source: BeachesMLS #RX-10899465 Report a problem | ||
| 6/23/2023 | Listed for sale | $1,050,000+44.8%$384/sqft |
Source: BeachesMLS #RX-10899465 Report a problem | ||
| 10/27/2021 | Sold | $725,000-5.2%$265/sqft |
Source: BeachesMLS #R10731927 Report a problem | ||
| 8/20/2021 | Pending sale | $765,000$280/sqft |
Source:  Douglas Elliman #RX-10731927 Report a problem Douglas Elliman #RX-10731927 Report a problem | ||
| 8/20/2021 | Listing removed | -- |
Source: Douglas Elliman Report a problem | ||
| 8/16/2021 | Pending sale | $765,000$280/sqft |
Source: Douglas Elliman #RX-10731927 Report a problem | ||
| 7/22/2021 | Listed for sale | $765,000$280/sqft |
Source: Douglas Elliman #RX-10731927 Report a problem | ||
| 7/22/2021 | Pending sale | $765,000$280/sqft |
Source: Douglas Elliman #RX-10723497 Report a problem | ||
| 7/21/2021 | Listed for sale | $765,000$280/sqft |
Source: Douglas Elliman #RX-10731927 Report a problem | ||
| 7/21/2021 | Pending sale | $765,000$280/sqft |
Source: Douglas Elliman #RX-10723497 Report a problem | ||
| 7/20/2021 | Listed for sale | $765,000$280/sqft |
Source: Douglas Elliman #RX-10731927 Report a problem | ||
| 7/20/2021 | Pending sale | $765,000$280/sqft |
Source: Douglas Elliman #RX-10723497 Report a problem | ||
| 7/20/2021 | Pending sale | $765,000$280/sqft |
Source: Douglas Elliman #RX-10723497 Report a problem | ||
| 7/18/2021 | Listed for sale | $765,000$280/sqft |
Source: Douglas Elliman #RX-10731927 Report a problem | ||
| 7/18/2021 | Pending sale | $765,000$280/sqft |
Source: Douglas Elliman #RX-10723497 Report a problem | ||
| 7/11/2021 | Pending sale | $765,000$280/sqft |
Source: Douglas Elliman #RX-10723497 Report a problem | ||
| 6/28/2021 | Listed for sale | $765,000+194.2%$280/sqft |
Source: Douglas Elliman #RX-10723497 Report a problem | ||
| 3/4/1997 | Sold | $260,000$95/sqft |
Source: Public Record Report a problem | ||
Nearby homes
- $1,095,8004 bd2 ba2.9k sqft21641 Lynhurst Way, Boca Raton, FL 33428Off Market
- $979,600-- bd-- ba-- sqft21630 Lynhurst Way, Boca Raton, FL 33428Off Market
- $1,002,8005 bd3 ba3k sqft21698 Abington Ct #0, Boca Raton, FL 33428Off Market
- $1,074,0005 bd3 ba3k sqft21698 Abington Ct, Boca Raton, FL 33428Off Market
Get a cash offer in 3 minutes
Find out how much your home could sell for in as little as 3 minutes with a no-obligation cash offer.
Estimated market value
$1,100,500
