Beautifully Remodeled Mid-Century Modern in Coveted Glendora! Welcome to this meticulously remodeled home in the highly desirable 'Pride of the Foothills'. Blending Mid-Century Modern charm with contemporary finishes, this stunning residence features an open-concept floor plan with vaulted ceilings that create a spacious, inviting feel. The great room showcases high-end laminate flooring, fresh interior paint, and a custom fireplace with striking chevron tile. The beautifully remodeled kitchen offers two-tone flat-panel cabinetry, a large entertaining peninsula with built-in beverage cooler, high-end stainless-steel appliances, a custom subway tile backsplash, and a pot filler. Tastefully updated bathrooms feature stylish tile designs and matte-black finishes. Enjoy the spacious backyard and covered patio, perfect for entertaining or outdoor dining. Additional upgrades include newer dual-pane windows, newer HVAC, specialty polyurethane roof, upgraded electrical panel, and tankless water heater. Exterior improvements include a newer patterned concrete driveway with black river-rock accents, eco-friendly landscaping, and a new flat-panel garage door. Located near award-winning schools and conveniently close to the 210 Freeway and 57 Freeway junction. Turnkey, thoughtfully upgraded, and truly move-in ready--this exceptional Glendora home is a must-see!
For sale
Listed by: The Agency • Alexander Lozano • Contact: alex.lozano@theagencyre.com
$945,000
863 S Vecino Dr, Glendora, CA 91740
3beds
1,517sqft
Single Family Residence
Built in 1959
5,811 Square Feet Lot
$936,900 Zestimate®
$623/sqft
$-- HOA
What's special
- 3 days |
- 341 |
- 13 |
Zillow last checked:
Listing updated:
Listed by:
Alexander Lozano DRE #01848152 alex.lozano@theagencyre.com,
The Agency
Source: CRMLS,MLS#: P1-28431 Originating MLS: California Regional MLS (Ventura & Pasadena-Foothills AORs)
Originating MLS: California Regional MLS (Ventura & Pasadena-Foothills AORs)Facts & features
Interior
Bedrooms & bathrooms
- Bedrooms: 3
- Bathrooms: 2
- Full bathrooms: 2
Rooms
- Room types: Entry/Foyer, Kitchen, Primary Bedroom
Bathroom
- Features: Bathroom Exhaust Fan, Bathtub, Remodeled, Walk-In Shower
Kitchen
- Features: Remodeled, Updated Kitchen
Heating
- Central, Forced Air
Cooling
- Central Air
Appliances
- Included: Dishwasher, Gas Cooktop, Refrigerator, Range Hood, Tankless Water Heater
- Laundry: Laundry Closet, Stacked
Features
- Breakfast Bar, Ceiling Fan(s), Eat-in Kitchen, Quartz Counters, Recessed Lighting
- Flooring: Laminate
- Has fireplace: Yes
- Fireplace features: Gas, Living Room
- Common walls with other units/homes: No Common Walls
Interior area
- Total interior livable area: 1,517 sqft
Property
Parking
- Total spaces: 4
- Parking features: Garage - Attached
- Attached garage spaces: 2
Features
- Levels: One
- Stories: 1
- Patio & porch: Covered
- Pool features: None
- Spa features: None
- Fencing: Wood
- Has view: Yes
- View description: Mountain(s)
Lot
- Size: 5,811 Square Feet
- Features: Back Yard, Drip Irrigation/Bubblers, Front Yard, Sprinkler System
Details
- Parcel number: 8633012018
- Special conditions: Standard
Construction
Type & style
- Home type: SingleFamily
- Architectural style: Modern,Traditional
- Property subtype: Single Family Residence
Materials
- Stucco
- Foundation: Slab
- Roof: Other
Condition
- Updated/Remodeled,Turnkey
- Year built: 1959
Utilities & green energy
- Electric: 220 Volts
- Sewer: Public Sewer
- Water: Private
- Utilities for property: Sewer Connected
Community & HOA
Community
- Features: Street Lights
Location
- Region: Glendora
Financial & listing details
- Price per square foot: $623/sqft
- Tax assessed value: $868,733
- Annual tax amount: $10,317
- Date on market: 8/12/2026
- Cumulative days on market: 3 days
- Listing terms: Cash,Cash to New Loan,Conventional,FHA,VA Loan
- Inclusions: all appliances
- Road surface type: Paved
Estimated market value
$936,900
$890,000 - $984,000
$3,925/mo
Price history
| Date | Event | Price |
|---|---|---|
| 8/12/2026 | Listed for sale | $945,000+13.2%$623/sqft |
Source:  CRMLS #P1-28431 Report a problem CRMLS #P1-28431 Report a problem | ||
| 8/19/2022 | Sold | $835,000-1.6%$550/sqft |
Source: Public Record Report a problem | ||
| 8/19/2022 | Pending sale | $849,000$560/sqft |
Source: CRMLS #CV22166610 Report a problem | ||
| 8/3/2022 | Contingent | $849,000$560/sqft |
Source: CRMLS #CV22166610 Report a problem | ||
| 7/29/2022 | Listed for sale | $849,000+30.6%$560/sqft |
Source: CRMLS #CV22166610 Report a problem | ||
| 5/12/2022 | Sold | $650,000$428/sqft |
Source: Public Record Report a problem | ||
| 4/27/2022 | Pending sale | $650,000+31.6%$428/sqft |
Source: CRMLS #CV22086221 Report a problem | ||
| 3/10/2017 | Sold | $494,000-0.8%$326/sqft |
Source: Public Record Report a problem | ||
| 12/11/2016 | Pending sale | $498,000$328/sqft |
Source: MR. REAL ESTATE #CV16715821 Report a problem | ||
| 11/9/2016 | Price change | $498,000-6.9%$328/sqft |
Source: MR. REAL ESTATE #CV16715821 Report a problem | ||
| 10/17/2016 | Price change | $535,000+7.2%$353/sqft |
Source: MR. REAL ESTATE #CV16715821 Report a problem | ||
| 10/2/2016 | Listed for sale | $499,000+18.8%$329/sqft |
Source: MR. REAL ESTATE #CV16715821 Report a problem | ||
| 3/23/2005 | Sold | $420,000+88.3%$277/sqft |
Source: Public Record Report a problem | ||
| 11/2/2001 | Sold | $223,000$147/sqft |
Source: Public Record Report a problem | ||
Public tax history
| Year | Property taxes | Tax assessment |
|---|---|---|
| 2025 | $10,317 +3.3% | $868,733 +2% |
| 2024 | $9,987 +2.4% | $851,700 +2% |
| 2023 | $9,756 +4.6% | $835,000 +54.6% |
| 2022 | $9,323 +44.9% | $540,257 +2% |
| 2021 | $6,436 +3.5% | $529,665 +1% |
| 2020 | $6,221 | $524,235 +2% |
| 2019 | $6,221 +4.9% | $513,957 +2% |
| 2018 | $5,933 | $503,880 +13.2% |
| 2017 | $5,933 +12.6% | $445,000 |
| 2016 | $5,268 +0.1% | $445,000 +9.3% |
| 2015 | $5,264 +8% | $407,000 |
| 2014 | $4,876 | $407,000 -12.7% |
| 2012 | -- | $466,093 +2% |
| 2011 | -- | $456,954 +0.8% |
| 2010 | -- | $453,539 -0.2% |
| 2009 | -- | $454,618 +2% |
| 2008 | -- | $445,705 +2% |
| 2007 | -- | $436,967 +2% |
| 2006 | -- | $428,400 |
| 2005 | -- | $428,400 +84.9% |
| 2004 | -- | $231,706 +1.9% |
| 2003 | -- | $227,460 +2% |
| 2002 | -- | $223,000 +35.7% |
| 2000 | -- | $164,300 |
Find assessor info on the county website
Monthly payment
Est. payment
Payment breakdown
Explore the cost of this home by adjusting the details. Changes won't be saved.Climate risks
Neighborhood: 91740
Nearby schools
GreatSchools rating
- 6/10Stanton Elementary SchoolGrades: K-5Distance: 0.2 mi
- 7/10Sandburg Middle SchoolGrades: 6-8Distance: 1.2 mi
- 9/10Glendora High SchoolGrades: 9-12Distance: 2.5 mi
- $776,3003 bd2 ba1.6k sqft901 S Vecino Dr, Glendora, CA 91740Off Market
- $797,2003 bd2 ba1.2k sqft859 S Vecino Dr, Glendora, CA 91740Off Market
- $758,5003 bd2 ba1.2k sqft860 Starcrest Dr, Glendora, CA 91740Off Market

- $786,2003 bd2 ba1.2k sqft900 Starcrest Dr, Glendora, CA 91740Off Market
- $715,6003 bd2 ba1k sqft907 S Vecino Dr, Glendora, CA 91740Off Market
- $741,6003 bd2 ba1.2k sqft858 Starcrest Dr, Glendora, CA 91740Off Market
- $767,7003 bd2 ba1.2k sqft847 S Vecino Dr, Glendora, CA 91740Off Market
- $820,0003 bd2 ba1.7k sqft860 S Vecino Dr, Glendora, CA 91740Off Market
A local agent can set up tours, give advice and negotiate with sellers.
Similar homes
- $975,0003 bd3 ba1.5k sqft1243 S Stephora Ave, Glendora, CA 91740For Sale
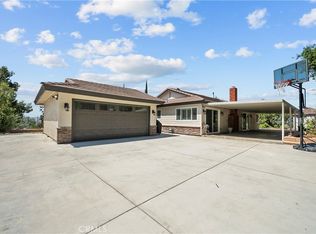 MLS ID #SR26168662, Corey Baxter, Huntington Group. CRMLS
 - $799,9503 bd2 ba1.4k sqft19079 E Linfield St, Glendora, CA 91740For Sale
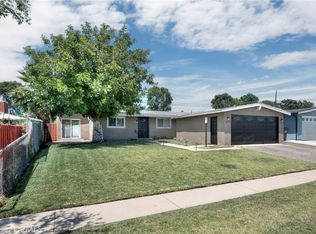 MLS ID #CV26126672, RITA MARTINEZ, LYONS & ASSOCIATES. CRMLS
 - $675,0003 bd2 ba1.2k sqft412 S Vecino Ave, Glendora, CA 91741For Sale
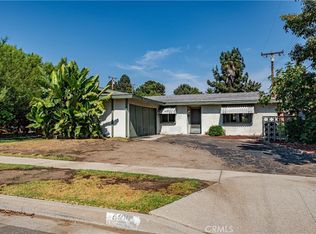 MLS ID #CV26177271, Marty Rodriguez, CENTURY 21 MASTERS. CRMLS
 - $650,0003 bd1 ba1k sqft1220 S Vecino Ave, Glendora, CA 91740For Sale
 MLS ID #CV26174658, Robert Harder, RE/MAX INNOVATIONS. CRMLS
 - $900,0003 bd2 ba994 sqft907 S Danehurst Ave, Glendora, CA 91740For Sale By Owner
- $985,0004 bd2 ba1.8k sqft128 W Gaillard St, Glendora, CA 91740For SaleMLS ID #CV26159468, Genevieve Engwald-Parry, JOHNHART CORP. CRMLS
- $850,0003 bd2 ba1.3k sqft125 W Ronwood St, Glendora, CA 91740For SaleMLS ID #WS26128620, Yingying Wu, Pinnacle Real Estate Group. CRMLS
- $950,0003 bd2 ba1.2k sqft735 W Heber St, Glendora, CA 91741For SaleMLS ID #TR26174933, Peter Aguilar, Top Producers Realty Partners. CRMLS
- $988,0003 bd2 ba1.5k sqft910 E Dalton Ave, Glendora, CA 91741For SaleMLS ID #AR26147657, Imy Dulake, Coldwell Banker Realty. CRMLS
- $729,9003 bd2 ba1k sqft6003 N Briargate Ln, Glendora, CA 91740For SaleMLS ID #CV26123503, Norma Macias, NM LEGACY REALTY & ASSOCIATES. CRMLS
- $848,0003 bd2 ba1.5k sqft127 E Juanita Ave, Glendora, CA 91740For SaleMLS ID #CV26162229, Karen Peterson, MR. REAL ESTATE. CRMLS
- $999,9003 bd2 ba1.9k sqft334 W Virginia Ave, Glendora, CA 91741For SaleMLS ID #CV26165625, Jennifer Wilson, RE/MAX INNOVATIONS. CRMLS
- $788,8003 bd2 ba1.3k sqft323 W Dawson Ct, Glendora, CA 91740For SaleMLS ID #PW26127492, Lara Maria Nnoli, Kase Real Estate. CRMLS
- $839,9004 bd3 ba1.6k sqft449 E Haltern Ave, Glendora, CA 91740For SaleMLS ID #CV26160339, Michael Ibrahim, KELLER WILLIAMS COVINA. CRMLS
- $849,0004 bd2 ba1.2k sqft5724 N Galanto Ave, Azusa, CA 91702For SaleMLS ID #PW26171983, Lauren Jantz, Wedgewood Homes Realty. CRMLS
- $839,0003 bd2 ba1.4k sqft1049 Newhill St, Glendora, CA 91741For SaleMLS ID #26849673, Janet Singleton DRE # 01083219, Coldwell Banker Realty. CLAW
- $1,025,0003 bd2 ba1.8k sqft543 E Comstock Ave, Glendora, CA 91741For SaleMLS ID #OC26107648, John Yarrington, Inspired Realty. CRMLS
- $794,9004 bd2 ba1.5k sqft17632 E Woodcroft St, Azusa, CA 91702For SaleMLS ID #OC26172233, Mikaela Nguyen, H & M Realty Group. CRMLS
- $880,0004 bd2 ba1.2k sqft1107 E Walnut Ave, Glendora, CA 91741For SaleMLS ID #CV26141389, Gina Butz, REDFIN CORPORATION. CRMLS
- $879,0003 bd2 ba1.5k sqft1111 N Calera Ave, Covina, CA 91722For SaleMLS ID #DW26153039, Fabiola Munoz Rodriguez, Century 21 Allstars. CRMLS
Local buyer's agents are ready to help
