Welcome to an opportunity to make a home your own in the Benson area! Situated on almost an acre of unrestricted land, this property offers plenty of outdoor space and the charm of country living while keeping you within easy reach of Benson and surrounding communities. The home is ready for a new owner with the vision to bring fresh life to the property. Whether you are looking for a place to personalize, an investment opportunity, or a property with room to renovate and add value, this home offers a great starting point. Outside, the spacious lot provides room to enjoy the outdoors, garden, entertain, or simply appreciate having more space between you and your neighbors. Mature landscaping and an established yard add to the property's character. Bring your ideas and see the possibilities this Benson-area property has to offer. With almost an acre and plenty of potential, this is your opportunity to create a home that fits your style and vision. Home being sold "As Is". Seller to make no repairs. Home has some flooring issues. Note that there is only window units for cooling, and gas line available for propane heater but no heater in the home. As Is Sale / Cash Only
Pending
$120,000
2164 Benson Hardee Rd, Benson, NC 27504
2beds
948sqft
Single Family Residence
Built in 1900
0.78 Acres Lot
$117,000 Zestimate®
$127/sqft
$-- HOA
What's special
Mature landscapingSpacious lotEstablished yardPlenty of outdoor space
- 23 days
- 1,945
- 188
Likely to sell faster than
Zillow last checked:
Listing updated:
Listed by:
Misty Benson 919-902-1795,
Neighbors & Associates, Inc
Source: Doorify MLS,MLS#: 10188673
Facts & features
Interior
Bedrooms & bathrooms
- Bedrooms: 2
- Bathrooms: 1
- Full bathrooms: 1
- Main level bathrooms: 1
- Main level bedrooms: 2
Primary bedroom
- Level: Main
Heating
- Propane
Cooling
- Window Unit(s)
Appliances
- Included: Free-Standing Electric Range, Refrigerator
- Laundry: In Kitchen
Features
- Kitchen/Dining Room Combination, Bathtub/Shower Combination
- Flooring: Carpet, Linoleum
- Common walls with other units/homes: No Common Walls
Interior area
- Total structure area: 948
- Total interior livable area: 948 sqft
- Finished area above ground: 948
- Finished area below ground: 0
Property
Parking
- Parking features: Outside
Features
- Levels: One
- Stories: 1
- Patio & porch: Covered, Deck
Lot
- Size: 0.78 Acres
- Features: Back Yard
- Residential vegetation: Grassed
Details
- Additional structures: Storage
- Parcel number: 01D08008A
- Zoning: RAG
- Special conditions: Standard
Construction
Type & style
- Home type: SingleFamily
- Architectural style: Ranch
- Property subtype: Single Family Residence
Materials
- Vinyl Siding
- Foundation: Crawlspace
- Roof: Shingle
Condition
- Fixer
- New construction: No
- Year built: 1900
- Major remodel year: 1954
Utilities & green energy
- Sewer: Septic Tank
- Water: Public
- Utilities for property: Electricity Connected, Water Connected, Septic Connected
Community & HOA
HOA
- Has HOA: No
Location
- Region: Benson
Financial & listing details
- Price per square foot: $127/sqft
- Tax assessed value: $96,350
- Annual tax amount: $602
- Date on market: 9/4/2026
- Listing agreement: Exclusive Right To Sell
- Listing terms: Cash
- Road surface type: Asphalt
Estimated market value
$117,000
$111,000 - $123,000
$1,039/mo
Price history
| Date | Event | Price |
|---|---|---|
| 9/12/2026 | Pending sale | $120,000$127/sqft |
Source:  Doorify MLS #10188673 Report a problem Doorify MLS #10188673 Report a problem | ||
| 9/4/2026 | Listed for sale | $120,000+300%$127/sqft |
Source: Doorify MLS #10188673 Report a problem | ||
| 9/20/2013 | Sold | $30,000$32/sqft |
Source: Public Record Report a problem | ||
Public tax history
| Year | Property taxes | Tax assessment |
|---|---|---|
| 2025 | $612 +22.3% | $96,350 +56% |
| 2024 | $500 | $61,750 |
| 2023 | $500 -4.7% | $61,750 |
| 2022 | $525 | $61,750 |
| 2021 | $525 -1.2% | $61,750 |
| 2020 | $531 | $61,750 |
| 2019 | $531 +27.7% | $61,750 +30.7% |
| 2018 | $416 | $47,260 |
| 2017 | $416 | $47,260 |
| 2016 | $416 +1.2% | $47,260 |
| 2015 | $411 | $47,260 |
| 2014 | $411 | $47,260 |
| 2013 | -- | $47,260 |
| 2012 | -- | $47,260 |
| 2011 | -- | $47,260 |
| 2010 | -- | -- |
| 2009 | -- | -- |
| 2008 | -- | -- |
| 2007 | -- | -- |
| 2006 | -- | -- |
| 2005 | -- | -- |
| 2004 | -- | -- |
| 2003 | -- | -- |
| 2002 | -- | -- |
| 2001 | -- | -- |
| 2000 | -- | -- |
Find assessor info on the county website
Monthly payment
Est. payment
Payment breakdown
Explore the cost of this home by adjusting the details. Changes won't be saved.Climate risks
Neighborhood: 27504
Nearby schools
Schools provided by the listing agent
- Elementary: Johnston - Benson Elementary
- Middle: Johnston - Benson Middle
- High: Johnston - South Johnston High
Source: Doorify MLS. This data may not be complete. We recommend contacting the local school district to confirm school assignments for this home.
Similar homes
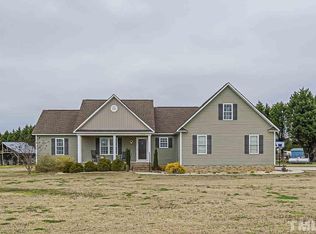
- $110,0003 bd1 ba1.1k sqft342 E Hamer St, Coats, NC 27521For Sale

 MLS ID #10186282, Allen Faircloth. Doorify MLS
 - $125,0003 bd1 ba1.2k sqft201 W Granville St, Dunn, NC 28334For Sale
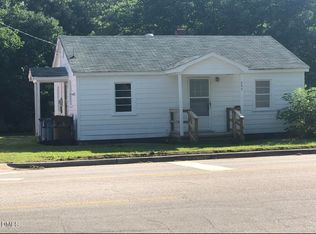 MLS ID #10179153, Courtney Lynn Allee. Doorify MLS
 - $169,9873 bd1 ba1.1k sqft204 W Hill Street, Benson, NC 27504For Sale
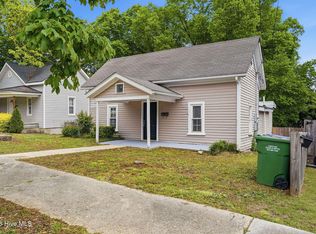
 MLS ID #100571222, Jennifer Franklin, EXP Realty LLC - C. Hive MLS
 - $--2 bd1 ba1.2k sqft505 W East St, Erwin, NC 28339Auction
 Auction.com 1
 - $130,0003 bd1 ba1.3k sqft106 1st St, Erwin, NC 28339For SaleMLS ID #10186845, Misty Dawn Lyons. Doorify MLS
- $158,5002 bd1 ba837 sqft103 Fowler Cir, Lillington, NC 27546For SaleMLS ID #10192239, Kendahl McIntyre. Doorify MLS
- $150,0002 bd1 ba1k sqft207 Pendergraft Rd, Bunnlevel, NC 28323For SaleMLS ID #10190082, Christina Ann Martin. Doorify MLS
- $129,9992 bd1 ba987 sqft701 E Harnett St, Dunn, NC 28334For SaleMLS ID #10170886, Mariela Mendoza. Doorify MLS
- $99,0003 bd2 ba1.2k sqft1333 McLamb Rd, Dunn, NC 28334For SaleMLS ID #10191996, Patrick Ryan Overcash. Doorify MLS
- $150,0003 bd1 ba1.4k sqft209 E Harnett St, Dunn, NC 28334For SaleMLS ID #10122311, Wanda Burns-Ramsey. Doorify MLS
- $171,0002 bd1 ba912 sqft1087 Adams Rd, Lillington, NC 27546For SaleMLS ID #10172745, Shaylan Good. Doorify MLS
- $165,0003 bd2 ba1.1k sqft112 2nd St, Coats, NC 28339For SaleMLS ID #10189396, Allen Faircloth. Doorify MLS
- $110,0002 bd1 ba840 sqft3052 State Highway 210 S, Lillington, NC 27546For SaleMLS ID #10147927, Rebecca Neighbors. Doorify MLS
- $179,9003 bd1 ba1.3k sqft604 E Townsend St, Dunn, NC 28334For SaleMLS ID #10189467, Nicholas S Yarrington. Doorify MLS
- $60,0002 bd1 ba1.2k sqft411 N Magnolia Ave, Dunn, NC 28334For SaleMLS ID #10190592, Wayne Barbour. Doorify MLS
- $179,9003 bd1 ba985 sqft109 Twin City St, Dunn, NC 28334For SaleMLS ID #10186574, Jesse Zamarron. Doorify MLS
- $149,9002 bd1 ba817 sqft706 Caswell Street, Smithfield, NC 27577For SaleMLS ID #100523536, John Henderson, John Henderson Realty, Inc.. Hive MLS
- $179,9002 bd3 ba1.2k sqft91 Wolf Creek Ln, Lillington, NC 27546For SaleMLS ID #10189275, Meagan Perry. Doorify MLS
- $129,9002 bd2 ba1k sqft59 N Sussex Drive, Smithfield, NC 27577For SaleMLS ID #100572459, Carolina Collective Realty, REAL Broker LLC. Hive MLS
