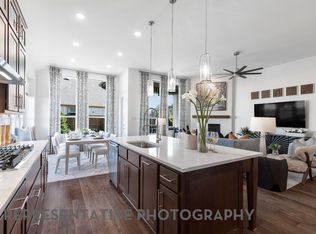
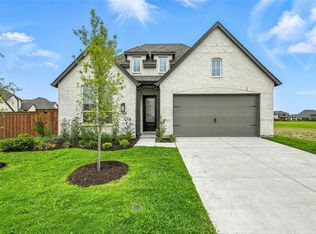
Large one-story home with plenty of room for entertaining. Amazing kitchen with two islands, gas stove top, built in oven and microwave, cozy fireplace in living area of this open floor plan. Huge study and entertainment room, spa like primary bath with freestanding tub. Energy efficient home backs to greenbelt.
Pending
Price cut: $20K (8/20)
$475,000
2164 Charming Forge Rd, Forney, TX 75126
4beds
2,882sqft
Single Family Residence
Built in 2026
7,405 Square Feet Lot
$-- Zestimate®
$165/sqft
$62/mo HOA
What's special
Large one-story homeOpen floor planGas stove topBacks to greenbeltAmazing kitchenTwo islands
- 162 days
- 75
- 4
Zillow last checked:
Listing updated:
Listed by:
Dina Verteramo 0523468 888-524-3182,
HIGHLAND HOMES REALTY 888-524-3182
Source: NTREIS,MLS#: 21229173
Facts & features
Interior
Bedrooms & bathrooms
- Bedrooms: 4
- Bathrooms: 4
- Full bathrooms: 3
- 1/2 bathrooms: 1
Primary bedroom
- Level: First
- Dimensions: 16 x 13
Bedroom
- Level: First
- Dimensions: 10 x 12
Bedroom
- Level: First
- Dimensions: 10 x 12
Bedroom
- Level: First
- Dimensions: 11 x 10
Primary bathroom
- Level: First
- Dimensions: 10 x 8
Breakfast room nook
- Level: First
- Dimensions: 12 x 10
Dining room
- Level: First
- Dimensions: 15 x 10
Kitchen
- Level: First
- Dimensions: 12 x 15
Living room
- Level: First
- Dimensions: 16 x 26
Media room
- Level: First
- Dimensions: 16 x 12
Office
- Level: First
- Dimensions: 10 x 15
Heating
- Natural Gas
Cooling
- Electric
Appliances
- Included: Dishwasher, Gas Cooktop, Disposal, Microwave, Tankless Water Heater
- Laundry: Washer Hookup, Electric Dryer Hookup
Features
- Eat-in Kitchen, Pantry, Walk-In Closet(s)
- Has basement: No
- Number of fireplaces: 1
- Fireplace features: Decorative
Interior area
- Total interior livable area: 2,882 sqft
Video & virtual tour
Property
Parking
- Total spaces: 3
- Parking features: Door-Multi, Driveway, Garage Faces Front, Garage
- Attached garage spaces: 3
Features
- Levels: One
- Stories: 1
- Patio & porch: Covered
- Exterior features: Rain Gutters
- Pool features: None, Community
- Fencing: Back Yard
Lot
- Size: 7,405 Square Feet
- Features: Greenbelt, Landscaped, Sprinkler System
Details
- Parcel number: 225537
Construction
Type & style
- Home type: SingleFamily
- Architectural style: Traditional,Detached
- Property subtype: Single Family Residence
Materials
- Brick
- Roof: Composition
Condition
- Under Construction
- New construction: Yes
- Year built: 2026
Utilities & green energy
- Utilities for property: Cable Available, Municipal Utilities, Water Available
Green energy
- Energy efficient items: Thermostat
Community & HOA
Community
- Features: Clubhouse, Fishing, Lake, Other, Playground, Park, Pool, Tennis Court(s), Trails/Paths
- Subdivision: Devonshire
HOA
- Has HOA: Yes
- Services included: All Facilities, Association Management
- HOA fee: $741 annually
- HOA name: The Club At Devonshire
- HOA phone: 972-552-2820
Location
- Region: Forney
Financial & listing details
- Price per square foot: $165/sqft
- Date on market: 4/4/2026
- Cumulative days on market: 162 days
- Listing terms: Cash,Conventional,FHA,VA Loan
Estimated market value
Not available
Estimated sales range
Not available
Not available
Price history
| Date | Event | Price |
|---|---|---|
| 8/31/2026 | Pending sale | $475,000$165/sqft |
Source: NTREIS #21229173 Report a problem | ||
| 8/20/2026 | Price change | $475,000-4%$165/sqft |
Source: NTREIS #21229173 Report a problem | ||
| 8/8/2026 | Price change | $495,000-1%$172/sqft |
Source: NTREIS #21229173 Report a problem | ||
| 4/30/2026 | Price change | $500,000-7.4%$173/sqft |
Source: NTREIS #21229173 Report a problem | ||
| 3/12/2026 | Price change | $539,742+1.4%$187/sqft |
Source:  Highland Homes Report a problem Highland Homes Report a problem | ||
| 2/20/2026 | Price change | $532,392+3.9%$185/sqft |
Source: Highland Homes Report a problem | ||
| 2/3/2026 | Price change | $512,392+4%$178/sqft |
Source: Highland Homes Report a problem | ||
| 1/23/2026 | Listed for sale | $492,775$171/sqft |
Source: Highland Homes Report a problem | ||
Public tax history
Tax history is unavailable.
Monthly payment
Est. payment
Payment breakdown
Explore the cost of this home by adjusting the details. Changes won't be saved.Climate risks
Neighborhood: Devonshire
Nearby schools
Schools provided by the listing agent
- Elementary: Griffin
- Middle: Brown
- High: North Forney
- District: Forney ISD
Source: NTREIS. This data may not be complete. We recommend contacting the local school district to confirm school assignments for this home.

Similar homes
- $420,0004 bd3 ba2.3k sqft960 Knoxbridge Rd, Forney, TX 75126For Sale
 MLS ID #21363850, Laura Ortiz. NTREIS
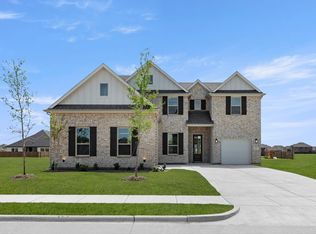
 - $472,2054 bd3 ba3.1k sqft507 Pinnacles Ct, Forney, TX 75126New Construction
 NTREIS
 - $427,4904 bd3 ba2.6k sqft1212 Bonchester Ln, Forney, TX 75126New Construction
 NTREIS
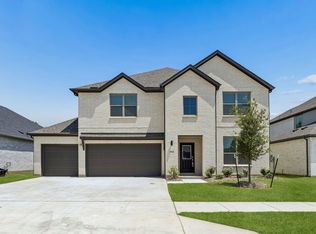
 - $440,4905 bd3 ba3.1k sqft1124 Nora Ln, Forney, TX 75126New Construction
 NTREIS
