Skip main navigation
Sold for $465,000
  • $465,000

    2164 Shady Grove Road, Murphy, NC 28906

    3beds
    --sqft
    Single Family Residence
    Built in 2007
    2.1 Acres Lot
    $481,700 Zestimate®
    $--/sqft
    $2,408 Estimated rent

    Home value

    $481,700

    $458,000 - $511,000

    $2,408/mo

    Zestimate® history
    Loading
    Loading...

    Owner options

    List your home for rent

    $2,408/mo

    Rent Zestimate®

    Find your next renter with Zillow Rental Manager. Plus, with online applications, you can quickly screen prospective tenants – for free.

    Learn more

    $2,408/mo

    Rent Zestimate®

    Refinance and save

    $2,938/mo

    Est. payment

    Refinancing to a lower rate could help reduce your monthly payments and save thousands over the life of the loan.

    See today's rates

    $2,938/mo

    Est. payment

    Explore your selling options

    Work with a Zillow partner agent

    Leverage their expertise and Zillow's premium Showcase listings to get your home seen by more buyers.

    Get started

    List with your own agent

    Get your home in front of millions of buyers by listing it on Zillow.

    Learn how to do it

    Sell it yourself

    Take full control of how buyers see your home on Zillow by listing For Sale by Owner (FSBO).

    List your home

    What's special

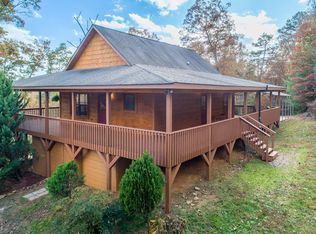
    As you arrive, the expansive wraparound porch greets you, inviting you to take a moment to relax and enjoy the breathtaking mountain views. The tall wooden ceilings overhead create a warm and welcoming atmosphere. Stepping inside, you enter the kitchen, where sleek granite countertops and beautiful stonework catch your eye. The cozy wood floors and walls, are enhanced by the stunning cathedral wood ceilings. Picture yourself snuggling up by the gas fireplace in the living area, the perfect spot to enjoy the view on a chilly day. On the main floor, the master bedroom awaits, complete with a full bathroom and direct access to the porch, offering a peaceful retreat. You'll also appreciate the extra storage space throughout the home. Just across from the master, a convenient half bath is perfect for guests. Additionally, there's a versatile room that could serve as a playroom or home office, featuring a window that frames the beautiful mountain scenery. As you head upstairs, you discover an open-concept bedroom and bathroom, tucked away for privacy—ideal for guests or older kids wanting their own space. Heading down to the lower floor, you enter a second living area with a kitchenette, perfect for entertaining or relaxing. This level also includes a spacious room that can be used for extra storage, a playroom, or even a home gym. You'll find a cozy bedroom here as well, complete with a window that offers a lovely view and plenty of closet space. Finally, step outside to your lower-level outdoor area, where a seating space invites you to enjoy the gorgeous scenery. The property also features a larger workshop, perfect for any handyman, and a spacious fenced area ideal for outdoor pets. This cabin truly combines comfort and functionality in a stunning mountain setting, with ample storage spaces to meet all your needs. A new private well was added this year.

    Zillow last checked:

    Listing updated:

    Listed by:

    Deanna Robertson 321-508-0503,

    Fiv Realty Co

    Bought with:

    Donna Srabian Team

    REMAX Town & Country - Murphy

    Source: Hive MLS,MLS#: 98524402MLS LogoOriginating MLS: Mountain Lakes Board of REALTORS®

    Facts & features

    Interior

    Bedrooms & bathrooms
    • Bedrooms: 3
    • Bathrooms: 3
    • Full bathrooms: 3
    Heating
    • Fireplace(s)
    Cooling
    • Central Air
    Appliances
    • Included: Built-In Microwave, Refrigerator, Range, Dishwasher
    • Laundry: Dryer Hookup, Washer Hookup
    Features
    • Vaulted Ceiling(s), Ceiling Fan(s), Basement
    • Flooring: Carpet, Tile, Wood
    • Basement: Finished,Full
    • Attic: None
    • Has fireplace: Yes
    Interior area
    • Total structure area: 0

    Property

    Parking
    • Parking features: Carport, Detached, Gravel
    • Has carport: Yes
    Features
    • Levels: One and One Half
    • Patio & porch: Porch
    • Fencing: Wood
    Lot
    • Size: 2.1 Acres
    • Features: Wooded
    Details
    • Additional structures: Storage, Outbuilding
    • Parcel number: 445900349322000
    • Zoning: None

    Construction

    Type & style
    • Home type: SingleFamily
    • Property subtype: Single Family Residence
    Materials
    • Foundation: Slab
    • Roof: Composition
    Condition
    • Year built: 2007

    Utilities & green energy

    • Sewer: Septic Tank
    • Water: Well

    Community & HOA

    Community
    • Subdivision: Culberson Ranch
    Location
    • Region: Murphy

    Financial & listing details

    • Tax assessed value: $210,300
    • Date on market: 11/7/2024
    • Listing terms: Cash,Conventional,FHA,VA Loan

    Price history

    DateEventPrice
    12/11/2024Sold$465,000
    Source: Hive MLS #98524402 Report a problem

    Public tax history

    YearProperty taxesTax assessment
    2025-- $210,300
    2024$809 +1.3%$210,300
    2023$799 -45.7%$210,300
    2022$1,471 +18.7%$210,300
    2021$1,240 +7.3%$210,300
    2020$1,156 +4.7%$210,300 +18.5%
    2019$1,104 $177,450
    Find assessor info on the county website

    Neighborhood: 28906

    Nearby schools

    GreatSchools rating
    Get a cash offer in 3 minutes
    Find out how much your home could sell for in as little as 3 minutes with a no-obligation cash offer.
    Estimated market value
    $481,700
    Get a cash offer in 3 minutes
    Find out how much your home could sell for in as little as 3 minutes with a no-obligation cash offer.
    Estimated market value
    $481,700