When you find "the one," you just know—and this property checks every box! Situated on a private 2.89 acres (m/l) surrounded by mature trees, this thoughtfully updated 3-bedroom, 2-full-bath home blends modern features with cozy charm.
The wow factor begins as you pull through the privacy fence up the manicured driveway to admire the fresh exterior paint in today's designer color palette. Step onto the covered front porch and enter an inviting open layout with fresh interior paint, updated carpet, modern wallpaper accents, and a cozy stove with a tile surround. The space flows seamlessly into the kitchen, equipped with a new gas range/oven, new dishwasher, butcher block countertops, high-end tile backsplash, and updated plumbing and lighting fixtures.
All three bedrooms offer spacious closets and impressive storage space throughout. Both bathrooms feature new tile showers and modern fixtures, while the indoor laundry room includes a utility sink and extra storage.
Enjoy peace of mind with all-new plumbing lines, a new hot water tank, and a durable metal roof. Additional highlights include a functional attic fan and a powered 16' x 12.5' storage shed. Lake Tenkiller's waters edge is Approx. 1.5 to 3 miles north with a
drive time: ~3–5 minutes or Arkansas River is located Approx. 7 to 8 miles with a drive time ~8–10 minutes. The Lower Illinois River (which connects Lake Tenkiller down to the Arkansas River) runs almost parallel to Highway 10, placing trout fishing access just minutes from the driveway really puts a bow on it all. Priced to sell and offering incredible value—come see why this home is the one!
For sale
$200,000
10621 S Highway 10, Gore, OK 74435
3beds
1,274sqft
Single Family Residence
Built in 1965
2.89 Acres Lot
$130,300 Zestimate®
$157/sqft
$-- HOA
What's special
Modern wallpaper accentsCovered front porchFresh interior paintInviting open layoutManicured drivewayImpressive storage space throughoutUpdated carpet
- 2 days |
- 169 |
- 25 |
Likely to sell faster than
Zillow last checked:
Listing updated:
Listed by:
Michelle Young 918-260-0101,
C21/First Choice Realty
Source: MLS Technology, Inc.,MLS#: 2629788 Originating MLS: MLS Technology
Originating MLS: MLS TechnologyFacts & features
Interior
Bedrooms & bathrooms
- Bedrooms: 3
- Bathrooms: 2
- Full bathrooms: 2
Bedroom
- Description: Bedroom,Private Bath,Walk-in Closet
- Level: First
Bedroom
- Description: Bedroom,No Bath,Walk-in Closet
- Level: First
Bedroom
- Description: Bedroom,No Bath,Walk-in Closet
- Level: First
Heating
- Propane, Other
Cooling
- Other, Window Unit(s)
Appliances
- Included: Dishwasher, Gas Water Heater, Oven, Range, Plumbed For Ice Maker
- Laundry: Washer Hookup, Electric Dryer Hookup, Gas Dryer Hookup
Features
- Butcher Block Counters, High Speed Internet, Stone Counters, Ceiling Fan(s), Gas Range Connection, Gas Oven Connection
- Flooring: Carpet, Tile
- Windows: Vinyl
- Basement: Crawl Space
- Number of fireplaces: 1
- Fireplace features: Glass Doors, Gas Log, Gas Starter, Wood Burning Stove
Interior area
- Total structure area: 1,274
- Total interior livable area: 1,274 sqft
Property
Features
- Levels: One
- Stories: 1
- Patio & porch: Covered, Patio, Porch
- Exterior features: None
- Pool features: None
- Fencing: Partial,Privacy
Lot
- Size: 2.89 Acres
- Features: Mature Trees
Details
- Additional structures: Shed(s)
- Parcel number: 00001413N20E314515
Construction
Type & style
- Home type: SingleFamily
- Architectural style: Cottage
- Property subtype: Single Family Residence
Materials
- Masonite, Wood Frame
- Foundation: Crawlspace
- Roof: Metal
Condition
- Year built: 1965
Utilities & green energy
- Sewer: Septic Tank
- Water: Public
- Utilities for property: Electricity Available, Fiber Optic Available, Natural Gas Available, Separate Meters, Water Available
Community & HOA
Community
- Security: No Safety Shelter
- Subdivision: Muskogee Co Unplatted
HOA
- Has HOA: No
Location
- Region: Gore
Financial & listing details
- Price per square foot: $157/sqft
- Tax assessed value: $81,000
- Annual tax amount: $896
- Date on market: 8/13/2026
- Cumulative days on market: 2 days
- Listing terms: Conventional,FHA,USDA Loan,VA Loan
Estimated market value
$130,300
Estimated sales range
Not available
$1,224/mo
Price history
| Date | Event | Price |
|---|---|---|
| 8/13/2026 | Listed for sale | $200,000+146.9%$157/sqft |
Source:  MLS Technology, Inc. #2629788 Report a problem MLS Technology, Inc. #2629788 Report a problem | ||
| 11/25/2024 | Sold | $81,000-9%$64/sqft |
Source: MLS Technology, Inc. #2429979 Report a problem | ||
| 10/29/2024 | Pending sale | $89,000$70/sqft |
Source: MLS Technology, Inc. #2429979 Report a problem | ||
| 9/5/2024 | Price change | $89,000-10.1%$70/sqft |
Source: MLS Technology, Inc. #2429979 Report a problem | ||
| 8/22/2024 | Listed for sale | $99,000-30.3%$78/sqft |
Source: MLS Technology, Inc. #2429979 Report a problem | ||
| 7/9/2024 | Listing removed | -- |
Source: MLS Technology, Inc. #2323146 Report a problem | ||
| 10/15/2023 | Price change | $142,000-4.7%$111/sqft |
Source: MLS Technology, Inc. #2323146 Report a problem | ||
| 7/19/2023 | Listed for sale | $149,000$117/sqft |
Source: MLS Technology, Inc. #2323146 Report a problem | ||
Public tax history
| Year | Property taxes | Tax assessment |
|---|---|---|
| 2025 | $896 +117.2% | $8,910 +73.5% |
| 2024 | $412 -0.2% | $5,136 0% |
| 2023 | $413 +8.5% | $5,137 +10.3% |
| 2022 | $381 -0.3% | $4,659 |
| 2021 | $382 +1.2% | $4,659 +1.9% |
| 2020 | $378 +9.7% | $4,570 +10.2% |
| 2019 | $344 +37.9% | $4,146 +5% |
| 2017 | $250 | $3,948 |
| 2016 | $250 -6.7% | $3,948 |
| 2015 | $267 +63583.3% | $3,948 |
| 2014 | $0 | $3,948 |
| 2013 | $1 | $3,948 |
| 2012 | $0 | $3,948 |
| 2011 | -- | $3,948 |
| 2010 | -- | $3,948 -3.9% |
| 2009 | -- | $4,107 +5% |
| 2008 | -- | $3,911 +10.2% |
| 2006 | -- | $3,548 |
| 2005 | $187 | $3,548 |
| 2004 | -- | $3,548 +4.1% |
| 2002 | -- | $3,409 |
| 2001 | -- | $3,409 |
| 2000 | -- | $3,409 |
Find assessor info on the county website
Monthly payment
Est. payment
Payment breakdown
Explore the cost of this home by adjusting the details. Changes won't be saved.Climate risks
Neighborhood: 74435
Nearby schools
GreatSchools rating
- 3/10Braggs Elementary SchoolGrades: PK-8Distance: 5.3 mi
- 1/10Braggs High SchoolGrades: 9-12Distance: 5.3 mi
Schools provided by the listing agent
- Elementary: Braggs
- High: Braggs
- District: Braggs - Sch Dist (K2)
Source: MLS Technology, Inc.. This data may not be complete. We recommend contacting the local school district to confirm school assignments for this home.
- $10,754-- bd-- ba756 sqft10621 S Highway 10, Gore, OK 74435Off Market
- $12,7182 bd1 ba1k sqft11171 Hughart Cemetery Rd, Gore, OK 74435Off Market
- $4,0502 bd1 ba1.6k sqft11171 Hughart Cemetery Rd, Gore, OK 74435Off Market
- $55,1001 bd1 ba624 sqft10616 S Old Hwy #10, Braggs, OK 74423Sold
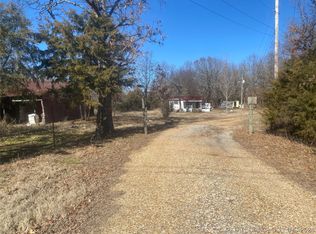
- $109,0003 bd2 ba1.2k sqft10616 S Highway 10, Gore, OK 74435Off Market
- $83,6003 bd2 ba1k sqft10539 S Highway 10, Rural, OK 74435Off Market
- $6,250-- bd-- ba1.2k sqft10539 S Highway 10, Rural, OK 74435Off Market
- $19,8612 bd1 ba2.3k sqft11181 Hughart Cemetery Rd, Gore, OK 74435Off Market
A local agent can set up tours, give advice and negotiate with sellers.
Similar homes
- $255,0003 bd2 ba1.7k sqft10793 State Highway 10, Gore, OK 74435For Sale
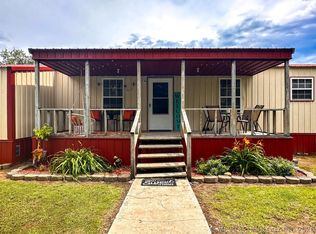 MLS ID #2623409, Adrienne Fletcher, Hearth Homes Realty. MLS Technology, Inc.
 - $210,0003 bd2 ba1.4k sqft2215 S 24th St W, Muskogee, OK 74401For Sale
 MLS ID #2629618, Elizabeth Capps, Chinowth & Cohen. MLS Technology, Inc.
 - $195,0002 bd1 ba1.3k sqft445490 Indian Rd, Gore, OK 74435For Sale
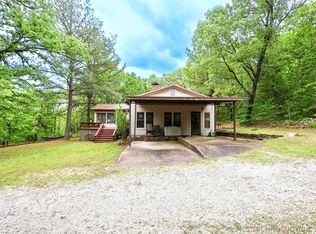 MLS ID #2614062, Edna Kimble, C21/Wright Real Estate. MLS Technology, Inc.
 - $179,9001 bd1 ba954 sqft12865 128, Gore, OK 74435For Sale
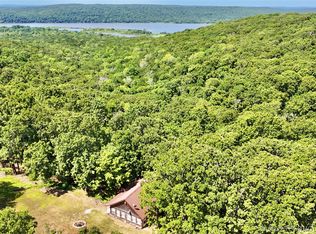 MLS ID #2624282, Mycah Boyd, RE/MAX Champion Land. MLS Technology, Inc.
 - $215,0003 bd3 ba1.7k sqft221 Rodman Cir, Muskogee, OK 74403For SaleMLS ID #2629900, Elizabeth Capps, Chinowth & Cohen. MLS Technology, Inc.
- $214,9001 bd2 ba1.2k sqft96486 S 4450th Rd, Gore, OK 74435For SaleMLS ID #2616433, Sidni Shockley, The Shockley Group. MLS Technology, Inc.
- $180,0003 bd2 ba1.2k sqft601 E Railroad St S, Fort Gibson, OK 74434For SaleMLS ID #2629603, Michele Mackey, Chinowth & Cohen. MLS Technology, Inc.
- $175,0003 bd2 ba1.5k sqft3600 S Country Club Rd, Muskogee, OK 74403For SaleMLS ID #2618224, Samuel Taylor, Chinowth & Cohen. MLS Technology, Inc.
- $199,5003 bd2 ba1.4k sqft82 S Gladd Rd, Fort Gibson, OK 74434For SaleMLS ID #2618988, Patsy Clinkenbeard, C21/First Choice Realty. MLS Technology, Inc.
- $149,9003 bd2 ba1.8k sqft7405 Wainwright Rd, Oktaha, OK 74450For SaleMLS ID #2625674, Aubrey Stacey, C21/First Choice Realty. MLS Technology, Inc.
- $229,9004 bd2 ba1.3k sqft3034 E Davis Field Rd, Muskogee, OK 74403For SaleMLS ID #2624334, Katrina Jones, C21/Wright Real Estate. MLS Technology, Inc.
- $180,0003 bd2 ba1.2k sqft406 Creek Ave, Fort Gibson, OK 74434For SaleMLS ID #2623049, Patsy Clinkenbeard, C21/First Choice Realty. MLS Technology, Inc.
- $179,0004 bd2 ba1.7k sqft325 College Rd, Warner, OK 74469For SaleMLS ID #2623783, Timothy Bales, Interstate Properties, Inc.. MLS Technology, Inc.
- $190,0004 bd2 ba1.5k sqft29346 S Big Hollow Rd, Park Hill, OK 74451For SaleMLS ID #2618679, Shelly Ross, C21/First Choice Realty. MLS Technology, Inc.
- $297,5002 bd2 ba1.2k sqft448672 E 1011th Rd, Gore, OK 74435For SaleMLS ID #2616037, Heather Smith, Keller Williams Advantage. MLS Technology, Inc.
- $199,5003 bd2 ba1.5k sqft704 Foltz Ln, Muskogee, OK 74403For SaleMLS ID #2620049, Maria Corral, Chinowth & Cohen. MLS Technology, Inc.
- $159,9003 bd2 ba1.3k sqft2610 Elgin St, Muskogee, OK 74401For SaleMLS ID #2629370, Tamara Cavin, RE/MAX & ASSOCIATES. MLS Technology, Inc.
- $200,0001 bd1 ba640 sqft448933 Highway 100, Vian, OK 74962For SaleMLS ID #2610763, Kaci Johnson, Realty Mart. MLS Technology, Inc.
- $159,5002 bd1 ba963 sqft1 E 965th Loop, Vian, OK 74962For SaleMLS ID #2619096, Lindsey Martin-McGowan, Tenkiller Lake and Land. MLS Technology, Inc.
- $233,5003 bd2 ba1.7k sqft5415 E 35th St S, Muskogee, OK 74403For SaleMLS ID #2624163, Stacie L. McLain, RE/MAX & ASSOCIATES. MLS Technology, Inc.
