Welcome to this stunning, fully remodeled home offering 3,006 square feet of beautifully designed living space in an exceptionally private setting.
Featuring 5 spacious bedrooms and 3 full bathrooms, this impressive residence combines luxury, comfort, and style. Step inside to soaring high ceilings that create a bright, open, and airy atmosphere. The home has been completely remodeled with quality finishes and thoughtful upgrades throughout,
making it truly move-in ready. Enjoy breathtaking views from the kitchen, breakfast area, and family room and unwind in your own private backyard
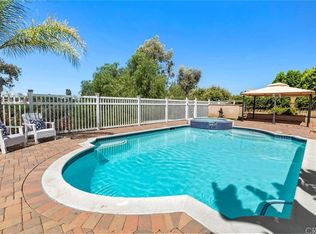
oasis featuring a sparking pool and relaxing spa - perfect for entertaining or simply enjoying peaceful evenings at home. The secluded location provides exceptional privacy while offering the ideal indoor and outdoor California lifestyle. This is a rare opportunity to own a beautifully updated home with a
spectacular views, generous living space, and resort-style amenities.
Under contract
Listed by: Century 21 Masters • Rosa Scalio • Contact: 800-463-0977
$1,750,000
21642 High Bluff Rd, Diamond Bar, CA 91765
5beds
3,006sqft
Single Family Residence
Built in 1978
0.64 Acres Lot
$1,798,500 Zestimate®
$582/sqft
$-- HOA
What's special
- 12 days |
- 309 |
- 14 |
Likely to sell faster than
Zillow last checked:
Listing updated:
Listed by:
Rosa Scalio DRE #01078259 909-802-8599,
Century 21 Masters
Source: CRMLS,MLS#: CV26147970 Originating MLS: California Regional MLS
Originating MLS: California Regional MLSFacts & features
Interior
Bedrooms & bathrooms
- Bedrooms: 5
- Bathrooms: 3
- Full bathrooms: 3
- Main level bathrooms: 1
- Main level bedrooms: 1
Rooms
- Room types: Entry/Foyer, Family Room, Kitchen, Laundry, Living Room, Primary Bedroom, Other, Dining Room
Primary bedroom
- Features: Primary Suite
Other
- Features: Dressing Area
Kitchen
- Features: Remodeled, Updated Kitchen
Other
- Features: Walk-In Closet(s)
Heating
- Central
Cooling
- Central Air
Appliances
- Included: Dishwasher, Disposal, Gas Range, Range Hood
- Laundry: Inside
Features
- Cathedral Ceiling(s), Separate/Formal Dining Room, Open Floorplan, Dressing Area, Primary Suite, Walk-In Closet(s)
- Doors: Double Door Entry
- Windows: Double Pane Windows
- Has fireplace: Yes
- Fireplace features: Family Room
- Common walls with other units/homes: No Common Walls
Interior area
- Total interior livable area: 3,006 sqft
Property
Parking
- Total spaces: 2
- Parking features: Driveway, Garage, RV Potential
- Attached garage spaces: 2
Features
- Levels: Two
- Stories: 2
- Entry location: 1
- Patio & porch: Concrete
- Has private pool: Yes
- Pool features: In Ground, Private
- Has spa: Yes
- Spa features: In Ground
- Has view: Yes
- View description: Hills, Mountain(s), Trees/Woods
Lot
- Size: 0.64 Acres
- Features: Back Yard, Cul-De-Sac, Front Yard
Details
- Parcel number: 8714008024
- Special conditions: Standard
Construction
Type & style
- Home type: SingleFamily
- Property subtype: Single Family Residence
Materials
- Stucco
- Foundation: Slab
- Roof: Tile
Condition
- Turnkey
- New construction: No
- Year built: 1978
Utilities & green energy
- Electric: Photovoltaics Third-Party Owned
- Sewer: Public Sewer
- Water: Public
Community & HOA
Community
- Features: Street Lights
Location
- Region: Diamond Bar
Financial & listing details
- Price per square foot: $582/sqft
- Tax assessed value: $1,384,876
- Annual tax amount: $17,444
- Date on market: 7/7/2026
- Cumulative days on market: 12 days
- Listing terms: Cash,Cash to New Loan,Conventional
Estimated market value
$1,798,500
$1.71M - $1.89M
$6,565/mo
Price history
| Date | Event | Price |
|---|---|---|
| 7/9/2026 | Contingent | $1,750,000$582/sqft |
Source:  CRMLS #CV26147970 Report a problem CRMLS #CV26147970 Report a problem | ||
| 7/8/2026 | Listed for sale | $1,750,000+34.1%$582/sqft |
Source: CRMLS #CV26147970 Report a problem | ||
| 7/9/2021 | Sold | $1,305,000+2%$434/sqft |
Source: Public Record Report a problem | ||
| 6/30/2021 | Pending sale | $1,279,888$426/sqft |
Source: CRMLS #TR21096294 Report a problem | ||
| 6/11/2021 | Listing removed | -- |
Source:  RE/MAX International Report a problem RE/MAX International Report a problem | ||
| 6/4/2021 | Listed for sale | $1,279,888$426/sqft |
Source: RE/MAX International #TR21096294 Report a problem | ||
| 5/20/2021 | Listing removed | -- |
Source: RE/MAX International Report a problem | ||
| 5/7/2021 | Listed for sale | $1,279,888$426/sqft |
Source: RE/MAX International #TR21096294 Report a problem | ||
Public tax history
| Year | Property taxes | Tax assessment |
|---|---|---|
| 2025 | $17,444 +5.2% | $1,384,876 +2% |
| 2024 | $16,580 +2.8% | $1,357,722 +2% |
| 2023 | $16,131 +2.4% | $1,331,100 +2% |
| 2022 | $15,750 +180.5% | $1,305,000 +203.3% |
| 2021 | $5,615 +1.3% | $430,320 +1% |
| 2020 | $5,545 | $425,908 +2% |
| 2019 | $5,545 +6.5% | $417,557 +2% |
| 2018 | $5,209 | $409,370 +2% |
| 2017 | $5,209 +4.6% | $401,344 +2% |
| 2016 | $4,980 +3.4% | $393,475 +1.5% |
| 2015 | $4,814 -0.9% | $387,566 +2% |
| 2014 | $4,856 | $379,975 +2.5% |
| 2012 | -- | $370,843 +2% |
| 2011 | -- | $363,573 +0.8% |
| 2010 | -- | $360,857 -0.2% |
| 2009 | -- | $361,715 +2% |
| 2008 | -- | $354,623 +2% |
| 2007 | -- | $347,671 +2% |
| 2006 | -- | $340,855 |
| 2005 | -- | $340,855 +4% |
| 2004 | -- | $327,621 +1.9% |
| 2003 | -- | $321,617 +2% |
| 2002 | -- | $315,312 +4% |
| 2000 | -- | $303,070 |
Find assessor info on the county website
Monthly payment
Est. payment
Payment breakdown
Explore the cost of this home by adjusting the details. Changes won't be saved.Climate risks
Neighborhood: 91765
Nearby schools
GreatSchools rating
- 10/10Castle Rock Elementary SchoolGrades: K-5Distance: 0.7 mi
- 10/10South Pointe Middle SchoolGrades: 6-8Distance: 2.1 mi
- 10/10Diamond Bar High SchoolGrades: 9-12Distance: 1.2 mi
Schools provided by the listing agent
- High: Diamond Bar
Source: CRMLS. This data may not be complete. We recommend contacting the local school district to confirm school assignments for this home.
- $1,264,7004 bd3 ba2.7k sqft21636 High Bluff Rd, Diamond Bar, CA 91765Off Market
- $1,429,2005 bd3 ba2.6k sqft21632 High Bluff Rd, Diamond Bar, CA 91765Off Market
- $1,611,7004 bd3 ba2.9k sqft21624 High Bluff Rd, Diamond Bar, CA 91765Off Market
- $1,318,7003 bd3 ba2.7k sqft21618 High Bluff Rd, Diamond Bar, CA 91765Off Market
- $1,347,1004 bd3 ba2.7k sqft21643 High Bluff Rd, Diamond Bar, CA 91765Off Market
- $1,596,4005 bd4 ba2.8k sqft3392 Falcon Ridge Rd, Diamond Bar, CA 91765Off Market
- $1,224,9003 bd2 ba2k sqft3398 Falcon Ridge Rd, Diamond Bar, CA 91765Off Market
- $1,397,9004 bd3 ba2.7k sqft3386 Falcon Ridge Rd, Diamond Bar, CA 91765Off Market
A local agent can set up tours, give advice and negotiate with sellers.
Similar homes
- $1,688,0004 bd4 ba3.4k sqft3502 Hertford Pl, Rowland Heights, CA 91748For Sale
 MLS ID #WS26134702, DOLLY LIN, Pinnacle Real Estate Group. CRMLS
 - $1,290,0004 bd3 ba3.2k sqft24215 Delta Dr, Diamond Bar, CA 91765For Sale
 MLS ID #WS26131695, C. J. DUAN, Pinnacle Real Estate Group. CRMLS
 - $1,999,0003 bd3 ba2.7k sqft2929 San Juan Pl, Fullerton, CA 92835For Sale
 MLS ID #PW26151038, Kay G. Jun, Sunny Hills Real Estate, Inc.. CRMLS
 - $1,450,0004 bd3 ba2.9k sqft2156 Tomich Rd, Hacienda Heights, CA 91745For Sale
 MLS ID #AR26136490, Van Tuyet To, Coldwell Banker Dynasty Arc.. CRMLS
 - $1,399,0004 bd3 ba2.4k sqft329 Hudson Ave, Placentia, CA 92870For SaleMLS ID #WS26148212, Edward Chen, Real Brokerage Technologies. CRMLS
- $--4 bd3 ba2.1k sqft209 Saratoga Ave, Placentia, CA 92870AuctionAuction.com 2
- $--4 bd4 ba2.7k sqft920 S Boone Cir, Anaheim, CA 92807AuctionAuction.com 2
- $1,749,9004 bd4 ba2.4k sqft4920 Sunnybrook Ave, Buena Park, CA 90621For SaleMLS ID #PW26136206, Jenice Park, Coldwell Banker Best Realty. CRMLS
- $1,699,0004 bd4 ba2.5k sqft3929 Somerset Rd, Yorba Linda, CA 92886For SaleMLS ID #TR26072564, Yanming Zhang, Yanming Zhang, Broker. CRMLS
- $1,650,0004 bd3 ba2.3k sqft12804 Heritage Pl, Cerritos, CA 90703For SaleMLS ID #PW26149515, Emily Ching, Cerritos Investments Inc.. CRMLS
- $--4 bd3 ba2.4k sqft3295 Springcreek Dr, West Covina, CA 91791AuctionAuction.com 2
- $1,675,0004 bd3 ba3.1k sqft6415 E Stonebridge Ln, Anaheim, CA 92807For SaleMLS ID #PW26133699, Mahesh Patel, First Team Real Estate. CRMLS
- $--4 bd3 ba3.6k sqft6540 Harrow St, Mira Loma, CA 91752AuctionServiceLink Auction
- $1,450,0004 bd3 ba2.3k sqft1530 Coachwood St, La Habra, CA 90631For SaleMLS ID #IG26151374, Lazaro Morales, Homemex Realty & REO. CRMLS
- $2,195,0003 bd4 ba3.4k sqft20142 Milano Ct, Yorba Linda, CA 92886For SaleMLS ID #PW26123442, Ede Costa, BHHS CA Properties. CRMLS
- $1,050,0004 bd4 ba2k sqft24353 Vista Buena Dr, Diamond Bar, CA 91765For SaleMLS ID #DW26017344, Gabriela Sandoval, Real Innovate Realty. CRMLS
- $1,650,0005 bd4 ba3.2k sqft127 W Forest Ave, Arcadia, CA 91006For SaleMLS ID #WS26150391, JASON WEI, RE/MAX PREMIER/ARCADIA. CRMLS
- $1,595,0005 bd3 ba2.7k sqft4457 Via Largo, Cypress, CA 90630For SaleMLS ID #PW26140368, Dave Chamberlain, Team Chamberlain Realty Exe.. CRMLS
- $1,048,0004 bd3 ba2.2k sqft3461 Valle Vista Dr, Chino Hills, CA 91709For SaleMLS ID #OC26141309, Megan Bixler, Alta Realty Group CA, Inc. CRMLS
- $1,768,0005 bd3 ba2.9k sqft9040 Maza Cir, Fountain Valley, CA 92708For SaleMLS ID #OC26109147, Mindy Luong, HPT Realty. CRMLS
Local buyer's agents are ready to help
