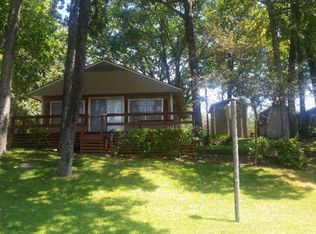
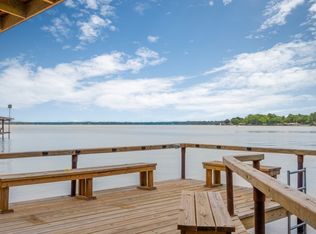
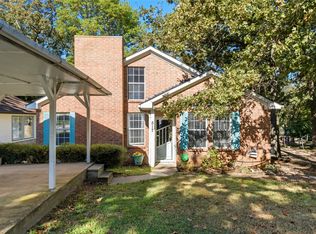
Wow! Check out this price for a move-in ready, turnkey lake house w/recent upgrades on the highly sought-after Cedar Creek Lake. Situated on a deep channel just steps from open water. Charming home comes fully furnished and features an open kitchen and living area, a woodburning fireplace, vaulted ceilings with wood beams for style and spaciousness, plus windows across the back offering water view. Outside enjoy a covered deck, cement patio, & walkway leading down to the water. Boathouse has an electric lift with a recently added cradle, a new ladder for easy access to water, and a wide deck perfect for fishing, swimming, or relaxing by the lake. Boats can navigate this channel at high and low levels. Recent updates include a new roof, electrical upgrades with a new panel, chimney cap & flashing exterior painting, windows and doors, HVAC system, & conversion from septic to public sewer. The yard is landscaped with French drains, large trees, storage building. Come and see this gem!
For sale
Price cut: $26K (9/24)
$399,000
112 Greenwood Dr, Trinidad, TX 75163
2beds
896sqft
Single Family Residence
Built in 1970
8,019 Square Feet Lot
$392,900 Zestimate®
$445/sqft
$-- HOA
What's special
Fully furnishedWoodburning fireplaceCement patioStorage buildingCovered deck
- 4 days
- 68
- 0
Likely to sell faster than
Zillow last checked:
Listing updated:
Listed by:
Jody Cassady TREC #0548953 979-863-1143,
Full Stringer Realty
Source: HAR,MLS#: 63244390
Facts & features
Interior
Bedrooms & bathrooms
- Bedrooms: 2
- Bathrooms: 1
- Full bathrooms: 1
Primary bedroom
- Level: First
- Dimensions: 0 x 0
Bedroom
- Level: First
- Dimensions: 0 x 0
Heating
- Electric
Cooling
- Electric
Appliances
- Included: Disposal, Electric Oven, Microwave, Electric Cooktop
Features
- Flooring: Carpet, Tile
- Number of fireplaces: 1
- Fireplace features: Wood Burning
Interior area
- Total structure area: 896
- Total interior livable area: 896 sqft
Property
Features
- Stories: 1
- Exterior features: Boat Lift
- Fencing: Back Yard
- On waterfront: Yes
Lot
- Size: 8,019 Square Feet
- Features: Back Yard, Waterfront, 0 Up To 1/4 Acre
Details
- Parcel number: 2905
Construction
Type & style
- Home type: SingleFamily
- Architectural style: Other
- Property subtype: Single Family Residence
Materials
- Other
- Foundation: Pillar/Post/Pier, Slab
- Roof: Composition
Condition
- New construction: No
- Year built: 1970
Utilities & green energy
- Sewer: Public Sewer
- Water: Public
Community & HOA
Community
- Subdivision: Greenwood Cove Revision 02
Location
- Region: Trinidad
Financial & listing details
- Price per square foot: $445/sqft
- Tax assessed value: $377,290
- Annual tax amount: $5,445
- Date on market: 10/4/2026
Estimated market value
$392,900
$373,000 - $413,000
$1,227/mo
Price history
| Date | Event | Price |
|---|---|---|
| 9/24/2026 | Price change | $399,000-6.1%$445/sqft |
Source: NTREIS #21216865 Report a problem | ||
| 7/21/2026 | Price change | $425,000-2.3%$474/sqft |
Source: NTREIS #21216865 Report a problem | ||
| 6/11/2026 | Price change | $435,000-5.2%$485/sqft |
Source: NTREIS #21216865 Report a problem | ||
| 5/11/2026 | Price change | $459,000-4.2%$512/sqft |
Source: NTREIS #21216865 Report a problem | ||
| 4/11/2026 | Price change | $479,000-2.2%$535/sqft |
Source: NTREIS #21216865 Report a problem | ||
| 3/26/2026 | Listed for sale | $490,000+42%$547/sqft |
Source: NTREIS #21216865 Report a problem | ||
| 4/7/2022 | Sold | -- |
Source: Ebby Halliday solds #20004202_75163 Report a problem | ||
| 3/12/2022 | Pending sale | $345,000$385/sqft |
Source: Henderson County BOR #97159 Report a problem | ||
| 3/12/2022 | Contingent | $345,000$385/sqft |
Source: NTREIS #20004202 Report a problem | ||
| 3/6/2022 | Listed for sale | $345,000$385/sqft |
Source: NTREIS #20004202 Report a problem | ||
Public tax history
| Year | Property taxes | Tax assessment |
|---|---|---|
| 2025 | $5,444 +4.2% | $377,290 |
| 2024 | $5,224 +0.5% | $377,290 +2.8% |
| 2023 | $5,199 -5.5% | $366,960 +6.7% |
| 2022 | $5,502 +84% | $344,010 |
| 2021 | $2,990 +3.2% | -- |
| 2020 | $2,898 +8.5% | -- |
| 2019 | $2,670 +3.4% | $144,600 +3.4% |
| 2018 | $2,582 +0.7% | $139,810 +0.7% |
| 2017 | $2,564 +0.2% | $138,860 |
| 2016 | $2,560 +2.9% | $138,860 |
| 2015 | $2,488 | $138,860 |
| 2014 | $2,488 | $138,860 |
| 2013 | -- | $138,860 |
| 2012 | -- | $138,860 |
| 2011 | -- | $138,860 |
| 2010 | -- | $138,860 |
| 2009 | -- | $138,860 +7.3% |
| 2008 | -- | $129,460 |
| 2007 | -- | $129,460 |
| 2006 | -- | $129,460 +2.9% |
| 2005 | -- | $125,780 +5.1% |
| 2004 | -- | $119,710 +23.5% |
| 2003 | -- | $96,910 +94.8% |
| 2002 | -- | $49,760 |
| 2001 | -- | $49,760 |
| 2000 | -- | -- |
| 1999 | -- | -- |
Find assessor info on the county website
Monthly payment
Est. payment
Payment breakdown
Explore the cost of this home by adjusting the details. Changes won't be saved.Climate risks
Neighborhood: 75163
Nearby schools
Schools provided by the listing agent
- Elementary: Tool Elementary
- Middle: Malakoff Middle School
- High: Malakoff High School
Source: HAR. This data may not be complete. We recommend contacting the local school district to confirm school assignments for this home.

Similar homes
- $244,9003 bd2 ba1.1k sqft116 E Beachwood Loop, Trinidad, TX 75163For Sale
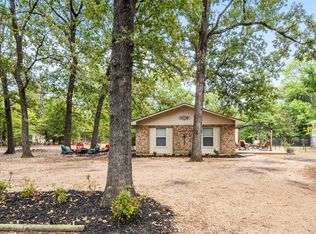 MLS ID #21359783, Dawn Gonzales. NTREIS
 - $525,0003 bd2 ba1.1k sqft171 Cedar Elm Rd, Trinidad, TX 75163For Sale
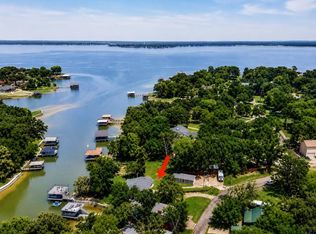 MLS ID #21339617, Todd Russell. NTREIS
 - $395,0003 bd2 ba1.3k sqft517 Shore Line Dr, Tool, TX 75143For Sale
 MLS ID #21397061, Stephanie Shelton. NTREIS
 - $375,0002 bd1 ba896 sqft114 Baywood Blvd, Mabank, TX 75156For Sale
 MLS ID #21350393, Pedro Quiroz. NTREIS
