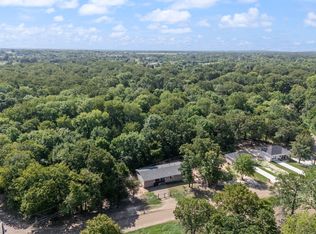
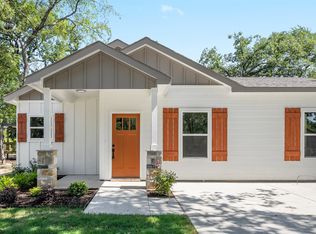
Experience modern living in this beautiful 2022-built single-family home at 6121 Choctaw Drive in Mabank, TX. This 3-bedroom, 2-bathroom residence offers approximately 1144 square feet of thoughtfully designed space, highlighted by an open-concept layout that seamlessly connects the living area to a spacious, functional kitchen. The home features durable and stylish flooring throughout. The backyard provides an expansive space perfect for entertaining or quiet relaxation. Located just moments from the lake, this property offers a fantastic opportunity to enjoy a laid-back lifestyle, whether as a primary residence or a serene getaway. Situated within the Eustace ISD, this turn-key home captures the relaxed, desirable atmosphere. Neighborhood amenities and boat ramp close by.
For sale
$215,000
6121 Choctaw Dr, Mabank, TX 75156
3beds
1,144sqft
Single Family Residence
Built in 2022
5,052 Square Feet Lot
$-- Zestimate®
$188/sqft
$11/mo HOA
What's special
Open-concept layout
- 3 days |
- 618 |
- 15 |
Likely to sell faster than
Zillow last checked:
Listing updated:
Listed by:
Whitney Cathey-Miller 0651358 888-455-6040,
Fathom Realty LLC 888-455-6040
Source: NTREIS,MLS#: 21356698
Facts & features
Interior
Bedrooms & bathrooms
- Bedrooms: 3
- Bathrooms: 2
- Full bathrooms: 2
Primary bedroom
- Level: First
- Dimensions: 0 x 0
Living room
- Level: First
- Dimensions: 0 x 0
Heating
- Central, Electric
Cooling
- Central Air, Ceiling Fan(s), Electric
Appliances
- Included: Dishwasher, Electric Oven, Electric Water Heater
- Laundry: Washer Hookup, Dryer Hookup
Features
- Decorative/Designer Lighting Fixtures, Open Floorplan, Other, Cable TV
- Has basement: No
- Has fireplace: No
Interior area
- Total interior livable area: 1,144 sqft
Video & virtual tour
Property
Parking
- Total spaces: 1
- Parking features: Driveway, Garage, Other
- Attached garage spaces: 1
Features
- Levels: One
- Stories: 1
- Exterior features: Other
- Pool features: None, Community
- Fencing: Back Yard,Fenced,Wood
- Body of water: Cedar Creek
Lot
- Size: 5,052 Square Feet
- Features: Interior Lot, Irregular Lot
Details
- Parcel number: 31500003300030
Construction
Type & style
- Home type: SingleFamily
- Architectural style: Detached
- Property subtype: Single Family Residence
- Attached to another structure: Yes
Materials
- Foundation: Slab
- Roof: Composition
Condition
- Year built: 2022
Utilities & green energy
- Utilities for property: Electricity Available, Cable Available
Community & HOA
Community
- Features: Boat Facilities, Fishing, Other, Pool
- Security: Other
- Subdivision: Indian Harbor Sub Sec C
HOA
- Has HOA: Yes
- Services included: Maintenance Grounds
- HOA fee: $126 annually
- HOA name: Indian Harbor
- HOA phone: 903-451-3275
Location
- Region: Mabank
Financial & listing details
- Price per square foot: $188/sqft
- Tax assessed value: $253,630
- Annual tax amount: $3,414
- Date on market: 8/11/2026
- Cumulative days on market: 4 days
- Listing terms: Cash,Conventional
Estimated market value
Not available
Estimated sales range
Not available
Not available
Price history
| Date | Event | Price |
|---|---|---|
| 8/11/2026 | Listed for sale | $215,000+2.9%$188/sqft |
Source: NTREIS #21356698 Report a problem | ||
| 9/21/2022 | Sold | -- |
Source: NTREIS #20088317 Report a problem | ||
| 8/1/2022 | Pending sale | $209,000$183/sqft |
Source: NTREIS #20088317 Report a problem | ||
| 7/26/2022 | Contingent | $209,000$183/sqft |
Source: NTREIS #20088317 Report a problem | ||
| 6/17/2022 | Price change | $209,000-39.4%$183/sqft |
Source: NTREIS #20088317 Report a problem | ||
| 6/16/2022 | Listed for sale | $345,000$302/sqft |
Source: NTREIS #20088317 Report a problem | ||
Public tax history
| Year | Property taxes | Tax assessment |
|---|---|---|
| 2025 | $1,694 -51.8% | $253,630 |
| 2024 | $3,512 +2% | $253,630 +6.5% |
| 2023 | $3,443 +6052% | $238,116 +6703.3% |
| 2022 | $56 +180.1% | $3,500 |
| 2021 | $20 | -- |
| 2020 | $20 +8.8% | -- |
| 2019 | $18 -0.5% | $1,000 |
| 2018 | $18 +0.1% | $1,000 |
| 2017 | $18 +0.2% | $1,000 |
| 2016 | $18 +1.6% | $1,000 |
| 2015 | $18 | $1,000 |
| 2014 | $18 | $1,000 |
| 2013 | -- | $1,000 |
| 2012 | -- | $1,000 |
| 2011 | -- | $1,000 |
| 2010 | -- | $1,000 |
| 2009 | -- | $1,000 |
| 2008 | -- | $1,000 |
| 2007 | -- | $1,000 |
| 2006 | -- | $1,000 |
| 2005 | -- | $1,000 |
| 2004 | -- | $1,000 |
| 2003 | -- | $1,000 |
| 2002 | -- | $1,000 |
| 2001 | -- | $1,000 |
| 2000 | -- | -- |
| 1999 | -- | -- |
Find assessor info on the county website
Monthly payment
Est. payment
Payment breakdown
Explore the cost of this home by adjusting the details. Changes won't be saved.Climate risks
Neighborhood: 75156
Nearby schools
GreatSchools rating
- 8/10Eustace Intermediate SchoolGrades: 3-5Distance: 6.2 mi
- 6/10Eustace Middle SchoolGrades: 6-8Distance: 6.4 mi
- 6/10Eustace High SchoolGrades: 9-12Distance: 7 mi
Schools provided by the listing agent
- Elementary: Eustace
- Middle: Eustace
- High: Eustace
- District: Eustace ISD
Source: NTREIS. This data may not be complete. We recommend contacting the local school district to confirm school assignments for this home.
- $15,000-- bd-- ba-- sqft6278 Choctaw Dr, Mabank, TX 75156Off Market
- $15,000-- bd-- ba-- sqft6280 Choctaw Dr, Mabank, TX 75156Off Market
- $173,1003 bd1 ba1.3k sqft6125 Choctaw Dr, Mabank, TX 75156Off Market

- $15,000-- bd-- ba-- sqft6268 Choctaw Dr, Mabank, TX 75156Off Market
- $15,000-- bd-- ba-- sqft6266 Choctaw Dr, Mabank, TX 75156Off Market
- $15,000-- bd-- ba-- sqft6264 Choctaw Dr, Mabank, TX 75156Off Market
- $15,000-- bd-- ba-- sqft101 Navajo Dr, Mabank, TX 75156Off Market
- $166,4003 bd2 ba1k sqft6137 Choctaw Dr, Mabank, TX 75156Off Market
A local agent can set up tours, give advice and negotiate with sellers.
Similar homes
- $190,0003 bd2 ba1.1k sqft6144 Shawnee Dr, Mabank, TX 75156New ConstructionMLS ID #21359934, Michelle Camacho. NTREIS
- $195,0003 bd2 ba1.3k sqft120 Garner Dr, Mabank, TX 75156For Sale
 MLS ID #21350734, Patty Turner. NTREIS
 - $218,0003 bd2 ba1.6k sqft117 Pawnee Trl, Gun Barrel City, TX 75156For Sale
 MLS ID #21336941, Harold Moncada Echeverria. NTREIS
 - $208,9003 bd2 ba1.2k sqft6136 Apache Dr, Mabank, TX 75156For Sale
 MLS ID #21322059, Michelle Camacho. NTREIS
 - $209,9003 bd2 ba1.2k sqft6164 Cheyenne Trl, Mabank, TX 75156For SaleMLS ID #21322055, Michelle Camacho. NTREIS
- $249,0003 bd2 ba1.5k sqft6156 Inca Dr, Mabank, TX 75156For SaleMLS ID #21326480, Mary Velez. NTREIS
- $239,0004 bd2 ba1.4k sqft107 Lakewood Dr, Mabank, TX 75156For SaleMLS ID #21357300, Debbie French. NTREIS
- $209,9003 bd2 ba1.2k sqft128 Arapaho Trl, Mabank, TX 75156For SaleMLS ID #21322912, Michelle Camacho. NTREIS
- $208,9003 bd2 ba1.2k sqft130 Arapaho Trl, Mabank, TX 75156For SaleMLS ID #21326053, Michelle Camacho. NTREIS
- $229,0003 bd2 ba1.3k sqft6178 Chickasaw Dr, Mabank, TX 75156For SaleMLS ID #21167488, Luigie Rendon. NTREIS
- $189,9993 bd2 ba1.2k sqft6126 Inca Dr, Mabank, TX 75156For SaleMLS ID #21188987, Maria Vidal. NTREIS
- $149,0003 bd2 ba1.2k sqft335 Running Brook Rd, Mabank, TX 75156For SaleMLS ID #21344991, Debbie French. NTREIS
- $249,0003 bd2 ba1.3k sqft225 S Cherokee Shores Dr, Mabank, TX 75156For SaleMLS ID #21286257, Val McGilvra. NTREIS
- $239,0003 bd2 ba1.3k sqft106 Paseo Patricia St, Gun Barrel City, TX 75156For SaleMLS ID #21296678, Todd Russell. NTREIS
- $195,0002 bd2 ba1k sqft250 Golden Oaks Dr, Mabank, TX 75156For SaleMLS ID #21308030, Londa Salazar. NTREIS
- $300,0004 bd3 ba1.4k sqft106 White Oak Dr, Mabank, TX 75156For SaleMLS ID #21333694, B.G. Pierce. NTREIS
- $190,0004 bd2 ba1.6k sqft303 Whispering Oaks Trl, Mabank, TX 75156For SaleMLS ID #21232447, Susan Waterman. NTREIS
- $209,9003 bd2 ba1.4k sqft316 Coral Reef St, Gun Barrel City, TX 75156For SaleMLS ID #21251888, Buck Gentry. NTREIS
- $299,0003 bd2 ba1.2k sqft7108 Apache Cir, Gun Barrel City, TX 75156For SaleMLS ID #21344532, Debbie French. NTREIS
- $215,0002 bd1 ba1k sqft107 E Bayside Dr, Mabank, TX 75156For SaleMLS ID #21062645, Lisbeth Arias. NTREIS
