Situated on a spacious corner lot in Gun Barrel City, this beautifully updated 4-bedroom, 2-bath home offers exceptional privacy, abundant parking, and numerous recent improvements. The fully fenced property features a 5-foot chain-link fence with an electric privacy gate, additional asphalt parking, a two-car carport with built-in workshop shelving, and both covered back and composite front decks for outdoor enjoyment.
The exterior showcases stone skirting, Hardie Board siding, and newer double-pane windows. Inside, the split-bedroom floor plan offers privacy, while the open living area is anchored by a floor-to-ceiling stone fireplace and features hand-scraped wood flooring throughout the main living areas, with brand-new carpet in all bedrooms and fresh interior paint.
The updated kitchen features rich walnut cabinetry, granite countertops, subway tile backsplash, a farmhouse sink, and a large center island overlooking the living and dining areas.
The spacious primary suite is a true retreat with dual granite vanities, an oversized walk-in shower with five showerheads, a clawfoot soaking tub, and a custom walk-in closet with built-in shelving and organization.
Three additional bedrooms provide flexible living space, with the fourth bedroom currently serving as a home office with built-in shelving. The guest bath offers granite countertops, tile flooring, and a tiled tub-shower surround with decorative stone accents. A large utility room provides extensive cabinetry, folding counter, and additional storage.
Residents of the community enjoy a wide range of POA amenities, including a community pool, boat ramp, fishing pier, multiple parks, playgrounds, basketball and volleyball courts, picnic areas, pavilion, community hall, and neighborhood ponds. The adjacent vacant lot and detached shop behind the property are also available for purchase separately, offering a unique opportunity to expand your property or investment.
For sale
$259,000
109 Bayview St, Gun Barrel City, TX 75156
4beds
2,240sqft
Single Family Residence
Built in ----
0.35 Acres Lot
$126,700 Zestimate®
$116/sqft
$10/mo HOA
What's special
Floor-to-ceiling stone fireplaceFully fenced propertyFresh interior paintTile flooringFlexible living spaceGranite countertopsSpacious corner lot
- 4 days |
- 923 |
- 32 |
Likely to sell faster than
Zillow last checked:
Listing updated:
Listed by:
Debbie French 0529891 903-340-8590,
Ebby Halliday Realtors 903-340-8590,
Emily Sparks 0738979 903-275-5479,
Ebby Halliday Realtors
Source: NTREIS,MLS#: 21347569
Facts & features
Interior
Bedrooms & bathrooms
- Bedrooms: 4
- Bathrooms: 2
- Full bathrooms: 2
Primary bedroom
- Features: En Suite Bathroom, Walk-In Closet(s)
- Level: First
- Dimensions: 0 x 0
Living room
- Features: Ceiling Fan(s), Fireplace
- Level: First
- Dimensions: 0 x 0
Heating
- Central, Electric
Cooling
- Central Air, Electric
Appliances
- Included: Disposal
- Laundry: Electric Dryer Hookup, Laundry in Utility Room
Features
- Built-in Features, High Speed Internet, Kitchen Island, Natural Woodwork
- Flooring: Carpet, Ceramic Tile, Wood
- Has basement: No
- Number of fireplaces: 1
- Fireplace features: Wood Burning
Interior area
- Total interior livable area: 2,240 sqft
Video & virtual tour
Property
Parking
- Total spaces: 2
- Parking features: Carport, Driveway, Gated, Paved
- Carport spaces: 2
Features
- Levels: One
- Stories: 1
- Patio & porch: Covered, Deck
- Exterior features: Deck, Rain Gutters
- Pool features: None, Community
- Fencing: Chain Link,Electric,Gate
Lot
- Size: 0.35 Acres
- Features: Corner Lot, Interior Lot, Landscaped, Few Trees
Details
- Additional structures: Workshop
- Parcel number: 42800000136053
Construction
Type & style
- Home type: SingleFamily
- Architectural style: Ranch,Detached
- Property subtype: Single Family Residence
- Attached to another structure: Yes
Materials
- Fiber Cement, Rock, Stone, Wood Siding
- Foundation: Pillar/Post/Pier
- Roof: Composition,Shingle
Utilities & green energy
- Utilities for property: Municipal Utilities, Sewer Available, Water Available
Community & HOA
Community
- Features: Boat Facilities, Park, Pool, Lake
- Subdivision: Tamarack
HOA
- Has HOA: Yes
- Services included: All Facilities
- HOA fee: $125 annually
- HOA name: Tamarack Poa
- HOA phone: 903-887-8996
Location
- Region: Gun Barrel City
Financial & listing details
- Price per square foot: $116/sqft
- Tax assessed value: $198,817
- Annual tax amount: $2,547
- Date on market: 8/11/2026
- Cumulative days on market: 13 days
- Listing terms: Cash,Conventional,FHA,USDA Loan,VA Loan
Estimated market value
$126,700
$96,000 - $158,000
$1,409/mo
Price history
| Date | Event | Price |
|---|---|---|
| 8/11/2026 | Listed for sale | $259,000$116/sqft |
Source: NTREIS #21347569 Report a problem | ||
Public tax history
| Year | Property taxes | Tax assessment |
|---|---|---|
| 2025 | $813 +608.8% | $182,938 +591% |
| 2024 | $115 +9% | $26,474 +10% |
| 2023 | $105 +4.9% | $24,067 -47.6% |
| 2022 | $100 -14.7% | $45,890 |
| 2021 | $118 +2.4% | -- |
| 2020 | $115 -2.6% | -- |
| 2019 | $118 +1.4% | $19,430 +0.8% |
| 2018 | $116 +1% | $19,280 +1.6% |
| 2017 | $115 +0.5% | $18,980 |
| 2016 | $115 +6% | $18,980 |
| 2015 | $108 -33.8% | $18,980 |
| 2014 | $164 | $18,980 |
| 2013 | -- | $18,980 |
| 2012 | -- | $18,980 |
| 2011 | -- | $18,980 |
| 2010 | -- | $18,980 |
| 2009 | -- | $18,980 |
| 2008 | -- | $18,980 |
| 2007 | -- | $18,980 |
| 2006 | -- | $18,980 +9.6% |
| 2005 | -- | $17,320 |
| 2004 | -- | $17,320 |
| 2003 | -- | $17,320 |
| 2002 | -- | $17,320 |
| 2001 | -- | $17,320 |
| 2000 | -- | -- |
| 1999 | -- | -- |
Find assessor info on the county website
Monthly payment
Est. payment
Payment breakdown
Explore the cost of this home by adjusting the details. Changes won't be saved.Climate risks
Neighborhood: 75156
Nearby schools
GreatSchools rating
- 5/10Southside Elementary SchoolGrades: PK-4Distance: 1.2 mi
- 6/10Mabank Junior High SchoolGrades: 7-8Distance: 3.3 mi
- 6/10Mabank High SchoolGrades: 9-12Distance: 3.5 mi
Schools provided by the listing agent
- Elementary: Mabank
- Middle: Mabank
- High: Mabank
- District: Mabank ISD
Source: NTREIS. This data may not be complete. We recommend contacting the local school district to confirm school assignments for this home.
- $32,410-- bd-- ba840 sqft105 Cherrywood St, Gun Barrel City, TX 75156Off Market
- $146,000-- bd-- ba-- sqft112 Bayview St, Mabank, TX 75156Off Market
- $15,000-- bd-- ba-- sqft117 Bayview St, Gun barrel city, TX 75156Off Market
- $203,4003 bd2 ba1.1k sqft107 Cherrywood St, Gun Barrel City, TX 75156Off Market
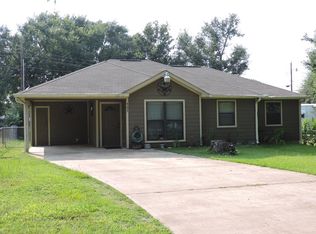
- $167,7003 bd2 ba1.6k sqft340 Longleaf St, Gun Barrel City, TX 75156Off Market
- $30,000-- bd5 ba-- sqft175 Longleaf St, Gun Barrel City, TX 75156Off Market
- $185,5003 bd2 ba1.1k sqft109 Cherrywood St, Gun Barrel City, TX 75156Off Market
- $36,790-- bd5 ba952 sqft117 Bayview St, Gun Barrel City, TX 75156Off Market
A local agent can set up tours, give advice and negotiate with sellers.
Similar homes
- $268,0004 bd3 ba2.1k sqft110 Pierce Dr, Mabank, TX 75156For Sale
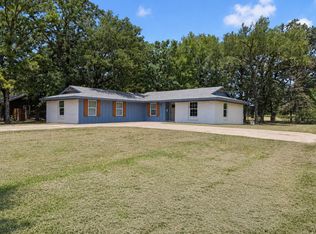 MLS ID #21346660, Debbie French. NTREIS
 - $269,9995 bd4 ba2.6k sqft114 Forrest Oaks Dr, Mabank, TX 75156For Sale
 MLS ID #21290165, Mary Thompson. NTREIS
 - $285,0003 bd2 ba1.3k sqft125 Meadow Heath Dr, Mabank, TX 75156For Sale
 MLS ID #21282172, Kari Ellis. NTREIS
 - $239,0003 bd2 ba1.3k sqft106 Paseo Patricia St, Gun Barrel City, TX 75156For Sale
 MLS ID #21296678, Todd Russell. NTREIS
 - $285,0003 bd2 ba1.7k sqft101 Veterans Ln, Gun Barrel City, TX 75156For SaleMLS ID #21242499, Sue Tarantino. NTREIS
- $195,0003 bd2 ba1.3k sqft120 Garner Dr, Mabank, TX 75156For SaleMLS ID #21350734, Patty Turner. NTREIS
- $220,0003 bd2 ba1.4k sqft217 Pierce Dr, Mabank, TX 75156For SaleMLS ID #21340459, Bridgette Dewees. NTREIS
- $289,0003 bd4 ba1.8k sqft129 King Arthur Rd, Mabank, TX 75156For SaleMLS ID #21178958, Lisa Muncrief. NTREIS
- $274,5003 bd2 ba1.3k sqft128 Crestwood Dr, Mabank, TX 75156For SaleMLS ID #21212401, Nickole Traughber. NTREIS
- $249,0003 bd2 ba1.5k sqft6156 Inca Dr, Mabank, TX 75156For SaleMLS ID #21326480, Mary Velez. NTREIS
- $263,9004 bd2 ba1.6k sqft230 Flying Bridge Dr, Mabank, TX 75156For SaleMLS ID #21182508, Marco Ordonez. NTREIS
- $268,0003 bd2 ba1.6k sqft145 Barcelona St, Mabank, TX 75156For SaleMLS ID #21203243, Debbie French. NTREIS
- $265,0004 bd2 ba1.6k sqft132 Willowbend Loop, Mabank, TX 75147For SaleMLS ID #21298316, Sharoon Yaqoob. NTREIS
- $329,9003 bd2 ba1.8k sqft111 Havenwood Dr, Enchanted Oaks, TX 75156For SaleMLS ID #21341595, Rena McCord. NTREIS
- $325,0004 bd3 ba2.6k sqft231 Cedarwood Dr, Enchanted Oaks, TX 75156For SaleMLS ID #21237213, Janice Dodson. NTREIS
- $280,0003 bd2 ba1.5k sqft115 Wren Ln, Mabank, TX 75156For SaleMLS ID #21264474, Chelsea Mendez. NTREIS
- $258,5004 bd2 ba1.8k sqft346 Preston Rd, Mabank, TX 75147For SaleMLS ID #21064201, Buck Gentry. NTREIS
- $379,9004 bd2 ba1.8k sqft118 Janice Ln, Mabank, TX 75156For SaleMLS ID #21307475, Laura Mcfaul. NTREIS
- $249,0003 bd2 ba1.3k sqft225 S Cherokee Shores Dr, Mabank, TX 75156For SaleMLS ID #21286257, Val McGilvra. NTREIS
- $240,0004 bd2 ba1.6k sqft115 Oak Springs Loop, Mabank, TX 75147For SaleMLS ID #21076917, Dawn McNary. NTREIS
