Some homes have a way of making you feel instantly at home, and this North Glendora gem is one of them. Nestled in one of the area's most desirable neighborhoods and located within the highly acclaimed Glendora Unified School District, this charming 3-bedroom, 2-bath residence offers timeless character, inviting spaces, and an exceptional opportunity to make it your own. From the moment you arrive, you'll be welcomed by a spacious front porch, beautifully manicured landscaping, and a lush front lawn that lead to the home's inviting main front entry. Adding to its unique architectural appeal, a separate Dutch-style side door provides an additional access point while enhancing the home's distinctive character. Inside, the thoughtfully designed floor plan offers comfortable living spaces filled with natural light, providing the perfect blend of classic charm and endless potential. The generously sized backyard is a peaceful retreat, shaded by mature trees and offering ample space for entertaining, gardening, outdoor dining, or simply relaxing. Ideally situated just minutes from the boutiques, cafés, restaurants, and community events of Glendora Village, as well as nearby parks, everyday conveniences, the Metro A Line, and convenient access to the 210 Freeway, this home combines an exceptional location with warmth, character, and the opportunity to create lasting memories.
For sale
Listed by: REALTY ONE GROUP MASTERS • Ernestine Danwing • Contact: 626-650-0370
$949,000
130 Wagonwheel Rd, Glendora, CA 91741
3beds
1,498sqft
Single Family Residence
Built in 1958
0.3 Acres Lot
$936,400 Zestimate®
$634/sqft
$-- HOA
What's special
- 2 days |
- 595 |
- 24 |
Zillow last checked:
Listing updated:
Listed by:
Ernestine Danwing DRE #02008478 626-650-0370,
REALTY ONE GROUP MASTERS
Source: CRMLS,MLS#: CV26167842 Originating MLS: California Regional MLS
Originating MLS: California Regional MLSFacts & features
Interior
Bedrooms & bathrooms
- Bedrooms: 3
- Bathrooms: 2
- Full bathrooms: 2
- Main level bathrooms: 2
- Main level bedrooms: 3
Rooms
- Room types: Bedroom, Family Room, Kitchen, Dining Room
Bedroom
- Features: All Bedrooms Down
Bathroom
- Features: Separate Shower, Tub Shower
Kitchen
- Features: Tile Counters
Kitchen
- Features: Galley Kitchen
Heating
- Central, Fireplace(s)
Cooling
- Central Air, Whole House Fan
Appliances
- Included: Gas Oven, Gas Range, Microwave
- Laundry: Washer Hookup, Gas Dryer Hookup, In Garage
Features
- Ceiling Fan(s), Separate/Formal Dining Room, Tile Counters, All Bedrooms Down, Galley Kitchen
- Flooring: Carpet, Tile
- Has fireplace: Yes
- Fireplace features: Living Room
- Common walls with other units/homes: No Common Walls
Interior area
- Total interior livable area: 1,498 sqft
Property
Parking
- Total spaces: 2
- Parking features: Driveway, Garage
- Garage spaces: 2
Features
- Levels: One
- Stories: 1
- Entry location: 2
- Exterior features: Awning(s)
- Pool features: None
- Spa features: None
- Has view: Yes
- View description: Mountain(s), Peek-A-Boo
Lot
- Size: 0.3 Acres
- Features: 0-1 Unit/Acre
Details
- Parcel number: 8660021001
- Special conditions: Trust
Construction
Type & style
- Home type: SingleFamily
- Architectural style: Ranch
- Property subtype: Single Family Residence
Materials
- Foundation: Raised
- Roof: Shingle
Condition
- New construction: No
- Year built: 1958
Utilities & green energy
- Sewer: Public Sewer
- Water: Public
- Utilities for property: Electricity Connected, Natural Gas Connected, Sewer Connected
Community & HOA
Community
- Features: Curbs, Foothills, Hiking, Mountainous, Park, Street Lights, Suburban, Sidewalks
Location
- Region: Glendora
Financial & listing details
- Price per square foot: $634/sqft
- Tax assessed value: $95,363
- Annual tax amount: $1,781
- Date on market: 8/13/2026
- Cumulative days on market: 2 days
- Listing terms: Cash,Cash to New Loan,Conventional,Submit
Estimated market value
$936,400
$890,000 - $983,000
$4,044/mo
Price history
| Date | Event | Price |
|---|---|---|
| 8/13/2026 | Listed for sale | $949,000$634/sqft |
Source:  CRMLS #CV26167842 Report a problem CRMLS #CV26167842 Report a problem | ||
Public tax history
| Year | Property taxes | Tax assessment |
|---|---|---|
| 2025 | $1,781 +10.3% | $95,363 +2% |
| 2024 | $1,615 +2.1% | $93,494 +2% |
| 2023 | $1,582 +2% | $91,661 +2% |
| 2022 | $1,550 +2.4% | $89,865 +2% |
| 2021 | $1,515 +2.5% | $88,104 +1% |
| 2020 | $1,478 | $87,201 +2% |
| 2019 | $1,478 +12.4% | $85,492 +2% |
| 2018 | $1,315 | $83,817 +2% |
| 2017 | $1,315 +2% | $82,174 +2% |
| 2016 | $1,288 +3.3% | $80,563 +1.5% |
| 2015 | $1,247 +1.1% | $79,354 +2% |
| 2014 | $1,234 | $77,800 +2.5% |
| 2012 | -- | $75,932 +2% |
| 2011 | -- | $74,444 +0.8% |
| 2010 | -- | $73,888 -0.2% |
| 2009 | -- | $74,065 +2% |
| 2008 | -- | $72,613 +2% |
| 2007 | -- | $71,190 +2% |
| 2006 | -- | $69,795 |
| 2005 | -- | $69,795 +4% |
| 2004 | -- | $67,087 +1.9% |
| 2003 | -- | $65,858 +2% |
| 2002 | -- | $64,568 +4% |
| 2000 | -- | $62,063 |
Find assessor info on the county website
Monthly payment
Est. payment
Payment breakdown
Explore the cost of this home by adjusting the details. Changes won't be saved.Climate risks
Neighborhood: 91741
Nearby schools
GreatSchools rating
- 7/10Sutherland Elementary SchoolGrades: K-5Distance: 1.1 mi
- 8/10Goddard Middle SchoolGrades: 6-8Distance: 1.4 mi
- 9/10Glendora High SchoolGrades: 9-12Distance: 0.3 mi
- $1,014,4003 bd3 ba1.5k sqft131 Rodeo Rd, Glendora, CA 91741Off Market
- $1,198,3004 bd4 ba2.1k sqft138 Wagonwheel Rd, Glendora, CA 91741Off Market
- $1,383,9006 bd4 ba2.8k sqft137 S Hacienda Ave, Glendora, CA 91741Off Market
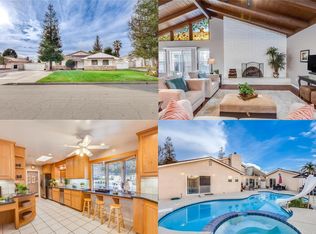
- $1,015,5003 bd2 ba1.4k sqft116 Roundup Rd, Glendora, CA 91741Off Market
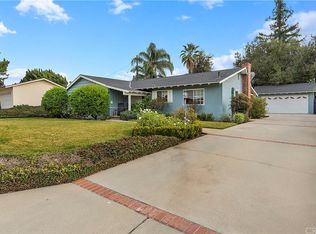
- $1,308,6005 bd3 ba2.5k sqft129 S Hacienda Ave, Glendora, CA 91741Off Market
- $953,8003 bd2 ba1.4k sqft145 S Hacienda Ave, Glendora, CA 91741Off Market
- $967,3003 bd2 ba1.4k sqft124 Roundup Rd, Glendora, CA 91741Off Market
- $1,042,7004 bd2 ba1.7k sqft135 Rodeo Rd, Glendora, CA 91741Off Market
A local agent can set up tours, give advice and negotiate with sellers.
Similar homes
- $868,0003 bd1 ba989 sqft102 S Burnaby Dr, Glendora, CA 91741For Sale
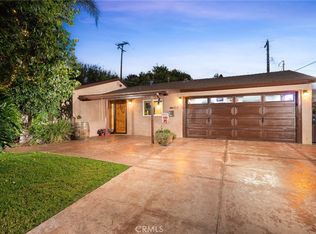 MLS ID #CV26175611, Maureen Haney, COMPASS. CRMLS
 - $999,8004 bd2 ba1.5k sqft212 S Lone Hill Ave, Glendora, CA 91741For Sale
 MLS ID #CV26101674, Lenie Siahaan, RE/MAX CHAMPIONS. CRMLS
 - $988,0003 bd2 ba1.5k sqft910 E Dalton Ave, Glendora, CA 91741For Sale
 MLS ID #AR26147657, Imy Dulake, Coldwell Banker Realty. CRMLS
 - $1,299,9903 bd3 ba1.7k sqft1429 Underhill Ter, Glendora, CA 91741For Sale
 MLS ID #OC26175518, Julian Nan, Del Rey Residential. CRMLS
 - $945,0003 bd2 ba1.5k sqft863 S Vecino Dr, Glendora, CA 91740For SaleMLS ID #P1-28431, Alexander Lozano, The Agency. CRMLS
- $1,168,0003 bd2 ba2k sqft403 S Valley Center Ave, Glendora, CA 91741For SaleMLS ID #CV26165333, Jack Harriman, Seven Gables Real Estate. CRMLS
- $899,9994 bd2 ba1.3k sqft1261 E Ada Ave, Glendora, CA 91741For SaleMLS ID #IG26169097, AMBER ZEPEDA, PONCE & PONCE REALTY, INC. CRMLS
- $975,0004 bd2 ba1.5k sqft553 E Bellgrove St, San Dimas, CA 91773For SaleMLS ID #TR26174090, Albert Marin, Re/Max Top Producers. CRMLS
- $950,0003 bd2 ba1.2k sqft735 W Heber St, Glendora, CA 91741For SaleMLS ID #TR26174933, Peter Aguilar, Top Producers Realty Partners. CRMLS
- $975,0003 bd3 ba1.5k sqft1243 S Stephora Ave, Glendora, CA 91740For SaleMLS ID #SR26168662, Corey Baxter, Huntington Group. CRMLS
- $675,0003 bd2 ba1.2k sqft412 S Vecino Ave, Glendora, CA 91741For SaleMLS ID #CV26177271, Marty Rodriguez, CENTURY 21 MASTERS. CRMLS
- $880,0004 bd2 ba1.2k sqft1107 E Walnut Ave, Glendora, CA 91741For SaleMLS ID #CV26141389, Gina Butz, REDFIN CORPORATION. CRMLS
- $1,295,0003 bd3 ba1.9k sqft321 Catherine Park Dr, Glendora, CA 91741For SaleMLS ID #CV26171149, Jade Knight, HILL TOP REAL ESTATE. CRMLS
- $999,9003 bd2 ba1.9k sqft334 W Virginia Ave, Glendora, CA 91741For SaleMLS ID #CV26165625, Jennifer Wilson, RE/MAX INNOVATIONS. CRMLS
- $1,175,0004 bd2 ba2k sqft1741 Branch Oak Dr, Glendora, CA 91741For SaleMLS ID #CV26151314, Stacey Ann Rosas, RE/MAX INNOVATIONS. CRMLS
- $849,0003 bd2 ba1.7k sqft1021 N Lyman Ave, Covina, CA 91724For SaleMLS ID #GD26176945, Fernando Amaya, Las Casas Realty, Inc.. CRMLS
- $1,025,0003 bd2 ba1.8k sqft543 E Comstock Ave, Glendora, CA 91741For SaleMLS ID #OC26107648, John Yarrington, Inspired Realty. CRMLS
- $1,150,0003 bd3 ba1.8k sqft903 E Dalton Ave, Glendora, CA 91741For SaleMLS ID #CV26152643, Dave Hibbard, KELLER WILLIAMS COVINA. CRMLS
- $809,0004 bd2 ba1.2k sqft1252 E Walnut Ave, Glendora, CA 91741For SaleMLS ID #CV26103874, Sona Baghdassarian, REALTY ONE GROUP MASTERS. CRMLS
- $985,0004 bd2 ba1.6k sqft1742 S Candish Ave, Glendora, CA 91740For SaleMLS ID #CV26166960, Sarah Dykema, Capital & Influence. CRMLS
Local buyer's agents are ready to help
