Welcome to this inviting ranch-style home, where comfortable living, thoughtful updates, and versatile spaces come together in a home designed for everyday enjoyment. The main level offers an easy, functional layout with a welcoming living room centered around a cozy fireplace and a galley-style kitchen featuring stone countertops and stainless steel appliances. Two bedrooms, including the primary bedroom, and a full bathroom complete the main level. The mostly finished basement adds valuable flexibility, offering a comfortable bedroom, full bathroom, and generous living area that can easily adapt to your lifestyle—whether you envision a family room, guest retreat, home office, hobby space, or recreation area. Together, the main level and basement provide plenty of room for both relaxing and entertaining. Numerous recent improvements provide valuable peace of mind. The roof and shed roof were replaced in 2024, followed by a new water heater in December 2025. Four vinyl windows were added in 2025, while the electrical system was significantly updated with a new panel, wiring, and sockets. Radon mitigation system, installed 5/24. The sprinkler system control was replaced in 2026. The 2021 furnace and A/C provide additional comfort and efficiency. Outside, the fully fenced yard creates a private setting to enjoy Colorado's sunshine and fresh air, while three storage sheds provide abundant space for tools, outdoor equipment, hobbies, and seasonal belongings. With its inviting living spaces, flexible finished basement, extensive recent updates, and exceptional storage, this home offers a wonderful combination of comfort, functionality, and value in Colorado Springs.
For sale
Price cut: $5.1K (9/19)
$389,900
2165 Bainbridge Rd, Colorado Springs, CO 80916
3beds
1,631sqft
Single Family Residence
Built in 1982
8,799 Square Feet Lot
$-- Zestimate®
$239/sqft
$-- HOA
What's special
Cozy fireplaceFully fenced yardMostly finished basementThree storage shedsStainless steel appliancesStone countertopsGalley-style kitchen
- 24 days
- 477
- 28
Zillow last checked:
Listing updated:
Listed by:
Travis Fraker SFR 719-431-9757,
Redfin Corporation
Source: elevateMLS,MLS#: 2015311
Facts & features
Interior
Bedrooms & bathrooms
- Bedrooms: 3
- Bathrooms: 2
- Full bathrooms: 2
Other
- Level: Main
- Area: 160 Square Feet
- Dimensions: 16 x 10
Heating
- Forced Air, Natural Gas
Cooling
- Ceiling Fan(s), Central Air, Electric
Appliances
- Included: 220v in Kitchen, Dishwasher, Disposal, Microwave, Oven, Range, Refrigerator
- Laundry: In Basement, Electric Hook-up
Features
- 9Ft + Ceilings, High Speed Internet, Pantry
- Flooring: Carpet, Tile, Wood Laminate
- Windows: Window Coverings
- Basement: Full,Finished
- Number of fireplaces: 1
- Fireplace features: One
Interior area
- Total structure area: 1,631
- Total interior livable area: 1,631 sqft
- Finished area above ground: 827
- Finished area below ground: 804
Property
Parking
- Total spaces: 2
- Parking features: Attached, Even with Main Level, Garage Door Opener, Garage Amenities (Other), Concrete Driveway
- Attached garage spaces: 2
Accessibility
- Accessibility features: Hand Rails, Accessible Kitchen, Stairs to back entrance, Stairs to front entrance
Features
- Patio & porch: Concrete, Wood Deck
- Exterior features: Auto Sprinkler System
- Fencing: Back Yard
Lot
- Size: 8,799 Square Feet
- Features: Level, Near Schools, Front Landscaped
Details
- Additional structures: Storage
- Parcel number: 6426418008
Construction
Type & style
- Home type: SingleFamily
- Architectural style: Ranch
- Property subtype: Single Family Residence
Materials
- Wood Siding, Frame
- Roof: Composite Shingle
Condition
- Existing Home
- New construction: No
- Year built: 1982
Utilities & green energy
- Water: Municipal
- Utilities for property: Cable Available, Electricity Connected, Natural Gas Available
Green energy
- Indoor air quality: Radon System
Community & HOA
Location
- Region: Colorado Springs
Financial & listing details
- Price per square foot: $239/sqft
- Tax assessed value: $361,063
- Annual tax amount: $1,314
- Date on market: 8/27/2026
- Listing terms: Cash,Conventional,FHA,VA Loan
- Electric utility on property: Yes
Estimated market value
Not available
Estimated sales range
Not available
Not available
Price history
| Date | Event | Price |
|---|---|---|
| 9/19/2026 | Price change | $389,900-1.3%$239/sqft |
Source:  elevateMLS #2015311 Report a problem elevateMLS #2015311 Report a problem | ||
| 9/8/2026 | Price change | $394,975-1.3%$242/sqft |
Source: elevateMLS #2015311 Report a problem | ||
| 8/27/2026 | Listed for sale | $400,000+3.9%$245/sqft |
Source: elevateMLS #2015311 Report a problem | ||
| 5/29/2024 | Sold | $385,000-1.3%$236/sqft |
Source: elevateMLS #2656840 Report a problem | ||
| 5/6/2024 | Pending sale | $390,000$239/sqft |
Source:  REcolorado as distributed by MLS GRID #2393464 Report a problem REcolorado as distributed by MLS GRID #2393464 Report a problem | ||
| 5/6/2024 | Contingent | $390,000$239/sqft |
Source: elevateMLS #2656840 Report a problem | ||
| 4/16/2024 | Listed for sale | $390,000$239/sqft |
Source: elevateMLS #2656840 Report a problem | ||
| 4/15/2024 | Pending sale | $390,000$239/sqft |
Source: REcolorado as distributed by MLS GRID #2393464 Report a problem | ||
| 4/15/2024 | Contingent | $390,000$239/sqft |
Source: elevateMLS #2656840 Report a problem | ||
| 4/8/2024 | Price change | $390,000-1.3%$239/sqft |
Source: elevateMLS #2656840 Report a problem | ||
| 3/20/2024 | Price change | $395,000-1.2%$242/sqft |
Source: elevateMLS #2656840 Report a problem | ||
| 3/18/2024 | Listed for sale | $399,900$245/sqft |
Source: elevateMLS #2656840 Report a problem | ||
| 3/13/2024 | Pending sale | $399,900$245/sqft |
Source: REcolorado as distributed by MLS GRID #2393464 Report a problem | ||
| 3/6/2024 | Contingent | $399,900$245/sqft |
Source: elevateMLS #2656840 Report a problem | ||
| 2/25/2024 | Price change | $399,900-2.2%$245/sqft |
Source: elevateMLS #2656840 Report a problem | ||
| 2/1/2024 | Price change | $409,000-2.6%$251/sqft |
Source: elevateMLS #2656840 Report a problem | ||
| 1/26/2024 | Price change | $420,000-2.3%$258/sqft |
Source: elevateMLS #2656840 Report a problem | ||
| 1/19/2024 | Listed for sale | $430,000+323.6%$264/sqft |
Source: elevateMLS #2656840 Report a problem | ||
| 8/7/1998 | Sold | $101,500$62/sqft |
Source: Public Record Report a problem | ||
Public tax history
| Year | Property taxes | Tax assessment |
|---|---|---|
| 2025 | $1,265 +28.1% | $25,460 -0.4% |
| 2024 | $988 -1% | $25,550 |
| 2023 | $998 -6.4% | $25,550 +38% |
| 2022 | $1,066 | $18,510 -2.8% |
| 2021 | -- | $19,050 +30.2% |
| 2020 | $953 +3.1% | $14,630 |
| 2019 | $924 +61.2% | $14,630 +27.9% |
| 2018 | $573 -23.6% | $11,440 |
| 2017 | $751 +31% | $11,440 +1.5% |
| 2016 | $573 -4.7% | $11,270 |
| 2015 | $602 +6.4% | $11,270 +7.6% |
| 2014 | $565 | $10,470 |
| 2013 | -- | -- |
| 2012 | -- | $10,470 |
| 2011 | $620 | $10,470 -3.9% |
| 2010 | -- | $10,890 |
| 2009 | -- | $10,890 -4% |
| 2008 | -- | $11,340 |
| 2006 | -- | $11,340 +23.7% |
| 2004 | -- | $9,170 |
| 2003 | $576 +8.3% | $9,170 -11.5% |
| 2002 | $532 +4.6% | $10,360 +5.4% |
| 2001 | $508 | $9,830 |
Find assessor info on the county website
Monthly payment
Est. payment
Payment breakdown
Explore the cost of this home by adjusting the details. Changes won't be saved.Climate risks
Neighborhood: Southeast Colorado Springs
Nearby schools
Schools provided by the listing agent
- District: Harrison-2
Source: elevateMLS. This data may not be complete. We recommend contacting the local school district to confirm school assignments for this home.
- $337,0003 bd2 ba835 sqft2155 Bainbridge Rd, Colorado Springs, CO 80916Off Market
- $330,0003 bd2 ba1.3k sqft2175 Bainbridge Rd, Colorado Springs, CO 80916Sold

- $266,5002 bd1 ba846 sqft2145 Bainbridge Rd, Colorado Springs, CO 80916Off Market
- $330,0004 bd2 ba838 sqft2126 Addison St, Colorado Springs, CO 80916Off Market
Similar homes
- $380,0004 bd2 ba1.3k sqft4510 Hollyridge Dr, Colorado Springs, CO 80916For Sale

 MLS ID #3275959, Leslie Roman MRP , NextHome Elevation. elevateMLS
 - $345,0003 bd2 ba1.2k sqft4931 Joseph Dr, Colorado Springs, CO 80916For Sale
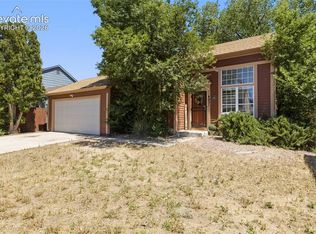 MLS ID #3873196, Titus Hocking, Better Homes and Gardens Real Estate Kenney & Company. elevateMLS
 - $385,0004 bd2 ba1.8k sqft28 Frost Ln, Colorado Springs, CO 80916For Sale
 MLS ID #4423142, Titus Hocking, Better Homes and Gardens Real Estate Kenney & Company. elevateMLS
 - $360,0004 bd2 ba1.6k sqft4775 Spacewalk Way, Colorado Springs, CO 80916For Sale
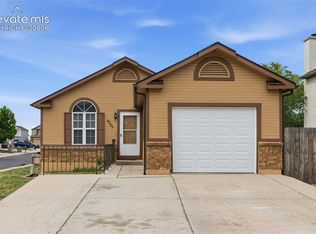 MLS ID #8075859, Kim Flynn, Equity Colorado Real Estate. elevateMLS
 - $349,9003 bd2 ba1.3k sqft2297 Whitewood Dr, Colorado Springs, CO 80910For SaleMLS ID #5783670, Troy Macdonald MRP , Exp Realty LLC. elevateMLS
- $395,0004 bd2 ba1.8k sqft4777 N Sleepy Hollow Cir, Colorado Springs, CO 80917For SaleMLS ID #1001769, Becky Cramer GRI MRP PPS , Compass. elevateMLS
- $399,9994 bd2 ba1.1k sqft2633 E Bijou St, Colorado Springs, CO 80909For SaleMLS ID #2330330, Heather Kirkwood, The Cutting Edge. elevateMLS
- $389,0003 bd2 ba1.2k sqft7115 White Mountain Dr, Colorado Springs, CO 80915For SaleMLS ID #1281852, Iryna Ivanyshyn MRP , Serhant Colorado LLC. elevateMLS
- $385,0004 bd2 ba1.9k sqft4737 N Splendid Cir, Colorado Springs, CO 80917For SaleMLS ID #2174398, Chris Kohl, Metro Real Estate Group. elevateMLS
- $412,0003 bd2 ba1.6k sqft4747 Hackamore Dr N, Colorado Springs, CO 80918For SaleMLS ID #3319775, Stacy Wade, Realty One Group Apex. elevateMLS
- $405,0004 bd2 ba2.1k sqft4125 Bent Dr, Colorado Springs, CO 80909For SaleMLS ID #4801825, Shady Eshak, HomeSmart. elevateMLS
- $365,0003 bd2 ba1.9k sqft2637 Waldean St, Colorado Springs, CO 80909For SaleMLS ID #5800163, Amber Shipp, Sellstate Altitude Realty. elevateMLS
- $349,9005 bd2 ba1.8k sqft4202 Whittier Dr, Colorado Springs, CO 80910For SaleMLS ID #3323914, Aracely Arvizu ABR MRP , Equity Colorado Real Estate. elevateMLS
- $377,1253 bd2 ba1.5k sqft4426 McGrew Cir, Colorado Springs, CO 80911For SaleMLS ID #1960824, Michael Parnell MRP PSA , The Warner Group. elevateMLS
- $379,9003 bd2 ba1.1k sqft4045 Dolphin Cir, Colorado Springs, CO 80918For SaleMLS ID #4458342, Stacy Christopher SRES , Your Castle Real Estate LLC. elevateMLS
- $367,7004 bd2 ba1.7k sqft851 San Bruno Pl, Colorado Springs, CO 80906For SaleMLS ID #8564534, Jaclyn Peterson, Exp Realty LLC. elevateMLS
- $423,0004 bd3 ba1.8k sqft1418 Wynkoop Dr, Colorado Springs, CO 80909For SaleMLS ID #7631729, Nathan Johnson MRP GRI CRS ABR , RE/MAX Real Estate Group LLC. elevateMLS
- $400,0003 bd2 ba1.2k sqft6215 Desoto Dr, Colorado Springs, CO 80922For SaleMLS ID #9626844, Jeffrey Johnson, Keller Williams Premier Realty. elevateMLS
- $399,9994 bd2 ba2.1k sqft5590 Almont Ave, Colorado Springs, CO 80911For SaleMLS ID #4970343, Brittany Schlesinger, Engel & Voelkers Pikes Peak. elevateMLS
