2165 Blue Spring Run - 3 Bedroom, 2 Bathroom Home | Investor Package Opportunity Well-maintained 3-bedroom, 2-bathroom home featuring desirable upgrades and a functional, inviting layout. The kitchen offers a center island for additional workspace and gathering, complemented by upgraded builder-package countertops. The primary bathroom also features upgraded builder selections, adding comfort and appeal. Offered as part of the original investor rental package, this property presents an opportunity for investors interested in acquiring rental properties as part of a larger portfolio. Whether expanding an existing investment portfolio or exploring a package acquisition, this home offers a combination of upgraded features and investment potential. Property Highlights: 3 bedrooms and 2 full bathrooms Kitchen with center island Upgraded builder-package countertops Upgraded primary bathroom Functional and inviting floor plan Included in the original investor rental package Contact the listing agent for additional details regarding the property and the investor package opportunity. Tenant rights apply through 2/28/ 2027
Active
$259,900
2165 Blue Spring Run, Fort Wayne, IN 46808
3beds
1,580sqft
Residential, Single Family Residence
Built in 2018
6,534 Square Feet Lot
$-- Zestimate®
$164/sqft
$18/mo HOA
What's special
Functional inviting layoutUpgraded primary bathroomUpgraded builder-package countertopsKitchen with center islandDesirable upgrades
- 14 days
- 370
- 24
Zillow last checked:
Listing updated:
Listed by:
Michelle Henry michelle@mypillario.com,
Pillario Property Management LLC
Source: MIBOR as distributed by MLS GRID,MLS#: 22132054
Facts & features
Interior
Bedrooms & bathrooms
- Bedrooms: 3
- Bathrooms: 2
- Full bathrooms: 2
- Main level bathrooms: 2
- Main level bedrooms: 3
Primary bedroom
- Level: Main
- Area: 168 Square Feet
- Dimensions: 12x14
Bedroom 2
- Level: Main
- Area: 120 Square Feet
- Dimensions: 10x12
Bedroom 3
- Level: Main
- Area: 120 Square Feet
- Dimensions: 10x12
Dining room
- Level: Main
- Area: 280 Square Feet
- Dimensions: 20x14
Kitchen
- Level: Main
- Area: 150 Square Feet
- Dimensions: 10x15
Laundry
- Level: Main
- Area: 96 Square Feet
- Dimensions: 12x8
Living room
- Level: Main
- Area: 320 Square Feet
- Dimensions: 20x16
Heating
- Natural Gas
Cooling
- Central Air
Appliances
- Included: Dishwasher, Dryer, Disposal, Microwave, Electric Oven, Refrigerator, Washer
Features
- Walk-In Closet(s)
- Windows: Wood Work Painted
- Has basement: No
Interior area
- Total structure area: 1,580
- Total interior livable area: 1,580 sqft
Property
Parking
- Total spaces: 12
- Parking features: Attached
- Attached garage spaces: 12
Features
- Levels: One
- Stories: 1
Lot
- Size: 6,534 Square Feet
Details
- Parcel number: 020732336028000066
- Horse amenities: None
Construction
Type & style
- Home type: SingleFamily
- Architectural style: Ranch
- Property subtype: Residential, Single Family Residence
Materials
- Brick
- Foundation: Slab
Condition
- New construction: No
- Year built: 2018
Utilities & green energy
- Water: Public
Community & HOA
Community
- Features: Low Maintenance Lifestyle
- Subdivision: Subdivision Not Available See Legal
HOA
- Has HOA: Yes
- HOA fee: $221 annually
- HOA phone: 260-625-6605
Location
- Region: Fort Wayne
Financial & listing details
- Price per square foot: $164/sqft
- Tax assessed value: $198,200
- Annual tax amount: $3,242
- Date on market: 10/20/2026
- Cumulative days on market: 16 days
Estimated market value
Not available
Estimated sales range
Not available
Not available
Price history
| Date | Event | Price |
|---|---|---|
| 10/20/2026 | Listed for sale | $259,900+44.4%$164/sqft |
Source:  MIBOR as distributed by MLS GRID #22132054 Report a problem | ||
| 6/12/2020 | Listing removed | $1,399$1/sqft |
Source: Zillow Rental Manager Report a problem | ||
| 6/10/2020 | Sold | $180,000$114/sqft |
Source: Public Record Report a problem | ||
| 6/3/2020 | Listed for rent | $1,399$1/sqft |
Source: Zillow Rental Manager Report a problem | ||
Public tax history
| Year | Property taxes | Tax assessment |
|---|---|---|
| 2025 | $3,201 +1.1% | $198,200 +1.8% |
| 2024 | $3,166 +34.2% | $194,700 +7.8% |
| 2023 | $2,360 -6.2% | $180,600 +17.3% |
| 2022 | $2,515 +10.8% | $153,900 +0.6% |
| 2021 | $2,270 +66.1% | $153,000 +12.9% |
| 2020 | $1,367 +4145.3% | $135,500 +73.5% |
| 2019 | $32 | $78,100 +19425% |
| 2018 | -- | $400 |
Find assessor info on the county website
Monthly payment
Est. payment
Payment breakdown
Explore the cost of this home by adjusting the details. Changes won't be saved.Climate risks
Neighborhood: 46808
- $260,9003 bd2 ba1.3k sqft2185 Blue Spring Run, Fort Wayne, IN 46808Off Market
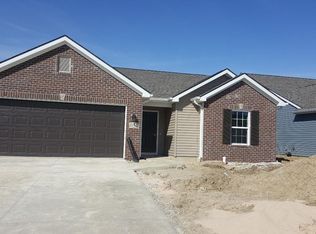
- $258,6003 bd2 ba1.3k sqft2185 Blue Springs Run, Fort Wayne, IN 46808Off Market
- $268,4003 bd2 ba1.6k sqft2151 Blue Spring Run Rd, Fort Wayne, IN 46808Off Market

- $273,1003 bd2 ba1.5k sqft2205 Blue Spring Run, Fort Wayne, IN 46808Off Market

Similar homes
- $239,9003 bd2 ba1.2k sqft5131 Powell Plateau Xing, Fort Wayne, IN 46808Active
 MLS ID #22132046, Michelle Henry, Pillario Property Management LLC. MIBOR as distributed by MLS GRID
- $265,0003 bd2 ba1.2k sqft1620 Noble Kinsmen Pl, Fort Wayne, IN 46818For Sale
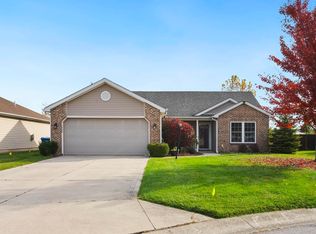 MLS ID #202644754, Bradley D Noll, Noll Team Real Estate. IRMLS
- $229,9003 bd2 ba1.5k sqft1402 Misty River Dr, Fort Wayne, IN 46808For Sale
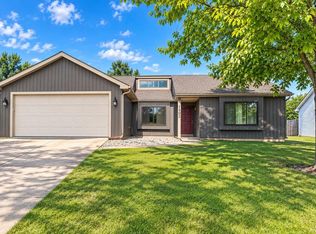 MLS ID #202631528, Rainelle L Shockome, Metzger Property Services, LLC. IRMLS
- $199,9002 bd2 ba1k sqft2022 Blue Sage Cv, Fort Wayne, IN 46808For Sale
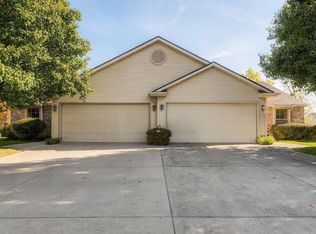 MLS ID #202643736, Mary B Mauger, CENTURY 21 Bradley Realty, Inc. IRMLS
