Charming 1,916 sq ft multi family residence with flexibility to easily convert back to a single family home*This Queen Anne style property features updated vinyl siding, double wide extended driveway, and a spacious half acre lot with mature, picturesque trees*The home offers a beautifully detailed foyer and an inviting front porch*Lower unit features a large eat in kitchen with a BRAND new dishwasher, spacious rooms and enclosed porch*Upper unit includes a long term tenant with potential for increased rental income*Separate utilities for each unit*Garage was completely redone in 2024 and is currently rented*A unique opportunity combining character, space and versatiity*Walking distance to Penfield's Four Corners, dining and entertainment*
Closed
$230,000
2165 Five Mile Line Rd, Penfield, NY 14526
3beds
1,916sqft
Duplex, Multi Family
Built in 1890
-- sqft lot
$230,800 Zestimate®
$120/sqft
$1,833 Estimated rent
Home value
$230,800
$219,000 - $245,000
$1,833/mo
Zestimate® history
Owner options
List your home for rent
$1,833/mo
Rent Zestimate®
Find your next renter with Zillow Rental Manager. Plus, with online applications, you can quickly screen prospective tenants – for free.
$1,833/mo
Rent Zestimate®
Refinance and save
$1,734/mo
Est. payment
Refinancing to a lower rate could help reduce your monthly payments and save thousands over the life of the loan.
$1,734/mo
Est. payment
Explore your selling options
Work with a Zillow partner agent
Leverage their expertise and Zillow's premium Showcase listings to get your home seen by more buyers.
Get startedList with your own agent
Get your home in front of millions of buyers by listing it on Zillow.
Learn how to do itSell it yourself
Take full control of how buyers see your home on Zillow by listing For Sale by Owner (FSBO).
List your homeWhat's special
Beautifully detailed foyerQueen anne style propertyUpdated vinyl sidingDouble wide extended drivewayEnclosed porchLarge eat in kitchenInviting front porch
Zillow last checked:
Listing updated:
Listed by:
Kimberly Graus 585-389-4053,
Howard Hanna
Bought with:
Omer Kapic, 37KA0870334
Kapic Realty
Source: NYSAMLSs,MLS#: R1671753 Originating MLS: Rochester
Originating MLS: RochesterFacts & features
Interior
Bedrooms & bathrooms
- Bedrooms: 3
- Bathrooms: 2
- Full bathrooms: 2
Heating
- Gas, Forced Air
Appliances
- Included: Gas Water Heater
- Laundry: Washer Hookup
Features
- Natural Woodwork
- Flooring: Hardwood, Laminate, Varies, Vinyl
- Basement: Full
- Has fireplace: No
Interior area
- Total structure area: 1,916
- Total interior livable area: 1,916 sqft
Property
Parking
- Total spaces: 2
- Parking features: Common, Paved, Two or More Spaces
- Garage spaces: 2
Features
- Levels: Two
- Stories: 2
- Patio & porch: Covered, Porch
- Exterior features: Enclosed Porch, Porch
Lot
- Size: 0.5 Acres
- Dimensions: 78 x 360
- Features: Near Public Transit, Rectangular, Rectangular Lot
Details
- Parcel number: 2642001391000001011000
- Special conditions: Standard
Construction
Type & style
- Home type: MultiFamily
- Architectural style: Duplex
- Property subtype: Duplex, Multi Family
Materials
- Vinyl Siding
- Foundation: Stone
- Roof: Asphalt
Condition
- Resale
- Year built: 1890
Utilities & green energy
- Sewer: Connected
- Water: Connected, Public
- Utilities for property: Electricity Connected, Sewer Connected, Water Connected
Community & HOA
Location
- Region: Penfield
Financial & listing details
- Price per square foot: $120/sqft
- Tax assessed value: $167,300
- Annual tax amount: $5,636
- Date on market: 4/21/2026
- Cumulative days on market: 15 days
- Listing terms: Cash,Conventional
- Tenant pays: All Utilities
Price history
| Date | Event | Price |
|---|---|---|
| 6/18/2026 | Sold | $230,000-8%$120/sqft |
Source:  NYSAMLSs #R1671753 Report a problem NYSAMLSs #R1671753 Report a problem | ||
| 5/8/2026 | Pending sale | $249,900$130/sqft |
Source: NYSAMLSs #R1671753 Report a problem | ||
| 5/6/2026 | Contingent | $249,900$130/sqft |
Source: NYSAMLSs #R1671753 Report a problem | ||
| 4/21/2026 | Listed for sale | $249,900+233.2%$130/sqft |
Source: NYSAMLSs #R1671753 Report a problem | ||
| 12/15/2010 | Sold | $75,000-16.6%$39/sqft |
Source: Public Record Report a problem | ||
| 9/24/2010 | Price change | $89,900-10%$47/sqft |
Source: Hunt Real Estate ERA Columbus Division #R124590 Report a problem | ||
| 8/6/2010 | Listed for sale | $99,900$52/sqft |
Source: HUNT Real Estate ERA Columbus Division #R124590 Report a problem | ||
Public tax history
| Year | Property taxes | Tax assessment |
|---|---|---|
| 2025 | -- | $167,300 |
| 2024 | -- | $167,300 |
| 2023 | -- | $167,300 |
| 2022 | -- | $167,300 +58.6% |
| 2021 | -- | $105,500 |
| 2020 | -- | $105,500 |
| 2018 | -- | $105,500 |
| 2017 | $2,745 | $105,500 |
| 2016 | -- | $105,500 |
| 2015 | -- | $105,500 |
| 2014 | -- | $105,500 |
| 2013 | -- | $105,500 |
| 2012 | -- | $105,500 |
| 2011 | -- | $105,500 |
| 2010 | -- | $105,500 |
| 2009 | -- | $105,500 +11.1% |
| 2007 | -- | $95,000 |
| 2006 | -- | $95,000 |
| 2005 | -- | $95,000 +4.6% |
| 2004 | -- | $90,800 |
| 2003 | -- | $90,800 |
| 2002 | -- | $90,800 |
| 2001 | -- | $90,800 +6.8% |
| 2000 | -- | $85,000 |
Find assessor info on the county website
Neighborhood: 14526
Nearby homes
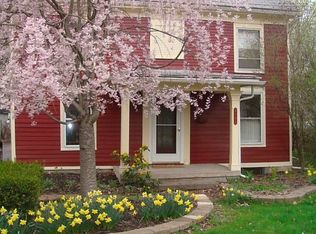
- $308,5003 bd1 ba1.6k sqft2163 Five Mile Line Rd, Penfield, NY 14526Off Market
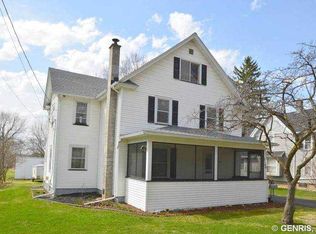
- $326,6004 bd2 ba1.9k sqft2169 Five Mile Line Rd, Penfield, NY 14526Off Market
- $259,8003 bd1 ba1.3k sqft2159 Five Mile Line Rd, Penfield, NY 14526Off Market
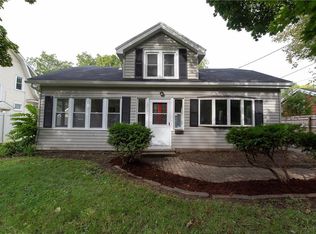
- $387,9004 bd3 ba1.9k sqft2157 Five Mile Line Rd, Penfield, NY 14526Off Market
- $276,5003 bd2 ba1.6k sqft2173 Five Mile Line Rd, Penfield, NY 14526Off Market
- $345,5004 bd2 ba2k sqft2153 Five Mile Line Rd, Penfield, NY 14526Off Market
- $--2 bd1 ba780 sqft120 Brebeuf Dr #106B, Penfield, NY 14526Off Market
- $--1 bd1 ba676 sqft120 Brebeuf Dr #102C, Penfield, NY 14526Off Market
Nearby schools
GreatSchools rating
- 9/10Cobbles Elementary SchoolGrades: K-5Distance: 0.6 mi
- 6/10Bay Trail Middle SchoolGrades: 6-8Distance: 2 mi
- 9/10Penfield Senior High SchoolGrades: 9-12Distance: 0.7 mi
Schools provided by the listing agent
- District: Penfield
Source: NYSAMLSs. This data may not be complete. We recommend contacting the local school district to confirm school assignments for this home.
Sell for more on Zillow
Get a Zillow Showcase℠ listing at no additional cost and you could sell for .
$230,800
2% more
+$4,616
With Zillow Showcase(estimated)
$235,416
- New York
- Monroe County
- Penfield
- 14526
- 2165 Five Mile Line Rd
Nearby cities
Nearby zip codes
Other Penfield Topics
