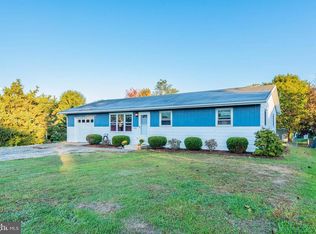
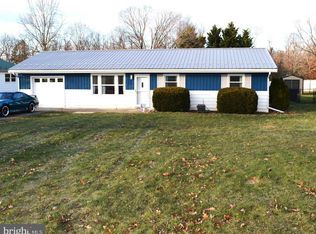
SELLER IS OFFERING $5,000 TOWARDS BUYERS CLOSING COST! Welcome to 2165 Hafer Road— a home that has been cherished by one family since the day it was built in 1966. This well-loved rancher offers 2,230 square feet of comfortable living space, filled with decades of care, memories, and pride of ownership. From the moment you arrive, you can feel the warmth and history within these walls. Thoughtfully maintained over the years, this home reflects a lifetime of love. Its spacious layout provides plenty of room to gather, relax, and make it your own. Step outside to a fully fenced backyard. Perfect for quiet mornings, family gatherings, pets, or simply enjoying the peace of your surroundings. Whether you’re looking for your first home or a place to settle in for years to come, 2165 Hafer Road offers a rare opportunity to own a truly special, one-owner property where care and memories run deep. Come see it for yourself and imagine the next chapter of its story—yours!
Pending
Price cut: $10K (5/10)
$265,000
2165 Hafer Rd, Fayetteville, PA 17222
4beds
2,230sqft
Single Family Residence
Built in 1966
0.37 Acres Lot
$259,400 Zestimate®
$119/sqft
$-- HOA
What's special
Fully fenced backyardWell-loved rancherSpacious layout
- 61 days |
- 372 |
- 10 |
Likely to sell faster than
Zillow last checked:
Listing updated:
Listed by:
Madi Grove 717-681-3308,
Keller Williams Keystone Realty 7175048002
Source: Bright MLS,MLS#: PAFL2033580
Facts & features
Interior
Bedrooms & bathrooms
- Bedrooms: 4
- Bathrooms: 2
- Full bathrooms: 2
- Main level bathrooms: 2
- Main level bedrooms: 4
Rooms
- Room types: Living Room, Dining Room, Kitchen, Family Room
Dining room
- Level: Main
Family room
- Level: Main
Kitchen
- Level: Main
Living room
- Level: Main
Heating
- Baseboard, Radiant, Electric
Cooling
- Window Unit(s)
Appliances
- Included: Electric Water Heater
- Laundry: Main Level
Features
- Flooring: Hardwood, Carpet
- Has basement: No
- Has fireplace: No
Interior area
- Total structure area: 2,230
- Total interior livable area: 2,230 sqft
- Finished area above ground: 2,230
- Finished area below ground: 0
Property
Parking
- Parking features: Driveway
- Has uncovered spaces: Yes
Accessibility
- Accessibility features: Doors - Lever Handle(s)
Features
- Levels: One
- Stories: 1
- Pool features: None
Lot
- Size: 0.37 Acres
Details
- Additional structures: Above Grade, Below Grade
- Parcel number: 090C19.127.000000
- Zoning: RESIDENTIAL
- Special conditions: Standard
Construction
Type & style
- Home type: SingleFamily
- Architectural style: Ranch/Rambler
- Property subtype: Single Family Residence
Materials
- Aluminum Siding
- Foundation: Crawl Space
- Roof: Metal
Condition
- New construction: No
- Year built: 1966
Utilities & green energy
- Sewer: Public Sewer
- Water: Public
Community & HOA
Community
- Subdivision: Franklin County
HOA
- Has HOA: No
Location
- Region: Fayetteville
- Municipality: GREENE TWP
Financial & listing details
- Price per square foot: $119/sqft
- Tax assessed value: $17,100
- Annual tax amount: $2,853
- Date on market: 4/7/2026
- Listing agreement: Exclusive Right To Sell
- Ownership: Fee Simple
Estimated market value
$259,400
$246,000 - $272,000
$2,172/mo
Price history
| Date | Event | Price |
|---|---|---|
| 5/19/2026 | Pending sale | $265,000$119/sqft |
Source:  Bright MLS #PAFL2033580 Report a problem Bright MLS #PAFL2033580 Report a problem | ||
| 5/10/2026 | Price change | $265,000-3.6%$119/sqft |
Source: Bright MLS #PAFL2033580 Report a problem | ||
| 4/15/2026 | Price change | $275,000-1.8%$123/sqft |
Source: Bright MLS #PAFL2033580 Report a problem | ||
| 4/7/2026 | Listed for sale | $280,000$126/sqft |
Source: Bright MLS #PAFL2033580 Report a problem | ||
Public tax history
| Year | Property taxes | Tax assessment |
|---|---|---|
| 2024 | $2,785 +6.5% | $17,100 |
| 2023 | $2,615 +2.4% | $17,100 |
| 2022 | $2,554 | $17,100 |
| 2021 | $2,554 +2.7% | $17,100 |
| 2020 | $2,487 +5.1% | $17,100 |
| 2018 | $2,365 +382.7% | $17,100 |
| 2017 | $490 | $17,100 |
| 2016 | $490 +7.3% | $17,100 |
| 2015 | $457 | $17,100 |
| 2014 | $457 | $17,100 |
| 2013 | $457 +2.9% | $17,100 |
| 2012 | $444 | $17,100 |
| 2011 | $444 | $17,100 |
| 2010 | $444 +2% | $17,100 |
| 2009 | $435 +15.9% | $17,100 |
| 2008 | $375 +0.9% | $17,100 |
| 2007 | $372 | $17,100 |
| 2006 | $372 -67.8% | $17,100 |
| 2005 | $1,156 +303.5% | $17,100 |
| 2004 | $286 +13.6% | $17,100 |
| 2003 | $252 +35.3% | $17,100 |
| 2000 | $186 | $17,100 |
Find assessor info on the county website
Monthly payment
Est. payment$--/mo
Payment breakdown
Explore the cost of this home by adjusting the details. Changes won't be saved.
All calculations are estimates and provided by Zillow, Inc. for informational purposes only. Actual amounts may vary.
HOA fees may include property taxes on listings classified as Co-Ops. Contact the listing agent and/or owner for fee details.
Mortgage interest rates are dependent on a number of factors, including credit score, down payment, and repayment length. Interest rate data provided by Zillow Group Marketplace, Inc. as of 1/1/1970 from various mortgage lenders with which we have lead or other similar arrangements; the Estimated Payment is an average of those rates.
See how much you could borrow to make a competitive offer.
Climate risks
Neighborhood: 17222
Nearby schools
GreatSchools rating
- 5/10Scotland El SchoolGrades: K-5Distance: 1.7 mi
- 8/10Chambersburg Area Ms - NorthGrades: 6-8Distance: 3.3 mi
- 3/10Chambersburg Area Senior High SchoolGrades: 9-12Distance: 4.2 mi
Schools provided by the listing agent
- District: Chambersburg Area
Source: Bright MLS. This data may not be complete. We recommend contacting the local school district to confirm school assignments for this home.
A local agent can set up tours, give advice and negotiate with sellers.
A local lender can help you make sure your offer is ready when you are.


- Pennsylvania
- Franklin County
- Fayetteville
- 17222
- 2165 Hafer Rd
Nearby cities
Nearby zip codes
Other Fayetteville Topics
