Mtn Views! Pool! Stunning single story in Henderson! 4 Bedrooms 3 Full Baths, 2035 Sq Ft.
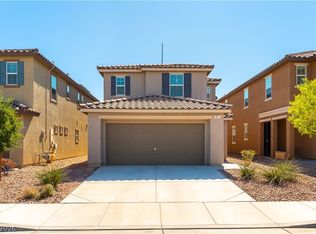
Single-story Henderson living with a backyard made for enjoying the Nevada lifestyle! This inviting home features a light-filled open floor plan, spacious great room, and a beautifully appointed kitchen showcasing granite countertops, abundant cabinetry, stainless-steel appliances, and a generous island with seating. The primary suite provides a peaceful retreat, while the additional bedrooms and versatile recreation room offer plenty of room for guests, hobbies, work, or entertaining. Outside, the home truly shines with a sparkling pool, covered patio, pergola, and multiple areas to relax and entertain while taking in the surrounding mountain scenery. Attractive curb appeal, a paver driveway, comfortable living spaces, and an exceptional outdoor setup make this Henderson property one to see.
Active
$550,000
2165 Rio Rancho Pointe Pl, Henderson, NV 89002
4beds
2,035sqft
Single Family Residence
Built in 2019
4,791 Square Feet Lot
$-- Zestimate®
$270/sqft
$45/mo HOA
What's special
- 3 days
- 187
- 23
Zillow last checked:
Listing updated:
Listed by:
Jordana M. Lane S.0077041 (702)715-3230,
BHHS Nevada Properties
Source: LVR,MLS#: 2824197 Originating MLS: Greater Las Vegas Association of Realtors Inc
Originating MLS: Greater Las Vegas Association of Realtors IncFacts & features
Interior
Bedrooms & bathrooms
- Bedrooms: 4
- Bathrooms: 3
- Full bathrooms: 3
Primary bedroom
- Description: Ceiling Fan,Pbr Separate From Other,Walk-In Closet(s)
- Dimensions: 15x14
Bedroom 2
- Description: Ceiling Fan,Closet
- Dimensions: 11x10
Bedroom 3
- Description: Ceiling Fan,Closet
- Dimensions: 12x10
Bedroom 4
- Description: Ceiling Fan,Closet
- Dimensions: 13x10
Dining room
- Description: Living Room/Dining Combo
- Dimensions: 14x10
Kitchen
- Description: Granite Countertops,Island,Tile Flooring,Walk-in Pantry
- Dimensions: 13x10
Heating
- Central, Gas
Cooling
- Central Air, Electric
Appliances
- Included: Dryer, Dishwasher, Disposal, Gas Range, Microwave, Refrigerator, Washer
- Laundry: Gas Dryer Hookup, Main Level, Laundry Room
Features
- Bathroom on Main Level, Bedroom on Main Level, Ceiling Fan(s), Primary Downstairs, Window Treatments
- Flooring: Carpet, Tile
- Windows: Double Pane Windows, Window Treatments
- Has fireplace: No
Interior area
- Total structure area: 2,035
- Total interior livable area: 2,035 sqft
Video & virtual tour
Property
Parking
- Total spaces: 2
- Parking features: Attached, Garage, Guest, Private
- Attached garage spaces: 2
Features
- Stories: 1
- Patio & porch: Patio
- Exterior features: Patio, Private Yard
- Has private pool: Yes
- Pool features: In Ground, Private
- Fencing: Block,Back Yard
- Has view: Yes
- View description: Mountain(s)
Lot
- Size: 4,791 Square Feet
- Features: Desert Landscaping, Landscaped, < 1/4 Acre
Details
- Parcel number: 17927414016
- Zoning description: Single Family
- Horse amenities: None
Construction
Type & style
- Home type: SingleFamily
- Architectural style: One Story
- Property subtype: Single Family Residence
Materials
- Roof: Tile
Condition
- Year built: 2019
Utilities & green energy
- Electric: Photovoltaics Seller Owned
- Sewer: Public Sewer
- Water: Public
- Utilities for property: Underground Utilities
Green energy
- Energy efficient items: Windows
Community & HOA
Community
- Subdivision: Boulder 19
HOA
- Has HOA: Yes
- Services included: Association Management
- HOA fee: $45 monthly
- HOA name: Windsor Falls
- HOA phone: 702-365-3600
Location
- Region: Henderson
Financial & listing details
- Price per square foot: $270/sqft
- Tax assessed value: $516,006
- Annual tax amount: $4,496
- Date on market: 10/5/2026
- Listing agreement: Exclusive Right To Sell
- Listing terms: Cash,Conventional,FHA,VA Loan
Estimated market value
Not available
Estimated sales range
Not available
Not available
Price history
| Date | Event | Price |
|---|---|---|
| 10/8/2026 | Listed for sale | $550,000+44.4%$270/sqft |
Source:  LVR #2824197 Report a problem LVR #2824197 Report a problem | ||
| 3/26/2020 | Sold | $381,010$187/sqft |
Source: Public Record Report a problem | ||
Public tax history
| Year | Property taxes | Tax assessment |
|---|---|---|
| 2026 | $4,499 +3% | $180,602 -0.2% |
| 2025 | $4,368 +3% | $181,008 +2.7% |
| 2024 | $4,241 +3% | $176,277 +11% |
| 2023 | $4,117 +14.8% | $158,853 +24.5% |
| 2022 | $3,587 +3% | $127,543 +344.4% |
| 2021 | $3,481 +470.2% | $28,700 +36.7% |
| 2020 | $611 +0.3% | $21,000 |
| 2019 | $609 | $21,000 |
Find assessor info on the county website
Monthly payment
Est. payment
Payment breakdown
Explore the cost of this home by adjusting the details. Changes won't be saved.Climate risks
Neighborhood: River Mountain
Nearby schools
Schools provided by the listing agent
- Elementary: Dooley, John,Dooley, John
- Middle: Brown B. Mahlon
- High: Basic Academy
Source: LVR. This data may not be complete. We recommend contacting the local school district to confirm school assignments for this home.
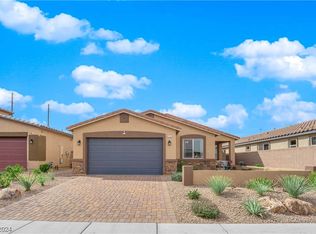
- $464,8004 bd2 ba1.8k sqft2169 Rio Rancho Pointe Pl, Henderson, NV 89002Off Market
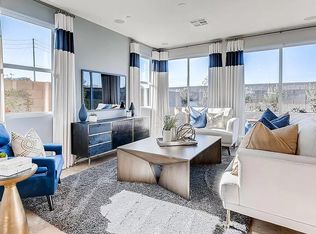
- $452,6004 bd2 ba1.8k sqft2161 Rio Rancho Pointe Pl, Henderson, NV 89002Off Market
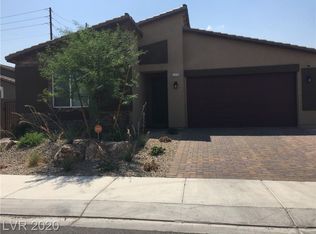
- $478,7004 bd3 ba2k sqft2173 Rio Rancho Pointe Pl, Henderson, NV 89002Off Market
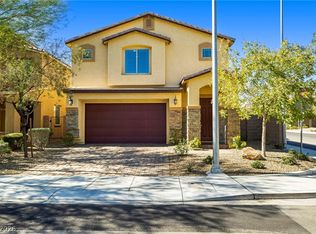
- $494,2004 bd3 ba2k sqft2157 Rio Rancho Pointe Pl, Henderson, NV 89002Off Market

Similar homes
- $545,0005 bd3 ba2.9k sqft2221 Mundare Dr, Henderson, NV 89002For Sale
 MLS ID #2822611, Twila K. Thielman, Realty ONE Group, Inc. LVR
 - $599,9005 bd3 ba2.8k sqft625 Bighorn Creek St, Henderson, NV 89002For Sale
 MLS ID #2824344, Mason H. Richburg, Coldwell Banker Premier. LVR
 - $469,9005 bd3 ba2.1k sqft891 Harbor Ave, Henderson, NV 89002For Sale
 MLS ID #2824327, Alan M. Hays, Realty Executives of SNV. LVR
 - $525,0004 bd3 ba2k sqft2128 Del Aqua Ave, Henderson, NV 89002For Sale
 MLS ID #2810711, Jordana M. Lane, BHHS Nevada Properties. LVR
