Stunning custom-built home situated on a quiet street in one of North Claremont’s most desirable neighborhoods. Impeccable curb appeal welcomes you with a chic and elegant Japanese fusion landscape featuring decorative boulder accents, dimensional mounding, and distinctive wood and stone architectural details. Inside, a formal foyer leads directly to light-filled formal living and dining spaces framed by large windows and custom Pella® wood sliding doors. The expanded chef’s kitchen boasts an oversized center island, abundant high-end cabinetry, and premium appliances, opening seamlessly to the family room anchored by dramatic wood-beamed ceilings, custom built-ins, and a majestic stone fireplace. Dual Pella® sliders provide effortless indoor-outdoor flow. Designed with a desirable split floor plan: one wing offers two spacious guest bedrooms and a full bath, while the primary suite occupies its own private wing. The primary retreat features dual walk-in closets with custom organizers, a lavish spa-inspired bath, and direct access to a private atrium. Additional interior highlights include a functional indoor laundry/mudroom with direct access to the attached garage. The ultra-private backyard oasis continues the Japanese fusion design aesthetic, offering a covered patio, elevated wood viewing deck, dedicated gated pet run, and a fully separate, securely gated pool and spa area. Located in the award-winning Claremont School District, close to parks, shopping, dining, and easy freeway access. Don’t miss this exceptional home!
For sale
Listed by: RE/MAX 2000 REALTY • KATHERINE LI MARTIN • Contact: 626-731-4600
$1,399,900
2275 N La Paz Dr, Claremont, CA 91711
3beds
2,637sqft
Single Family Residence
Built in 1966
10,421 Square Feet Lot
$1,390,300 Zestimate®
$531/sqft
$-- HOA
What's special
- 2 days |
- 683 |
- 57 |
Zillow last checked:
Listing updated:
Listed by:
KATHERINE LI MARTIN DRE #01873310 626-731-4600,
RE/MAX 2000 REALTY
Source: CRMLS,MLS#: CV26167655 Originating MLS: California Regional MLS
Originating MLS: California Regional MLSFacts & features
Interior
Bedrooms & bathrooms
- Bedrooms: 3
- Bathrooms: 2
- Full bathrooms: 2
- Main level bathrooms: 2
- Main level bedrooms: 3
Rooms
- Room types: Bedroom, Entry/Foyer, Living Room, Primary Bathroom, Primary Bedroom
Primary bedroom
- Features: Main Level Primary
Bedroom
- Features: All Bedrooms Down
Bedroom
- Features: Bedroom on Main Level
Bathroom
- Features: Granite Counters, Remodeled, Vanity
Kitchen
- Features: Granite Counters, Kitchen Island, Kitchen/Family Room Combo, Remodeled, Updated Kitchen
Heating
- Central
Cooling
- Central Air
Appliances
- Included: Built-In Range, Dishwasher, Gas Cooktop, Disposal, Gas Oven, Gas Range, Gas Water Heater
- Laundry: Laundry Room
Features
- Beamed Ceilings, Breakfast Area, Granite Counters, All Bedrooms Down, Bedroom on Main Level, Main Level Primary
- Flooring: Tile, Wood
- Windows: Double Pane Windows, Screens
- Has fireplace: Yes
- Fireplace features: Family Room
- Common walls with other units/homes: No Common Walls
Interior area
- Total interior livable area: 2,637 sqft
Video & virtual tour
Property
Parking
- Total spaces: 2
- Parking features: Driveway, Garage Faces Front, Garage
- Attached garage spaces: 2
Features
- Levels: One
- Stories: 1
- Entry location: Street level
- Has private pool: Yes
- Pool features: Private
- Has spa: Yes
- Spa features: Private
- Has view: Yes
- View description: Neighborhood
Lot
- Size: 10,421 Square Feet
- Features: 0-1 Unit/Acre, Back Yard, Front Yard, Greenbelt
Details
- Parcel number: 8670005023
- Special conditions: Standard
Construction
Type & style
- Home type: SingleFamily
- Architectural style: Ranch
- Property subtype: Single Family Residence
Materials
- Stucco
- Roof: Tile
Condition
- Turnkey
- New construction: No
- Year built: 1966
Utilities & green energy
- Sewer: Public Sewer
- Water: Public
- Utilities for property: Electricity Available, Natural Gas Available, Sewer Available, Water Available
Community & HOA
Community
- Features: Suburban
Location
- Region: Claremont
Financial & listing details
- Price per square foot: $531/sqft
- Tax assessed value: $1,082,430
- Annual tax amount: $13,376
- Date on market: 8/13/2026
- Cumulative days on market: 3 days
- Listing terms: Cash,Cash to Existing Loan,Cash to New Loan,Conventional
- Road surface type: Paved
Estimated market value
$1,390,300
$1.32M - $1.46M
$4,258/mo
Price history
| Date | Event | Price |
|---|---|---|
| 8/13/2026 | Listed for sale | $1,399,900+40%$531/sqft |
Source:  CRMLS #CV26167655 Report a problem CRMLS #CV26167655 Report a problem | ||
| 12/18/2020 | Sold | $1,000,000+5.3%$379/sqft |
Source:  CRMLS #CV20237657 Report a problem CRMLS #CV20237657 Report a problem | ||
| 11/19/2020 | Pending sale | $950,000$360/sqft |
Source: WHEELER STEFFEN SOTHEBY'S INT. #CV20237657 Report a problem | ||
| 11/12/2020 | Listed for sale | $950,000+44.4%$360/sqft |
Source: WHEELER STEFFEN SOTHEBY'S INT. #CV20237657 Report a problem | ||
| 2/26/2010 | Sold | $658,000-14%$250/sqft |
Source: Public Record Report a problem | ||
| 3/15/2007 | Sold | $765,000$290/sqft |
Source: Public Record Report a problem | ||
Public tax history
| Year | Property taxes | Tax assessment |
|---|---|---|
| 2025 | $13,376 +2.9% | $1,082,430 +2% |
| 2024 | $13,002 +2.1% | $1,061,207 +2% |
| 2023 | $12,730 +1.6% | $1,040,400 +2% |
| 2022 | $12,532 +26.8% | $1,020,000 +30% |
| 2021 | $9,885 +3.6% | $784,671 +1% |
| 2020 | $9,544 | $776,627 +2% |
| 2019 | $9,544 +5.3% | $761,400 +2% |
| 2018 | $9,068 | $746,471 +2% |
| 2017 | $9,068 +2.7% | $731,835 +4.4% |
| 2016 | $8,832 +6.8% | $701,000 |
| 2015 | $8,266 +6.5% | $701,000 +8.2% |
| 2014 | $7,760 | $648,000 +14.7% |
| 2012 | -- | $565,000 -14.8% |
| 2011 | -- | $662,954 +16.9% |
| 2010 | -- | $567,000 -8.1% |
| 2009 | -- | $617,000 -20.9% |
| 2008 | -- | $780,300 +109% |
| 2007 | -- | $373,264 +2% |
| 2006 | -- | $365,946 |
| 2005 | -- | $365,946 +4% |
| 2004 | -- | $351,738 +1.9% |
| 2003 | -- | $345,292 +2% |
| 2002 | -- | $338,522 +4% |
| 2000 | -- | $325,380 |
Find assessor info on the county website
Monthly payment
Est. payment
Payment breakdown
Explore the cost of this home by adjusting the details. Changes won't be saved.Climate risks
Neighborhood: North Claremont
Nearby schools
GreatSchools rating
- 7/10Condit Elementary SchoolGrades: K-6Distance: 0.9 mi
- 9/10El Roble Intermediate SchoolGrades: 7-8Distance: 1.8 mi
- 9/10Claremont High SchoolGrades: 9-12Distance: 0.9 mi
- $1,288,5004 bd3 ba2.4k sqft2287 N La Paz Dr, Claremont, CA 91711Off Market
- $1,106,5004 bd3 ba2.4k sqft2263 N La Paz Dr, Claremont, CA 91711Off Market
- $1,142,5003 bd2 ba2.1k sqft273 San Luis Pl, Claremont, CA 91711Off Market
- $1,291,6004 bd3 ba2.4k sqft274 San Luis Pl, Claremont, CA 91711Off Market
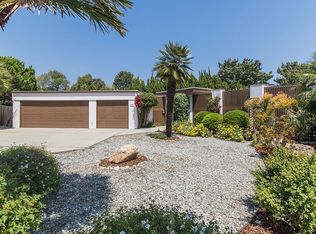
- $1,408,1004 bd3 ba2.7k sqft276 Lamar Dr, Claremont, CA 91711Off Market
- $1,299,7003 bd3 ba2.8k sqft2276 N La Paz Dr, Claremont, CA 91711Off Market
- $1,760,0003 bd2 ba2.3k sqft2244 N La Paz Dr, Claremont, CA 91711Sold
- $1,299,4004 bd2 ba2.5k sqft258 Lamar Dr, Claremont, CA 91711Off Market
A local agent can set up tours, give advice and negotiate with sellers.
Similar homes
- $1,265,0003 bd3 ba2.1k sqft698 Wellesley Dr, Claremont, CA 91711For Sale
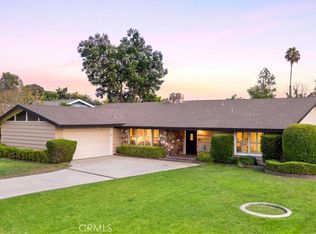 MLS ID #CV26176533, Patricia Samuelson, REALTY ONE GROUP WEST. CRMLS
 - $1,599,0005 bd3 ba3.4k sqft280 E Miramar Ave, Claremont, CA 91711For Sale
 MLS ID #CV26174259, Christine Akin, CONCIERGE REALTY GROUP. CRMLS
 - $1,049,0004 bd3 ba2k sqft579 Aurora Dr, Claremont, CA 91711For Sale
 MLS ID #CV26165207, Ernestine Danwing, REALTY ONE GROUP MASTERS. CRMLS
 - $1,375,0005 bd3 ba3k sqft846 W 10th St, Claremont, CA 91711For Sale
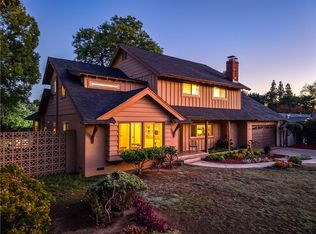 MLS ID #CV26164567, Geoffrey Hamill, Vista Sotheby's International. CRMLS
 - $1,289,0006 bd3 ba2.8k sqft2220 W Silver Tree Rd, Claremont, CA 91711For SaleMLS ID #AR26132459, Cheryl Allen, Engel & Voelkers Pasadena. CRMLS
- $1,250,0002 bd2 ba1.4k sqft746 N Harvard Ave, Claremont, CA 91711For Sale By Owner
- $--3 bd2 ba1.6k sqft3015 Rhodelia Ave, Claremont, CA 91711AuctionAuction.com 2
- $1,275,0004 bd2 ba2.1k sqft264 E Radcliffe Dr, Claremont, CA 91711For SaleMLS ID #AR26117900, Joseph Chiovare, Coldwell Banker Realty. CRMLS
- $1,249,0005 bd3 ba1.9k sqft580 Black Hills Dr, Claremont, CA 91711For SaleMLS ID #CV26160206, Kristin Carlson, RE/MAX MASTERS REALTY. CRMLS
- $1,178,0003 bd2 ba1.5k sqft295 E Blue Mountain Way, Claremont, CA 91711For SaleMLS ID #P1-27782, Shane Thwin, Keller Williams Realty. CRMLS
- $1,498,5004 bd3 ba2.3k sqft666 W 9th St, Claremont, CA 91711For SaleMLS ID #CV26144091, Geoffrey Hamill, Vista Sotheby's International. CRMLS
- $1,088,8003 bd2 ba1.5k sqft754 W 9th St, Claremont, CA 91711For SaleMLS ID #CV26174590, Anthony Grynchal, eXp Realty of Greater Los Angeles. CRMLS
- $1,299,0004 bd2 ba1.9k sqft1921 Wheaton Ave, Claremont, CA 91711For SaleMLS ID #TR26098122, John Reionn Webber, Vista Verde Services Inc. CRMLS
- $1,115,0004 bd2 ba1.9k sqft532 Chouinard Cir, Claremont, CA 91711For SaleMLS ID #CV26129332, Laura Dandoy, The Real Estate Resource Group. CRMLS
- $1,175,0003 bd2 ba1.7k sqft818 Hood Dr, Claremont, CA 91711For SaleMLS ID #CV26144260, Michael Porter, PORTER REAL ESTATE. CRMLS
- $1,100,0004 bd2 ba2k sqft1545 Seneca Pl, Claremont, CA 91711For SaleMLS ID #CV26164550, Geoffrey Hamill, Vista Sotheby's International. CRMLS
- $1,155,0004 bd3 ba2.6k sqft1938 Trinidad Cir, Claremont, CA 91711For SaleMLS ID #CV26124686, Alexandra Hosseini, Coldwell Banker Icon. CRMLS
- $1,250,0004 bd3 ba1.5k sqft449-448 E Arrow Hwy, Claremont, CA 91711For SaleMLS ID #CV26171083, Lisa Di Noto, NEW HARVEST REALTY. CRMLS
- $1,185,0004 bd3 ba2.2k sqft1830 Vail Way, Upland, CA 91784For SaleMLS ID #CV26171784, Marty Rodriguez, CENTURY 21 MASTERS. CRMLS
- $1,149,0004 bd3 ba2.1k sqft1152 Northwestern Dr, Claremont, CA 91711For SaleMLS ID #SR26155481, Todd Jones, Rodeo Realty. CRMLS
Local buyer's agents are ready to help
