Welcome to 6107 Meadow Lark Drive, a spacious two-story home nestled in the sought-after La Verne Heights area, one of La Verne’s most desirable foothill communities. Surrounded by mature trees, scenic walking paths, and beautifully maintained neighborhoods, this home offers a peaceful setting with convenient access to local amenities. Fresh new interior paint gives the home a bright, refreshed feel throughout. The generous floor plan offers multiple living and entertaining spaces, including a large formal living room with high ceilings, an oversized family room with a fireplace, and a bright kitchen with ample counter space and storage. Upstairs, the primary suite features vaulted ceilings, its own fireplace, a private balcony with treetop and hillside views, a spacious bathroom, and a walk-in closet. The additional bedrooms are well-proportioned, providing flexibility for family, guests, or home office space. Outside, the backyard offers a tranquil setting with mature landscaping, a covered patio, and plenty of room to entertain or unwind. The raised deck off the primary suite creates an additional indoor-outdoor connection and a peaceful spot to enjoy the surrounding views. A three-car garage and wide driveway provide excellent parking and storage. Located within the highly regarded Bonita Unified School District, this La Verne Heights home combines a spacious floor plan, fresh interior paint, and a desirable foothill location with plenty of opportunity to make it your own.
For sale
Listed by: SOUTHLAND PROPERTIES • Daniel Boyer • Contact: 626-484-0688
$1,248,800
6107 Meadow Lark Dr, La Verne, CA 91750
5beds
2,702sqft
Single Family Residence
Built in 1988
8,064 Square Feet Lot
$1,243,600 Zestimate®
$462/sqft
$230/mo HOA
What's special
- 224 days |
- 328 |
- 7 |
Zillow last checked:
Listing updated:
Listed by:
Daniel Boyer DRE #01355369 626-484-0688,
SOUTHLAND PROPERTIES
Source: CRMLS,MLS#: CV26176464 Originating MLS: California Regional MLS
Originating MLS: California Regional MLSFacts & features
Interior
Bedrooms & bathrooms
- Bedrooms: 5
- Bathrooms: 3
- Full bathrooms: 3
- Main level bathrooms: 1
Rooms
- Room types: Bedroom
Bedroom
- Features: All Bedrooms Up
Heating
- Central
Cooling
- Central Air
Appliances
- Laundry: Laundry Room
Features
- All Bedrooms Up
- Has fireplace: Yes
- Fireplace features: Family Room, Living Room
- Common walls with other units/homes: No Common Walls
Interior area
- Total interior livable area: 2,702 sqft
Property
Parking
- Total spaces: 3
- Parking features: Garage - Attached
- Attached garage spaces: 3
Features
- Levels: Two
- Stories: 2
- Entry location: 1
- Pool features: None
- Has view: Yes
- View description: Hills
Lot
- Size: 8,064 Square Feet
- Features: Corner Lot
Details
- Parcel number: 8678063001
- Special conditions: Standard
Construction
Type & style
- Home type: SingleFamily
- Property subtype: Single Family Residence
Condition
- New construction: No
- Year built: 1988
Utilities & green energy
- Sewer: Unknown
- Water: Public
Community & HOA
Community
- Features: Foothills
- Senior community: Yes
HOA
- Has HOA: Yes
- HOA fee: $230 monthly
- HOA name: La Verne Live Oak
- HOA phone: 626-967-7921
Location
- Region: La Verne
Financial & listing details
- Price per square foot: $462/sqft
- Tax assessed value: $757,317
- Annual tax amount: $9,300
- Date on market: 8/12/2026
- Cumulative days on market: 225 days
- Listing terms: Submit
Estimated market value
$1,243,600
$1.18M - $1.31M
$5,216/mo
Price history
| Date | Event | Price |
|---|---|---|
| 8/12/2026 | Listed for sale | $1,248,800+57.1%$462/sqft |
Source:  CRMLS #CV26176464 Report a problem CRMLS #CV26176464 Report a problem | ||
| 10/17/2015 | Listing removed | $3,000$1/sqft |
Source: Endeavor Real Estate #15-936057 Report a problem | ||
| 9/3/2015 | Listed for rent | $3,000$1/sqft |
Source: Endeavor Real Estate #15936057 Report a problem | ||
| 8/27/2015 | Listing removed | $795,000$294/sqft |
Source: Endeavor Real Estate #15-924811 Report a problem | ||
| 7/21/2015 | Listed for sale | $795,000+29.3%$294/sqft |
Source: Endeavor Real Estate #15924811 Report a problem | ||
| 5/2/2013 | Sold | $615,000-2.4%$228/sqft |
Source: Public Record Report a problem | ||
| 2/22/2013 | Price change | $629,900-1.4%$233/sqft |
Source: Southland Properties #CV12138007 Report a problem | ||
| 11/8/2012 | Listed for sale | $639,000+145.8%$236/sqft |
Source: Southland Properties #CV12138007 Report a problem | ||
| 3/30/1994 | Sold | $260,000$96/sqft |
Source: Public Record Report a problem | ||
Public tax history
| Year | Property taxes | Tax assessment |
|---|---|---|
| 2025 | $9,300 +3.8% | $757,317 +2% |
| 2024 | $8,960 +2.2% | $742,468 +2% |
| 2023 | $8,763 +1.6% | $727,911 +2% |
| 2022 | $8,625 +1.9% | $713,639 +2% |
| 2021 | $8,465 +1.5% | $699,647 +1% |
| 2020 | $8,340 | $692,474 +2% |
| 2019 | $8,340 +5.5% | $678,897 +2% |
| 2018 | $7,909 | $665,586 +2% |
| 2017 | $7,909 +1.8% | $652,536 +2% |
| 2016 | $7,772 +2.1% | $639,742 +1.5% |
| 2015 | $7,615 +2.8% | $630,134 +2% |
| 2014 | $7,410 | $617,791 +75.6% |
| 2012 | -- | $351,815 +2% |
| 2011 | -- | $344,917 +0.8% |
| 2010 | -- | $342,340 -0.2% |
| 2009 | -- | $343,154 +2% |
| 2008 | -- | $336,426 +2% |
| 2007 | -- | $329,831 +2% |
| 2006 | -- | $323,365 |
| 2005 | -- | $323,365 +4% |
| 2004 | -- | $310,811 +1.9% |
| 2003 | -- | $305,115 +2% |
| 2002 | -- | $299,133 +4% |
| 2000 | -- | $287,520 |
Find assessor info on the county website
Monthly payment
Est. payment
Payment breakdown
Explore the cost of this home by adjusting the details. Changes won't be saved.Climate risks
Neighborhood: North La Verne
Nearby schools
GreatSchools rating
- 10/10Oak Mesa Elementary SchoolGrades: K-5Distance: 1.2 mi
- 10/10Ramona Middle SchoolGrades: 6-8Distance: 2.4 mi
- 9/10Bonita High SchoolGrades: 9-12Distance: 2.1 mi
- $1,280,7004 bd3 ba2.8k sqft6121 Meadow Lark Dr, La Verne, CA 91750Off Market
- $1,258,1004 bd3 ba2.5k sqft6135 Meadow Lark Dr, La Verne, CA 91750Off Market
- $1,260,0004 bd3 ba2.5k sqft6140 Meadow Lark Dr, La Verne, CA 91750Sold
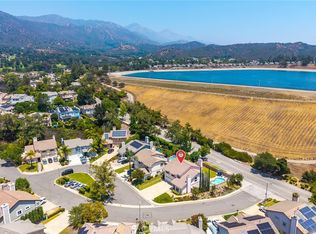
- $1,277,8004 bd3 ba2.8k sqft6147 Meadow Lark Dr, La Verne, CA 91750Off Market
- $1,417,8004 bd3 ba2.8k sqft6148 Meadow Lark Dr, La Verne, CA 91750Off Market
- $988,6003 bd2 ba1.6k sqft6081 Prairie Falcon Dr, La Verne, CA 91750Off Market
- $1,835,0005 bd4 ba3.8k sqft2398 Meadow Glen Dr, La Verne, CA 91750Pending
- $1,138,3003 bd3 ba2.3k sqft6155 Meadow Lark Dr, La Verne, CA 91750Off Market
A local agent can set up tours, give advice and negotiate with sellers.
Similar homes
- $1,250,0004 bd3 ba2.2k sqft2528 Sloan Dr, La Verne, CA 91750For Sale
 MLS ID #CV26174526, Jill Gutierrez, RE/MAX MASTERS REALTY. CRMLS
 - $1,150,0004 bd3 ba2.5k sqft6685 Quail Ct, La Verne, CA 91750For Sale
 MLS ID #OC26126674, Dan Marin, Fathom Realty Group Inc.. CRMLS
 - $1,398,0004 bd3 ba2.6k sqft1166 Lassen Ct, San Dimas, CA 91773For Sale
 MLS ID #CV26130724, Nicholas Abbadessa, RE/MAX MASTERS REALTY. CRMLS
 - $1,155,0004 bd3 ba2.6k sqft1938 Trinidad Cir, Claremont, CA 91711For Sale
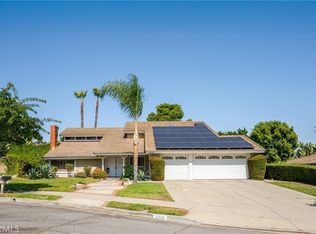 MLS ID #CV26124686, Alexandra Hosseini, Coldwell Banker Icon. CRMLS
 - $1,250,0004 bd3 ba2.8k sqft3931 E Lorencita St, West Covina, CA 91791For SaleMLS ID #TR26138807, Feng Gao, Pinnacle Real Estate Group. CRMLS
- $1,170,0004 bd2 ba2.1k sqft8424 Pumalo St, Alta Loma, CA 91701For SaleMLS ID #IV26141727, ARIANNA SIERRA, NEST REAL ESTATE. CRMLS
- $1,270,0004 bd3 ba2.4k sqft2136 Camino Largo Dr, Chino Hills, CA 91709For SaleMLS ID #TR26162704, Mei Chen, 168 Realty Inc.. CRMLS
- $1,148,0004 bd3 ba1.9k sqft1420 Paseo Marlena, San Dimas, CA 91773For SaleMLS ID #CV26171490, Yahia Zabdie, YAHIA ZABDIE, BROKER. CRMLS
- $1,299,0005 bd3 ba2.5k sqft2973 Buckhaven Rd, Chino Hills, CA 91709For SaleMLS ID #CV26153128, Alex Zhao, RE/MAX MASTERS REALTY. CRMLS
- $995,0004 bd3 ba2.1k sqft1307 Rockdale St, Upland, CA 91784For SaleMLS ID #OC26139118, Steve Mino, Coldwell Banker Realty. CRMLS
- $1,350,0005 bd4 ba2.4k sqft605 Bronco Way, Walnut, CA 91789For SaleMLS ID #CV26113846, Brenda Geraci, KELLER WILLIAMS REALTY COLLEGE PARK. CRMLS
- $1,300,0006 bd4 ba3.3k sqft9165 Camellia Ct, Alta Loma, CA 91737For SaleMLS ID #IV26035031, YUMING BAI, TopSky Realty Inc. CRMLS
- $1,150,0005 bd3 ba2.5k sqft8730 Rancho St, Rancho Cucamonga, CA 91701For SaleMLS ID #IV26110006, JEFFREY STORY, Keller Williams Empire Estates. CRMLS
- $999,0003 bd2 ba2.3k sqft724 W Veronica St, Upland, CA 91784For SaleMLS ID #CV26171023, David Del Monaco, Professional Real Estate Service. CRMLS
- $1,219,9004 bd3 ba2.9k sqft12430 Split Rein Dr, Etiwanda, CA 91739For SaleMLS ID #TR26062308, Shao Zhou, Star Max Realty. CRMLS
- $1,197,0004 bd3 ba2.7k sqft7040 Martano Pl, Rancho Cucamonga, CA 91701For SaleMLS ID #IG26161549, Connie Stewart, Century 21 Masters. CRMLS
- $899,9004 bd3 ba2.1k sqft32 Rising Hill Rd, Pomona, CA 91766For SaleMLS ID #TR26173080, Grace Kang Lee, Century 21 Masters. CRMLS
- $1,199,0005 bd3 ba2.8k sqft536 N Del Sol Ln, Diamond Bar, CA 91765For SaleMLS ID #SB26045384, Adam Loria, Circle Real Estate. CRMLS
- $1,529,0006 bd3 ba3.1k sqft2240 N Campus Ave, Upland, CA 91784For SaleMLS ID #PF26091686, Seta Chorbajian, Redfin Corporation. CRMLS
- $1,198,0004 bd3 ba2.1k sqft2080 Vista Del Sol, Chino Hills, CA 91709For SaleMLS ID #CV26130474, Derek Oie, KW VISION. CRMLS
Local buyer's agents are ready to help
