
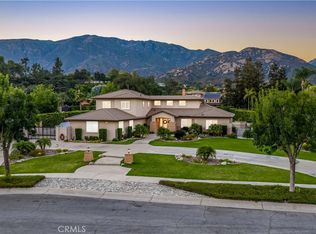
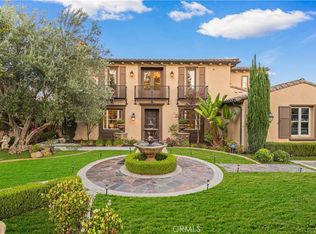
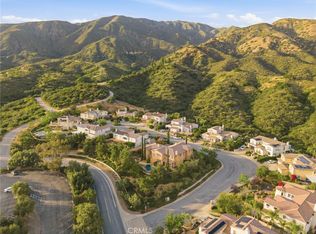
Beautiful custom-built home in the prestigious gated La Verne Oaks Community. Built in 2000 & privately situated on 2.22-acre lot (approx.96,689 square feet), w/ 2 gated accesses to this remarkable 5,529-square-foot home offers breathtaking mountain views, exceptional privacy, and an impressive combination of elegance and comfort with 4 bedrooms w/ 3 full /2 half baths. The 21-foot-tall entry hall makes a lasting impression, featuring custom leaded-glass windows and elegant wood parquet flooring. The formal step-down living room features a fireplace, custom inlaid carpeting & beautiful mountain views. The formal dining room continues the home's sophisticated design with inlaid carpeting and expansive windows. A convenient half bathroom serves guests on the main level as well as another 1/2 bath in the laundry. The spacious family room showcases a charming brick fireplace w/custom cabinetry. Spectacular kitchen features abundant cabinetry, built-in Sub-Zero refrigerator/freezer. The library has custom built-in bookshelves & detailed wall wainscoting, making it an ideal home office or study. The expansive first-floor primary suite features a dramatic vaulted ceiling & gas fireplace, The spacious attached primary bathroom includes walk-in closet, dual sinks, a large shower, soaking tub & a private room with toilet and bidet. A separate sitting room provides additional space that could be a private office or retreat. Upstairs, you'll find three spacious bedrooms plus a versatile game room/bedroom. The upstairs game room features a large gas fireplace, beautiful wood-beam ceiling and private balcony. One upstairs bedroom enjoys its own private full bathroom & 2 addt. bedrooms with shared bathroom. One of these bedrooms has built-in desks, flexibility as a craft room, home office/study. Storage is abundant w/ a basement & multiple walk-in attic areas. The attached three-car garage features an epoxy-coated floor, built-in cabinetry, and direct access to an additional half bathroom. The rear yard creates a private resort-like setting, sparkling pool & spa, gazebo, and covered patios. Beautifully landscaped grounds feature topiary garden w/ mountain views. Additional amenities include a central vacuum system, three-zone central HVAC systems. Rare opportunity to own a truly exceptional custom estate in La Verne Oaks—offering extraordinary scale, privacy, timeless architectural details. Buyer to verify ,La Verne or Claremont schools.
For sale
Listed by: KELLER WILLIAMS REALTY • Colette Leech • Contact: coletteleech@gmail.com
$2,650,000
25423 Brassie Ln, La Verne, CA 91750
4beds
5,529sqft
Single Family Residence
Built in 2000
2.22 Acres Lot
$2,578,900 Zestimate®
$479/sqft
$285/mo HOA
What's special
- 4 days |
- 723 |
- 51 |
Zillow last checked:
Listing updated:
Listed by:
Colette Leech DRE #00899555 coletteleech@gmail.com,
KELLER WILLIAMS REALTY,
Daniel Leech DRE #01716779,
KELLER WILLIAMS REALTY
Source: CRMLS,MLS#: CV26175239 Originating MLS: California Regional MLS
Originating MLS: California Regional MLSFacts & features
Interior
Bedrooms & bathrooms
- Bedrooms: 4
- Bathrooms: 5
- Full bathrooms: 3
- 1/2 bathrooms: 2
- Main level bathrooms: 3
- Main level bedrooms: 1
Rooms
- Room types: Bedroom, Basement, Entry/Foyer, Family Room, Game Room, Kitchen, Laundry, Library, Living Room, Primary Bathroom, Primary Bedroom, Other, Dining Room
Primary bedroom
- Features: Main Level Primary
Bedroom
- Features: Bedroom on Main Level
Bathroom
- Features: Bidet, Bathtub, Closet, Dual Sinks, Full Bath on Main Level, Hollywood Bath, Separate Shower, Tub Shower
Kitchen
- Features: Kitchen Island, Kitchen/Family Room Combo
Other
- Features: Walk-In Closet(s)
Heating
- Central, Forced Air
Cooling
- Central Air
Appliances
- Included: Double Oven, Dishwasher
- Laundry: Laundry Room
Features
- Beamed Ceilings, Balcony, Crown Molding, Central Vacuum, Coffered Ceiling(s), Separate/Formal Dining Room, High Ceilings, Paneling/Wainscoting, Recessed Lighting, Sunken Living Room, Bedroom on Main Level, Main Level Primary, Primary Suite, Walk-In Closet(s)
- Flooring: Tile, Wood
- Basement: Finished
- Has fireplace: Yes
- Fireplace features: Bonus Room, Family Room, Living Room, Primary Bedroom
- Common walls with other units/homes: No Common Walls
Interior area
- Total interior livable area: 5,529 sqft
Video & virtual tour
Property
Parking
- Total spaces: 3
- Parking features: Direct Access, Driveway, Garage, Garage Faces Side
- Attached garage spaces: 3
Features
- Levels: Two
- Stories: 2
- Entry location: front
- Patio & porch: Patio
- Exterior features: Barbecue
- Has private pool: Yes
- Pool features: In Ground, Private
- Has spa: Yes
- Spa features: In Ground, Private
- Has view: Yes
- View description: Mountain(s)
Lot
- Size: 2.22 Acres
- Features: Back Yard, Front Yard, Sprinklers In Rear, Sprinklers In Front, Lot Over 40000 Sqft
Details
- Parcel number: 8678065002
- Special conditions: Trust
Construction
Type & style
- Home type: SingleFamily
- Property subtype: Single Family Residence
Materials
- Roof: Tile
Condition
- New construction: No
- Year built: 2000
Utilities & green energy
- Sewer: Public Sewer
- Water: Public
Community & HOA
Community
- Features: Curbs, Foothills, Gated
- Security: Gated Community
HOA
- Has HOA: Yes
- Amenities included: Controlled Access
- HOA fee: $285 monthly
- HOA name: La Verne Oaks
- HOA phone: 626-967-7921
Location
- Region: La Verne
Financial & listing details
- Price per square foot: $479/sqft
- Tax assessed value: $1,470,781
- Annual tax amount: $18,240
- Date on market: 8/11/2026
- Cumulative days on market: 4 days
- Listing terms: Cash,Conventional
- Inclusions: pool table and piano
- Exclusions: furniture and personal belongings
Estimated market value
$2,578,900
$2.45M - $2.71M
$7,829/mo
Price history
| Date | Event | Price |
|---|---|---|
| 8/11/2026 | Listed for sale | $2,650,000+826.6%$479/sqft |
Source:  CRMLS #CV26175239 Report a problem CRMLS #CV26175239 Report a problem | ||
| 3/13/1997 | Sold | $286,000$52/sqft |
Source: Public Record Report a problem | ||
Public tax history
| Year | Property taxes | Tax assessment |
|---|---|---|
| 2025 | $18,240 +3.6% | $1,470,781 +2% |
| 2024 | $17,606 +2.3% | $1,441,943 +2% |
| 2023 | $17,213 +1.9% | $1,413,671 +2% |
| 2022 | $16,890 +1.5% | $1,385,953 +2% |
| 2021 | $16,642 +2.8% | $1,358,778 +1% |
| 2020 | $16,196 | $1,344,846 +2% |
| 2019 | $16,196 +6.2% | $1,318,478 +2% |
| 2018 | $15,251 | $1,292,626 +2% |
| 2017 | $15,251 +2.7% | $1,267,282 +2% |
| 2016 | $14,853 +4.6% | $1,242,434 +1.5% |
| 2015 | $14,203 +2.6% | $1,223,772 +2% |
| 2014 | $13,848 | $1,199,801 +2.5% |
| 2012 | -- | $1,170,962 +2% |
| 2011 | -- | $1,148,003 +0.8% |
| 2010 | -- | $1,139,424 -0.2% |
| 2009 | -- | $1,142,132 +2% |
| 2008 | -- | $1,119,738 +2% |
| 2007 | -- | $1,097,784 +2% |
| 2006 | -- | $1,076,260 |
| 2005 | -- | $1,076,260 +4% |
| 2004 | -- | $1,034,468 +1.9% |
| 2003 | -- | $1,015,509 +5.9% |
| 2002 | -- | $959,274 +74.2% |
| 2000 | -- | $550,644 |
Find assessor info on the county website
Monthly payment
Est. payment
Payment breakdown
Explore the cost of this home by adjusting the details. Changes won't be saved.Climate risks
Neighborhood: 91750
Nearby schools
GreatSchools rating
- 8/10Sumner Elementary SchoolGrades: K-6Distance: 1.9 mi
- 9/10El Roble Intermediate SchoolGrades: 7-8Distance: 3.1 mi
- 9/10Claremont High SchoolGrades: 9-12Distance: 2.6 mi
- $2,671,9005 bd6 ba5.8k sqft25421 Brassie Ln, La Verne, CA 91750Off Market
- $2,323,0004 bd5 ba5.3k sqft25455 Brassie Ln, La Verne, CA 91750Off Market
- $4,172,5007 bd5 ba11k sqft25519 Brassie Ln, La Verne, CA 91750Off Market
- $1,297,5003 bd2 ba2.8k sqft3199 Mockingbird Knls, La Verne, CA 91750Off Market
- $2,953,4005 bd6 ba5.2k sqft25430 Brassie Ln, La Verne, CA 91750Off Market
- $1,375,7005 bd3 ba3.1k sqft3187 Mockingbird Knls, La Verne, CA 91750Off Market
- $3,414,4006 bd8 ba8.8k sqft25420 Brassie Ln, La Verne, CA 91750Off Market
- $1,476,8005 bd4 ba3.2k sqft3165 Mockingbird Knls, La Verne, CA 91750Off Market
A local agent can set up tours, give advice and negotiate with sellers.
Similar homes
- $2,650,0005 bd6 ba5.8k sqft4394 Hiwassee, Claremont, CA 91711For Sale
 MLS ID #CV26144059, Ryan Zimmerman, CONCIERGE REALTY GROUP. CRMLS
 - $2,580,0006 bd7 ba4.2k sqft4161 New Hampshire Ave, Claremont, CA 91711For Sale
 MLS ID #CV26161748, Nicholas Abbadessa, RE/MAX MASTERS REALTY. CRMLS
 - $2,780,0005 bd6 ba4.9k sqft16519 Vellano Club Dr, Chino Hills, CA 91709For Sale
 MLS ID #TR26175259, Eva Li, Eva Thomas & Associates. CRMLS
 - $2,990,0005 bd6 ba5.6k sqft4463 Cardinal Cushing, Claremont, CA 91711For Sale
 MLS ID #CV26064675, Raquel Hickernell, The Agency. CRMLS
 - $2,500,0005 bd5 ba5.1k sqft2251 Oak Shade Rd, Bradbury, CA 91008For SaleMLS ID #AR26119733, Autumn Yuan, Re/Max Premier Properties. CRMLS
- $2,999,8885 bd5 ba6.2k sqft5074 Earl Ct, Rancho Cucamonga, CA 91701For SaleMLS ID #AR26156567, Michael Chao, Pinnacle Real Estate Group. CRMLS
- $3,450,0006 bd5 ba6.3k sqft1067 Trevecca Pl, Claremont, CA 91711For SaleMLS ID #CV26161937, Michelle Esparza, COLDWELL BANKER REALTY. CRMLS
- $1,599,0005 bd3 ba3.4k sqft280 E Miramar Ave, Claremont, CA 91711For SaleMLS ID #CV26174259, Christine Akin, CONCIERGE REALTY GROUP. CRMLS
- $3,300,0005 bd6 ba6.8k sqft1603 Calle Cristina, San Dimas, CA 91773For SaleMLS ID #CV26035893, Lailah Reyes, The R.R. Network. CRMLS
- $2,580,0007 bd6 ba5.9k sqft1089 Village Dr, Chino Hills, CA 91709For SaleMLS ID #TR26094395, Pak Leung, Star Max Realty. CRMLS
- $1,999,9994 bd4 ba4.8k sqft1951 Scarborough Ln, San Dimas, CA 91773For SaleMLS ID #IV25115751, JULIANNE FARMER, KELLER WILLIAMS RIVERSIDE CENT. CRMLS
- $2,248,0005 bd4 ba3k sqft3865 San Antonio Rd, Yorba Linda, CA 92886For SaleMLS ID #PW26173727, David Cuthrell, San Antonio Realty. CRMLS
- $1,980,0004 bd4 ba3.4k sqft2484 Cameron Ave, Covina, CA 91724For SaleMLS ID #CV26166815, Jenny Xu, RE/MAX MASTERS REALTY. CRMLS
- $2,286,8004 bd4 ba4.2k sqft19749 Cameron Ave, Covina, CA 91724For SaleMLS ID #CV26134461, Jenny Xu, RE/MAX MASTERS REALTY. CRMLS
- $1,750,0004 bd3 ba4.1k sqft92 Browning St, Upland, CA 91784For SaleMLS ID #CV26158412, Marty Rodriguez, CENTURY 21 MASTERS. CRMLS
- $2,500,0005 bd5 ba4.5k sqft270 Flowerfield Ln, La Habra Heights, CA 90631For SaleMLS ID #PW26101072, Jan Fiore, Coldwell Banker Diamond. CRMLS
- $2,399,0005 bd5 ba4.3k sqft1121 Pinto Dr, La Habra Heights, CA 90631For SaleMLS ID #OC26156077, Henry Martinez, West Shores Realty, Inc.. CRMLS
- $2,799,0005 bd6 ba6.3k sqft2233 Wind River Ln, Rowland Heights, CA 91748For SaleMLS ID #TR26108951, Ivy Kung, eCentury Mortgage & Realty Inc. CRMLS
- $2,099,9995 bd4 ba3.4k sqft18880 Via Sereno, Yorba Linda, CA 92886For SaleMLS ID #SW26114741, William Sinon, Kielty Realty. CRMLS
- $2,880,0004 bd5 ba3.5k sqft606 Rosemarie Dr, Arcadia, CA 91007For SaleMLS ID #AR26171574, Maggie Ly, Re/Max Premier Properties. CRMLS
Local buyer's agents are ready to help
