
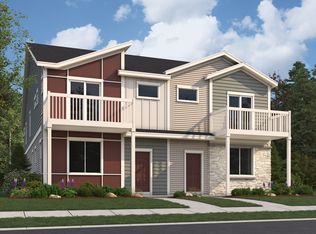

The Alberta floor plan features 1,849 sq. ft. of well-planned living space with 3 bedrooms, 2.5 baths, and a 2-car garage. On the main level, a versatile study offers a flexible space for work or leisure, while an open floor plan seamlessly connects the kitchen, dining, and living areas. A convenient half bath is also located on this floor. Upstairs, all three bedrooms offer walk-in closets for ample storage. The primary suite is set apart for privacy and includes a dual-vanity bathroom. The laundry room is located upstairs for added convenience. *Sample photos represent the floor plan and are not of the actual home.
This property is not currently displayed as for sale or rent on Zillow. This may be different from what's on other websites or public sources.